
2050 Trimleston Road, Statham, GA 30666
Local realty services provided by:Better Homes and Gardens Real Estate Jackson Realty
Listed by: judy mcdonald
Office: keller williams greater athens
MLS#:10726706
Source:METROMLS
Price summary
- Price:$1,225,000
- Price per sq. ft.:$335.89
- Monthly HOA dues:$273.92
About this home
LOOKING FOR A HOME WITH FANTASTIC GOLF COURSE VIEWS! Your timing couldn't be more perfect--for enjoying beautiful and colorful views of the Chancellor's Course, inside The Georgia Club! The azaleas and cherry trees are bursting with color throughout the community, and the golf course couldn't look more spectacular! The Georgia Club is a gated, 27-hole golf course community with a relaxed country club lifestyle, located 10 miles west of Athens, GA. This custom designed, estate home provides comfortable, elegant living and features most of the square footage on the main level. Bathed in an abundance of natural light from multiple windows throughout and further brightened from the recent natural color paint palette of white-on-white, this open-concept plan is sure to fit your lifestyle. The main level includes a spacious master suite, spa-like bath with separate shower and soaking tub, a huge walk-in closet and separate home office. A second bedroom and full bath, with access to a large covered back porch, is located on the opposite side of the home. The formal dining room is open to a spacious great room with a cozy fireplace, book shelves, window seats, and a beautiful coffered ceiling. The chef's kitchen can help provide many memorable meals and is open to a spacious great room. Special kitchen features include a breakfast area with golf course view, beautiful appliances, a very large farmhouse sink, huge island, butler's pantry with beverage cooler, and an oversized walk-in pantry. The upper level offers privacy to family and overnight guests who can enjoy two bedrooms with private baths, a sitting area, and an upper-level covered porch with a view of Horseshoe Bend Park. Along with the golf course view, outdoor living and privacy can be enjoyed from the large, covered/skylighted back porch with adjoining stone patio and bubbling fountain. Ample parking is available in either the large two-car garage, the single carriage style garage, or the extensive driveway....
Contact an agent
Home facts
- Year built:2015
- Listing ID #:10726706
- Updated:May 29, 2026 at 10:20 AM
Rooms and interior
- Bedrooms:4
- Total bathrooms:5
- Full bathrooms:4
- Half bathrooms:1
- Flooring:Carpet, Hardwood, Tile
- Dining Description:Seats 12+, Separate Room
- Bathrooms Description:Double Vanity, Separate Shower, Soaking Tub, Tile Bath
- Kitchen Description:Breakfast Area, Convection Oven, Cooktop, Dishwasher, Disposal, Kitchen Island, Microwave, Oven (Wall), Pantry, Refrigerator, Solid Surface Counters, Stainless Steel Appliance(s), Walk-in Pantry
- Bedroom Description:Master On Main Level, Walk-In Closet(s)
- Living area:3,647 sq. ft.
Heating and cooling
- Cooling:Ceiling Fan(s), Central Air, Electric
- Heating:Central, Natural Gas
- Central air:Yes
Structure and exterior
- Roof:Composition
- Year built:2015
- Building area:3,647 sq. ft.
- Lot area:0.42 Acres
- Lot Features:Level
- Architectural Style:Craftsman
- Exterior Features:Balcony, Sprinkler System
- Levels:2 Story
Schools
- High school:Apalachee
- Middle school:Haymon Morris
- Elementary school:Austin Road
Utilities
- Water:Public, Water Available
- Sewer:Public Sewer, Sewer Connected
Finances and disclosures
- Price:$1,225,000
- Price per sq. ft.:$335.89
- Tax amount:$3,203 (2025)
Features and amenities
- Appliances:Convection Oven, Cooktop, Dishwasher, Disposal, Dryer, Microwave, Oven (Wall), Refrigerator, Stainless Steel Appliance(s), Tankless Water Heater, Washer
- Laundry features:Dryer, In Hall, Laundry, Washer
- Amenities:Bookcases, Carbon Monoxide Detector(s), Double Pane Windows, High Ceilings, Smoke Detector(s), Tankless Water Heater, Tray Ceiling(s), Two Story Foyer, Window Treatments
Parking
- Total parking spaces:6
- Parking description:Garage, Garage Door Opener, Guest, Kitchen Level, Side/Rear Entrance
- Garage:Yes
 2026 Georgia MLS. All rights reserved. Information Deem Reliable But Not Guaranteed May 29, 2026
New listings near 2050 Trimleston Road
- Coming Soon
 $400,000Coming Soon4 beds 3 baths
16 Evergreen Ridge Court, Statham, GA 30666
MLS# 10773838Listed by: Reynolds Realty LLC - Open Sat, 1 to 3pmNew
 $799,900Active3 beds 4 baths2,380 sq. ft.
2970 Greenleffe Drive, Statham, GA 30666
MLS# CL357086Listed by: EXP REALTY LLC - New
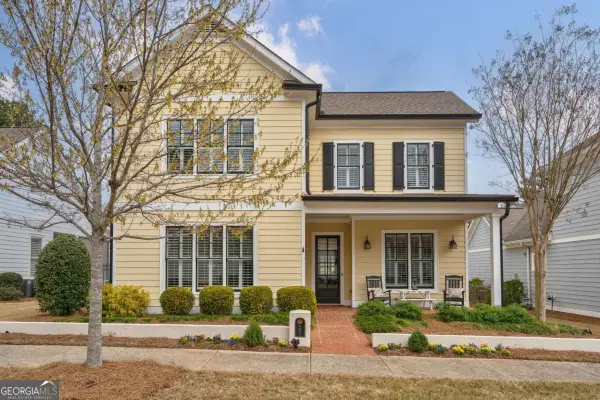 $789,000Active3 beds 3 baths2,614 sq. ft.
4082 Greenleffe Drive, Statham, GA 30666
MLS# 10773705Listed by: eXp Realty - New
 $699,900Active5 beds 4 baths2,721 sq. ft.
2433 Bear Creek Road, Statham, GA 30666
MLS# 10773457Listed by: Georgia Realty Group - New
 $384,000Active4 beds 3 baths2,319 sq. ft.
192 Village Pass, Statham, GA 30666
MLS# 10772950Listed by: Greater Athens Properties - Coming Soon
 $439,999Coming Soon4 beds 3 baths
2363 Rat Kinney Road, Statham, GA 30666
MLS# 10772812Listed by: Keller Williams Lanier Partners - New
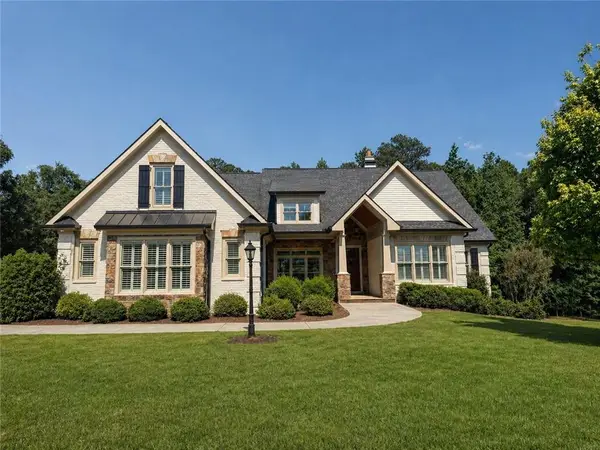 $1,220,000Active4 beds 7 baths3,880 sq. ft.
2221 Gentry Lane, Statham, GA 30666
MLS# 7764983Listed by: EXP REALTY, LLC. - New
 $250,000Active3 beds 1 baths1,682 sq. ft.
362 S Jefferson Street, Statham, GA 30666
MLS# 10771862Listed by: Keller Williams Greater Athens - New
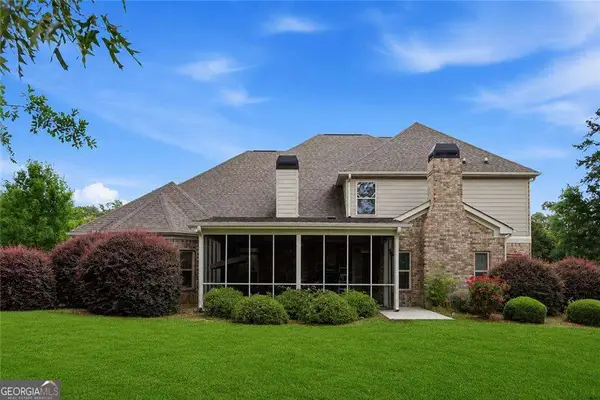 $833,999Active4 beds 4 baths3,507 sq. ft.
1542 Lenten Way, Statham, GA 30666
MLS# 10771293Listed by: Weichert Realtors - The Collective - New
 $1,725,000Active4 beds 6 baths4,396 sq. ft.
913 Indigo Bunting Road, Statham, GA 30666
MLS# 10770520Listed by: Select Premium Properties, Inc


Protect your home and budget from life's surprises with an Assurant Home Warranty, backed by a partner that supports you through every step of homeownership. Explore Plans.
© 2026 Better Homes and Gardens Real Estate LLC. An Anywhere Real Estate company. All rights reserved. Better Homes and Gardens® Real Estate is a registered trademark owned by Meredith Operations Corporation, licensed to Better Homes and Gardens Real Estate LLC and used with permission. Better Homes and Gardens Real Estate LLC fully supports the principles of the Fair Housing Act and the Equal Opportunity Act. Listing information is deemed reliable but is not guaranteed accurate.
Each office is independently owned and operated.
Any services or products provided by third parties are not provided by, affiliated with or related to Better Homes and Gardens Real Estate LLC, or its affiliated companies.