
2506 Marixa Drive, Statham, GA 30666
Local realty services provided by:Better Homes and Gardens Real Estate Metro Brokers
2506 Marixa Drive,Statham, GA 30666
$332,000
- 3 Beds
- 2 Baths
- 1,533 sq. ft.
- Single family
- Active
Upcoming open houses
- Thu, Oct 0809:00 am - 07:00 pm
Listed by: tanya pickens, tanya pickens
Office: opendoor brokerage, llc.
MLS#:7822071
Source:FIRSTMLS
Price summary
- Price:$332,000
- Price per sq. ft.:$216.57
About this home
INCREDIBLE BUYER INCENTIVES: $5,000 MORTGAGE CONCESSION. Opendoor Home Loans will contribute up to $5,000 towards a permanent interest rate buy-down if you finance with Opendoor Home Loans LLC.
2506 Marixa Dr is a one-story Statham home built in 2005, set on a spacious lot of more than half an acre. The kitchen is finished with new stone countertops, crisp white cabinetry, a breakfast bar, and stainless steel appliances, opening to a vaulted living room with a fireplace and a separate dining area. Luxury vinyl plank flooring runs through the main living spaces. The primary bedroom includes a walk-in closet and an en-suite bathroom with a double vanity, a soaking tub, and a glass-enclosed walk-in shower. Two additional bedrooms, an attached two-car garage, and a large, level backyard complete this well-maintained residence. Included 100-Day Home Warranty with buyer activation
Contact an agent
Home facts
- Year built:2005
- Subdivision & Development:Cofer Estates
- Listing ID #:7822071
- Updated:October 08, 2026 at 03:50 AM
Rooms and interior
- Bedrooms:3
- Total bathrooms:2
- Full bathrooms:2
- Flooring:Carpet, Vinyl
- Kitchen Description:Dishwasher, Electric Range, Microwave, Pantry, Stone Counters
- Bedroom Description:Master on Main
- Living area:1,533 sq. ft.
Heating and cooling
- Cooling:Central Air
- Heating:Central
- Central air:Yes
Structure and exterior
- Roof:Composition
- Year built:2005
- Building area:1,533 sq. ft.
- Lot area:0.59 Acres
- Construction Materials:Vinyl Siding, Wood Siding
- Levels:1 Story
Schools
- High school:Winder-Barrow
- Middle school:Bear Creek - Barrow
- Elementary school:Statham
Utilities
- Water:Public
- Sewer:Septic Tank, Sewer Available
Finances and disclosures
- Price:$332,000
- Price per sq. ft.:$216.57
- Tax amount:$2,818 (2025)
Parking
- Parking description:Garage
- Garage spaces:2
 Listings identified with the FMLS IDX logo come from FMLS and are held by brokerage firms other than the owner of this website. The listing brokerage is identified in any listing details. Information is deemed reliable but is not guaranteed. If you believe any FMLS listing contains material that infringes your copyrighted work please click here (https://www.fmls.com/dmca) to review our DMCA policy and learn how to submit a takedown request. ©2026 First Multiple Listing Service, Inc.
New listings near 2506 Marixa Drive
- Coming Soon
 $339,000Coming Soon4 beds 4 baths3,362 sq. ft.
558 Mccarty Road, Statham, GA 30666
MLS# 10857687Listed by: Progressive Realty LLC - New
 $389,900Active4 beds 3 baths
406 Sunset Drive, Statham, GA 30666
MLS# 10868331Listed by: Virtual Properties Realty.Net - New
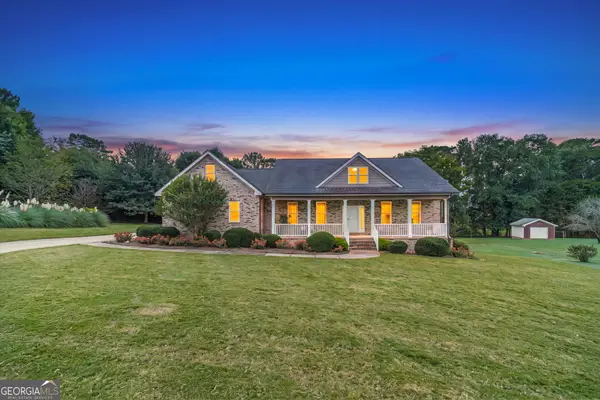 $470,000Active3 beds 3 baths
777 Appian Way, Statham, GA 30666
MLS# 10867223Listed by: RE/MAX Towne Square - New
 $405,000Active10.85 Acres
0 Treadwell Bridge Road, Statham, GA 30666
MLS# 10866902Listed by: How Bout Them Properties, LLC - New
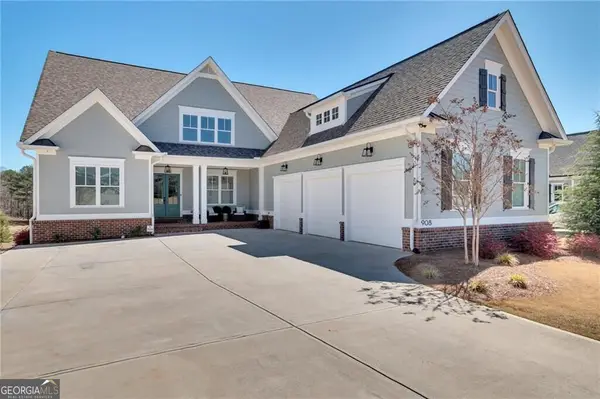 $1,795,000Active5 beds 5 baths5,300 sq. ft.
908 Indigo Bunting Road, Statham, GA 30666
MLS# 10866639Listed by: Beverly Pike Real Estate Group - New
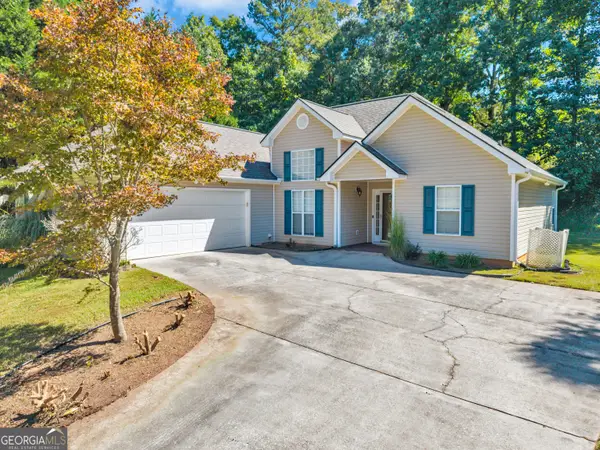 $349,900Active3 beds 2 baths1,599 sq. ft.
530 Greenfield Drive, Statham, GA 30666
MLS# 10858321Listed by: Heritage Realty - New
 $566,850Active4 beds 4 baths
181 Maney Drive, Statham, GA 30666
MLS# 10855786Listed by: Peggy Slappey Properties - New
 $309,990Active4 beds 3 baths1,665 sq. ft.
174 Charlotte Circle, Statham, GA 30666
MLS# 10855553Listed by: RAC Properties of Athens, Inc. - Open Fri, 11am to 6pmNew
 $977,503Active4 beds 5 baths3,582 sq. ft.
271 Lake Vista Drive, Statham, GA 30666
MLS# 7845844Listed by: HILL WOOD REALTY, LLC. - New
 $725,000Active4 beds 5 baths3,199 sq. ft.
1251 Dials Plantation Drive, Statham, GA 30666
MLS# 10855494Listed by: Harry Norman Realtors


Protect your home and budget from life's surprises with an Assurant Home Warranty, backed by a partner that supports you through every step of homeownership. Explore Plans.
© 2026 Better Homes and Gardens Real Estate LLC. An Anywhere Real Estate company. All rights reserved. Better Homes and Gardens® Real Estate is a registered trademark owned by Meredith Operations Corporation, licensed to Better Homes and Gardens Real Estate LLC and used with permission. Better Homes and Gardens Real Estate LLC fully supports the principles of the Fair Housing Act and the Equal Opportunity Act. Listing information is deemed reliable but is not guaranteed accurate.
Each office is independently owned and operated.
Any services or products provided by third parties are not provided by, affiliated with or related to Better Homes and Gardens Real Estate LLC, or its affiliated companies.