
3362 Highland Park Way, Statham, GA 30666
Local realty services provided by:Better Homes and Gardens Real Estate Jackson Realty
3362 Highland Park Way,Statham, GA 30666
$995,000
- 5 Beds
- 5 Baths
- 3,600 sq. ft.
- Single family
- Active
Listed by: luis rodriguez
Office: keller williams lanier partners
MLS#:10799379
Source:METROMLS
Price summary
- Price:$995,000
- Price per sq. ft.:$276.39
- Monthly HOA dues:$75
About this home
***Top OCONEE County Schools*** Welcome to this custom-built 4-sided brick executive home in Highland Park offering resort-style living on a private 1-acre lot. This home features beautiful hardwood floors, soaring ceilings, elegant coffered details, and an open-concept layout perfect for everyday living and entertaining. The gourmet kitchen shines with dark wood cabinetry, granite counters, a large island, and stainless appliances. The HUGE Master suite includes a luxurious spa bath and oversized walk-in closet. Additional highlights include a dramatic two-story foyer, living area with a stone fireplace, and luxury living throughout. Step outside to your private backyard oasis featuring a HEATED SALT WATER POOL built by seller who is a civil engineer, with 4500 PSI Schocrete pool (never replace flooring of pool) Kool Deck will not change colors. fire pit, and built-in Argentinian-style BBQ. 16 zone Sprinkler system covering the whole yard. - ideal for unforgettable gatherings. Zoned for award-winning Dove Creek Elementary and North Oconee schools, and just 20-25 minutes from UGA Athens. Let's not forget the 3 car garage!...
Contact an agent
Home facts
- Year built:2015
- Subdivision & Development:Highland Park
- Listing ID #:10799379
- Updated:August 23, 2026 at 10:58 AM
Rooms and interior
- Bedrooms:5
- Total bathrooms:5
- Full bathrooms:4
- Half bathrooms:1
- Flooring:Carpet, Hardwood, Tile
- Dining Description:Separate Room
- Bathrooms Description:Double Vanity, Separate Shower, Soaking Tub, Tile Bath
- Kitchen Description:Breakfast Area, Convection Oven, Dishwasher, Kitchen Island, Microwave, Oven (Wall), Refrigerator, Solid Surface Counters
- Bedroom Description:Walk-In Closet(s)
- Living area:3,600 sq. ft.
Heating and cooling
- Cooling:Ceiling Fan(s), Central Air, Electric, Gas
- Heating:Central, Natural Gas
- Central air:Yes
Structure and exterior
- Roof:Composition
- Year built:2015
- Building area:3,600 sq. ft.
- Lot area:1 Acres
- Lot Features:Level
- Architectural Style:Brick 4 Side, Brick Front, Craftsman
- Construction Materials:Brick
- Exterior Features:Deck/Patio, Sprinkler System
- Foundation Description:Slab
- Levels:2 Story
Schools
- High school:North Oconee
- Middle school:Dove Creek
- Elementary school:Dove Creek
Utilities
- Water:Public
- Sewer:Septic Tank
Finances and disclosures
- Price:$995,000
- Price per sq. ft.:$276.39
- Tax amount:$6,061 (25)
Features and amenities
- Appliances:Convection Oven, Dishwasher, Microwave, Oven (Wall), Refrigerator
- Laundry features:Laundry, Laundry Closet, Upper Level
- Amenities:Bay Window(s), Beamed Ceilings, Bookcases, Double Pane Windows, High Ceilings, Pulldown Attic Stairs, Split Foyer, Tray Ceiling(s), Two Story Foyer
- Pool features:Heated, In Ground, Salt Water
Parking
- Total parking spaces:3
- Parking description:Attached, Garage, Garage Door Opener, Guest, Kitchen Level
- Garage:Yes
 2026 Georgia MLS. All rights reserved. Information Deem Reliable But Not Guaranteed August 23, 2026
New listings near 3362 Highland Park Way
- Coming Soon
 $294,900Coming Soon4 beds 2 baths1,300 sq. ft.
2030 Euclid Street, Statham, GA 30666
MLS# 10830998Listed by: Villa Realty Group LLC - New
 $435,200Active4 beds 3 baths2,370 sq. ft.
3241 Kottayam Court, Statham, GA 30666
MLS# 10830853Listed by: Re/Max Tru, Inc. - New
 $364,995Active4 beds 3 baths2,251 sq. ft.
1219 Oak Springs Way, Statham, GA 30666
MLS# 10830801Listed by: Atlanta Communities - New
 $418,700Active4 beds 3 baths2,154 sq. ft.
3265 Kottayam Court, Statham, GA 30666
MLS# 10830455Listed by: Re/Max Tru, Inc. - New
 $765,000Active4 beds 4 baths2,748 sq. ft.
2513 Lily Lane, Statham, GA 30666
MLS# 10829146Listed by: Athena Management  $599,000Active5.13 Acres
LOT 9 Heritage Estates, Statham, GA 30666
MLS# 10596567Listed by: Progressive Realty LLC- New
 $309,990Active4 beds 3 baths1,756 sq. ft.
70 Charlotte Drive, Statham, GA 30666
MLS# 10828146Listed by: RAC Properties of Athens, Inc. - Open Sun, 2 to 4pmNew
 $775,000Active4 beds 5 baths3,239 sq. ft.
1706 Georgia Club Drive, Statham, GA 30666
MLS# CL362827Listed by: COLDWELL BANKER UPCHURCH REALTY - New
 $399,900Active4 beds 3 baths2,150 sq. ft.
408 Seashell Court #14, Statham, GA 30666
MLS# CL362867Listed by: GEORGIA REALTY GROUP, LLC - New
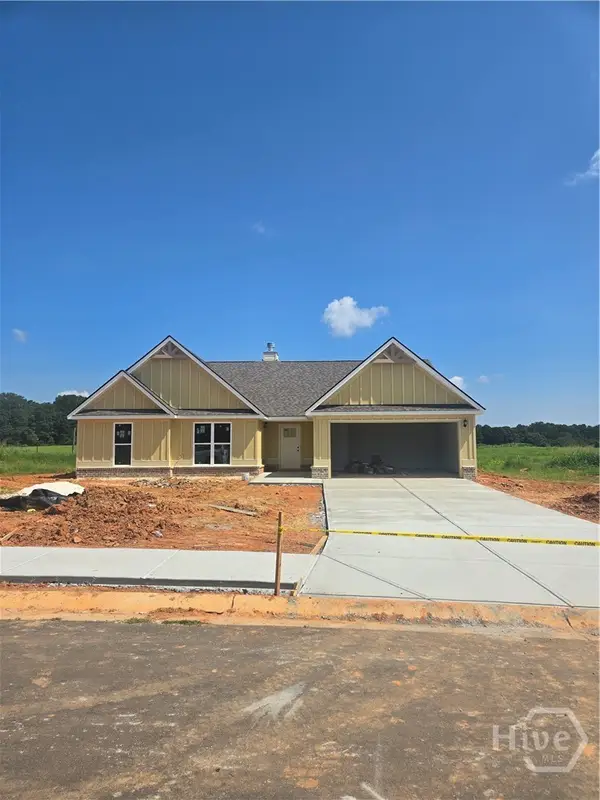 $399,900Active4 beds 3 baths2,250 sq. ft.
412 Seashell Court #15, Statham, GA 30666
MLS# CL362868Listed by: GEORGIA REALTY GROUP, LLC


Protect your home and budget from life's surprises with an Assurant Home Warranty, backed by a partner that supports you through every step of homeownership. Explore Plans.
© 2026 Better Homes and Gardens Real Estate LLC. An Anywhere Real Estate company. All rights reserved. Better Homes and Gardens® Real Estate is a registered trademark owned by Meredith Operations Corporation, licensed to Better Homes and Gardens Real Estate LLC and used with permission. Better Homes and Gardens Real Estate LLC fully supports the principles of the Fair Housing Act and the Equal Opportunity Act. Listing information is deemed reliable but is not guaranteed accurate.
Each office is independently owned and operated.
Any services or products provided by third parties are not provided by, affiliated with or related to Better Homes and Gardens Real Estate LLC, or its affiliated companies.