
410 Coleman Drive, Statham, GA 30666
Local realty services provided by:Better Homes and Gardens Real Estate Metro Brokers
410 Coleman Drive,Statham, GA 30666
$345,000
- 4 Beds
- 3 Baths
- 2,166 sq. ft.
- Single family
- Active
Listed by: stacey goss
Office: atlanta communities
MLS#:7819217
Source:FIRSTMLS
Price summary
- Price:$345,000
- Price per sq. ft.:$159.28
About this home
Welcome home to this beautifully updated 4-bedroom, 3-full-bath home in Statham! From the moment you arrive, the adorable front porch and charming curb appeal invite you inside. The open-concept floor plan features craftsman-style trim, luxury vinyl flooring throughout, and an abundance of space for both everyday living and entertaining.
The heart of the home is the kitchen, complete with granite countertops, a large center island, and plenty of workspace. The kitchen flows seamlessly into the spacious living and dining areas, creating the perfect gathering space for family and friends. Just off the kitchen is a large laundry room with ample storage and shelving for added convenience.
The impressive primary suite is a true retreat, featuring vaulted ceilings and an abundance of space. The luxurious primary bath offers a large soaking tub, glass-enclosed shower, double vanities, and a generous walk-in closet.
Step outside to enjoy the huge, flat backyard, enclosed by a privacy fence and offering plenty of room for entertaining, pets, play, gardening, or simply relaxing. A spacious outdoor shed provides additional storage for tools, lawn equipment, and more.
With its thoughtful updates, spacious layout, beautiful finishes, and fantastic outdoor space, this Statham home is move-in ready and waiting for you to make it your own!...
Contact an agent
Home facts
- Year built:1965
- Subdivision & Development:none
- Listing ID #:7819217
- Updated:September 28, 2026 at 01:28 PM
Rooms and interior
- Bedrooms:4
- Total bathrooms:3
- Full bathrooms:3
- Bathrooms Description:Double Vanity, Separate Tub/Shower, Soaking Tub
- Kitchen Description:Breakfast Bar, Cabinets White, Dishwasher, Disposal, Electric Cooktop, Electric Oven, Kitchen Island, Microwave, Pantry, View to Family Room
- Bedroom Description:Master on Main, Oversized Master
- Basement Description:Crawl Space
- Living area:2,166 sq. ft.
Heating and cooling
- Cooling:Ceiling Fan(s), Central Air
- Heating:Central
- Central air:Yes
Structure and exterior
- Roof:Metal
- Year built:1965
- Building area:2,166 sq. ft.
- Lot area:0.51 Acres
- Lot Features:Back Yard, Front Yard, Level, Private
- Architectural Style:Ranch
- Construction Materials:Vinyl Siding
- Exterior Features:Covered, Front Porch, Private Yard
- Levels:1 Story
Schools
- High school:Winder-Barrow
- Middle school:Bear Creek - Barrow
- Elementary school:Statham
Utilities
- Water:Public, Water Available
- Sewer:Septic Tank, Sewer Available
Finances and disclosures
- Price:$345,000
- Price per sq. ft.:$159.28
- Tax amount:$1,955 (2025)
Features and amenities
- Laundry features:In Kitchen, Laundry Room, Main Level
- Amenities:Beamed Ceilings, Walk-In Closet(s)
Parking
- Parking description:1 Carport Space(s), Carport, Driveway, Level Driveway
- Carport spaces:1
 Listings identified with the FMLS IDX logo come from FMLS and are held by brokerage firms other than the owner of this website. The listing brokerage is identified in any listing details. Information is deemed reliable but is not guaranteed. If you believe any FMLS listing contains material that infringes your copyrighted work please click here (https://www.fmls.com/dmca) to review our DMCA policy and learn how to submit a takedown request. ©2026 First Multiple Listing Service, Inc.
New listings near 410 Coleman Drive
- New
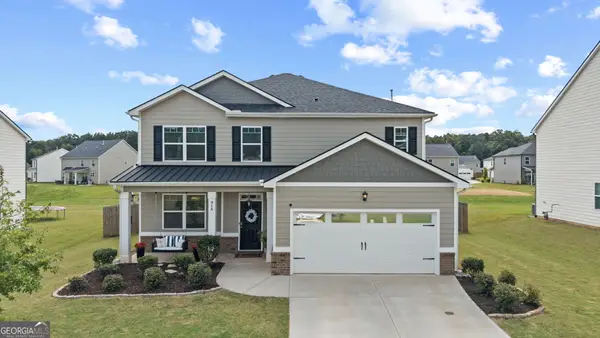 $410,800Active5 beds 4 baths2,820 sq. ft.
915 Graham Campbell Lane, Statham, GA 30666
MLS# 10853188Listed by: Broad & Main Real Estate Group - New
 $309,990Active4 beds 3 baths1,653 sq. ft.
60 Charlotte Drive, Statham, GA 30666
MLS# 10852654Listed by: RAC Properties of Athens, Inc. - New
 $979,900Active4 beds 4 baths4,021 sq. ft.
1679 Georgia Club Drive, Statham, GA 30666
MLS# 10852670Listed by: Stirling Real Estate Advisors - New
 $549,790Active4 beds 4 baths
105 Maney Drive, Statham, GA 30666
MLS# 10852018Listed by: Peggy Slappey Properties - New
 $480,000Active4 beds 2 baths2,605 sq. ft.
764 Appian Way, Statham, GA 30666
MLS# 7839112Listed by: VIRTUAL PROPERTIES REALTY.COM - New
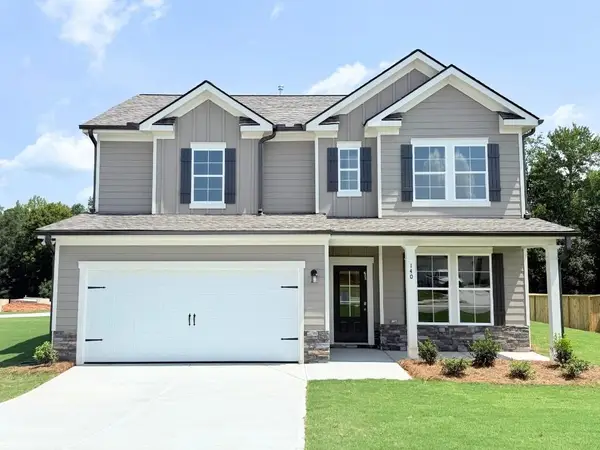 $370,250Active4 beds 3 baths2,159 sq. ft.
140 Cochin Drive, Statham, GA 30666
MLS# 7841528Listed by: RE/MAX TRU - New
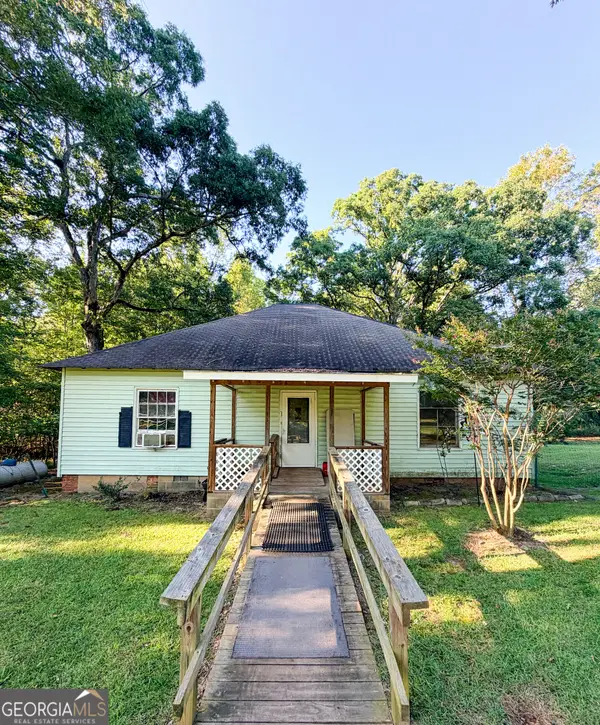 $200,000Active2 beds 1 baths1,512 sq. ft.
1291 Dials Mill Spur, Statham, GA 30666
MLS# 10850575Listed by: 214 Realty Company - New
 $395,000Active4 beds 3 baths2,720 sq. ft.
265 Daurian Drive, Statham, GA 30666
MLS# 7840495Listed by: KELLER WILLIAMS REALTY ATL PARTNERS - New
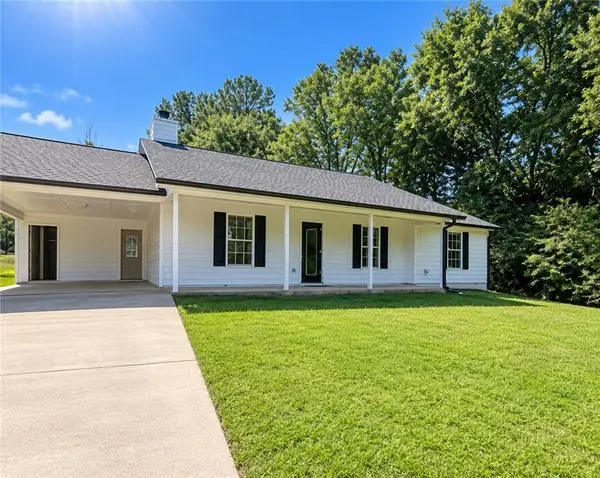 $269,000Active3 beds 2 baths1,256 sq. ft.
2027 Providence Road, Statham, GA 30666
MLS# 7840504Listed by: MARK SPAIN REAL ESTATE - New
 $332,500Active3 beds 2 baths1,506 sq. ft.
323 Tallassee Lane, Statham, GA 30666
MLS# 10848660Listed by: Coldwell Banker Upchurch Realty


Protect your home and budget from life's surprises with an Assurant Home Warranty, backed by a partner that supports you through every step of homeownership. Explore Plans.
© 2026 Better Homes and Gardens Real Estate LLC. An Anywhere Real Estate company. All rights reserved. Better Homes and Gardens® Real Estate is a registered trademark owned by Meredith Operations Corporation, licensed to Better Homes and Gardens Real Estate LLC and used with permission. Better Homes and Gardens Real Estate LLC fully supports the principles of the Fair Housing Act and the Equal Opportunity Act. Listing information is deemed reliable but is not guaranteed accurate.
Each office is independently owned and operated.
Any services or products provided by third parties are not provided by, affiliated with or related to Better Homes and Gardens Real Estate LLC, or its affiliated companies.