
507 Marcel Park, Statham, GA 30666
Local realty services provided by:Better Homes and Gardens Real Estate Metro Brokers
507 Marcel Park,Statham, GA 30666
$314,000
- 3 Beds
- 2 Baths
- 1,312 sq. ft.
- Single family
- Active
Listed by: cana dailey
Office: southern classic realtors
MLS#:7831335
Source:FIRSTMLS
Price summary
- Price:$314,000
- Price per sq. ft.:$239.33
About this home
Welcome to your new beautiful ranch home complete with large outbuilding and newly remodeled interior. Perfectly located within minutes of dining, boutiques and parks in the heart of Statham (located on the college corridor connecting Atlanta to Athens). Freshly painted with NEW updated interior and modern upgrades. Energy efficient and low maintenance. Spacious rooms, open kitchen, and gleaming hardwood floors throughout. Relax on your back patio with family and friends while enjoying fully wooded privacy. This captivating setting is the perfect place for you to call HOME.
Contact an agent
Home facts
- Year built:2004
- Subdivision & Development:Saint Thomas
- Listing ID #:7831335
- Updated:September 21, 2026 at 01:37 PM
Rooms and interior
- Bedrooms:3
- Total bathrooms:2
- Full bathrooms:2
- Flooring:Laminate
- Dining Description:Open Concept
- Bathrooms Description:Separate Tub/Shower
- Kitchen Description:Cabinets White, Dishwasher, Eat-in Kitchen, Electric Range
- Bedroom Description:Master on Main, Oversized Master
- Living area:1,312 sq. ft.
Heating and cooling
- Cooling:Central Air
- Heating:Central, Forced Air
- Central air:Yes
Structure and exterior
- Roof:Composition
- Year built:2004
- Building area:1,312 sq. ft.
- Lot area:0.56 Acres
- Lot Features:Level, Private, Wooded
- Architectural Style:Ranch, Traditional
- Construction Materials:Vinyl Siding
- Exterior Features:Patio, Private Yard
- Levels:1 Story
Schools
- High school:Winder-Barrow
- Middle school:Bear Creek - Barrow
- Elementary school:Statham
Utilities
- Water:Public, Water Available
- Sewer:Septic Tank, Sewer Available
Finances and disclosures
- Price:$314,000
- Price per sq. ft.:$239.33
- Tax amount:$781 (2024)
Features and amenities
- Laundry features:In Kitchen, Main Level
- Amenities:High Speed Internet, Tray Ceiling(s)
Parking
- Total parking spaces:2
- Parking description:Attached, Garage, Garage Faces Front, Kitchen Level, Level Driveway
- Garage spaces:2
 Listings identified with the FMLS IDX logo come from FMLS and are held by brokerage firms other than the owner of this website. The listing brokerage is identified in any listing details. Information is deemed reliable but is not guaranteed. If you believe any FMLS listing contains material that infringes your copyrighted work please click here (https://www.fmls.com/dmca) to review our DMCA policy and learn how to submit a takedown request. ©2026 First Multiple Listing Service, Inc.
New listings near 507 Marcel Park
- New
 $395,000Active4 beds 3 baths2,720 sq. ft.
265 Daurian Drive, Statham, GA 30666
MLS# 7840495Listed by: KELLER WILLIAMS REALTY ATL PARTNERS - New
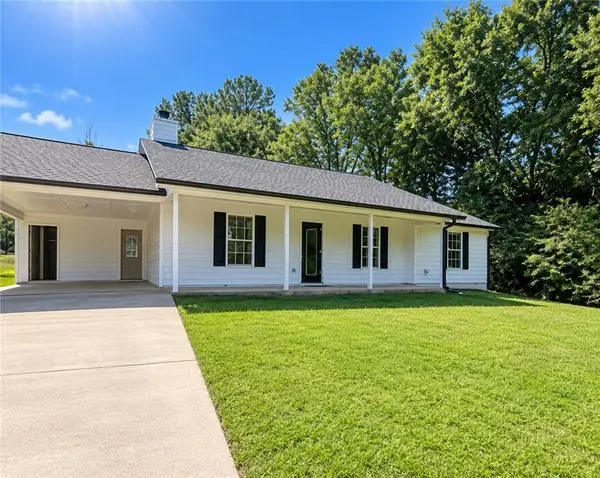 $269,000Active3 beds 2 baths1,256 sq. ft.
2027 Providence Road, Statham, GA 30666
MLS# 7840504Listed by: MARK SPAIN REAL ESTATE - New
 $332,500Active3 beds 2 baths1,506 sq. ft.
323 Tallassee Lane, Statham, GA 30666
MLS# 10848660Listed by: Coldwell Banker Upchurch Realty - New
 $372,750Active4 beds 3 baths2,159 sq. ft.
80 Cochin Drive, Statham, GA 30666
MLS# 7839751Listed by: RE/MAX TRU - New
 $365,250Active4 beds 3 baths2,154 sq. ft.
96 Cochin Drive, Statham, GA 30666
MLS# 7839653Listed by: RE/MAX TRU - New
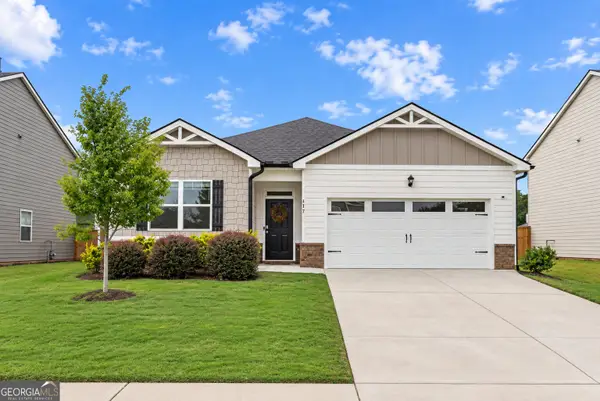 $350,000Active4 beds 2 baths1,786 sq. ft.
117 Condor Court, Statham, GA 30666
MLS# 10847786Listed by: Keller Williams Greater Athens - New
 $749,000Active5 beds 4 baths3,644 sq. ft.
3094 Rambling Rill Drive, Statham, GA 30666
MLS# 7839310Listed by: REMAX CENTER - New
 $962,469Active4 beds 4 baths3,274 sq. ft.
255 Lake Vista Drive, Statham, GA 30666
MLS# 7837929Listed by: HILL WOOD REALTY, LLC. - New
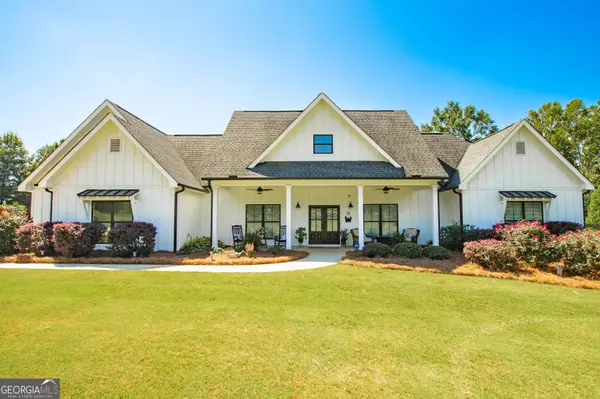 $799,900Active3 beds 3 baths2,248 sq. ft.
2007 Tallassee Road, Statham, GA 30666
MLS# 10846744Listed by: Southern Classic Realtors - New
 $381,550Active4 beds 2 baths1,827 sq. ft.
18 Purackal Lane, Statham, GA 30666
MLS# 7837930Listed by: RE/MAX TRU


Protect your home and budget from life's surprises with an Assurant Home Warranty, backed by a partner that supports you through every step of homeownership. Explore Plans.
© 2026 Better Homes and Gardens Real Estate LLC. An Anywhere Real Estate company. All rights reserved. Better Homes and Gardens® Real Estate is a registered trademark owned by Meredith Operations Corporation, licensed to Better Homes and Gardens Real Estate LLC and used with permission. Better Homes and Gardens Real Estate LLC fully supports the principles of the Fair Housing Act and the Equal Opportunity Act. Listing information is deemed reliable but is not guaranteed accurate.
Each office is independently owned and operated.
Any services or products provided by third parties are not provided by, affiliated with or related to Better Homes and Gardens Real Estate LLC, or its affiliated companies.