
509 Greenfield Drive, Statham, GA 30666
Local realty services provided by:Better Homes and Gardens Real Estate Jackson Realty
509 Greenfield Drive,Statham, GA 30666
$300,000
- 4 Beds
- 3 Baths
- 1,553 sq. ft.
- Single family
- Active
Listed by: ashley nalley
Office: keller williams greater athens
MLS#:10824893
Source:METROMLS
Price summary
- Price:$300,000
- Price per sq. ft.:$193.17
About this home
Welcome to 509 Greenfield, a well-loved, single-owner home offering plenty of space, character, and opportunity to make it your own. Set on an established lot surrounded by mature hardwood trees and thoughtfully maintained landscaping, this home offers a peaceful setting with convenient access to Hwy 316 and Hwy 211. Inside, high ceilings help create a bright, open feel. A half flight of stairs leads to the main level, where the primary suite is privately positioned on one side of the home. The living room and kitchen serve as the heart of the home, while two additional bedrooms are located on the opposite side, providing a functional layout with added privacy. The lower level expands the possibilities with an additional bedroom, full bathroom, garage, and a spacious workshop/laundry area. There is also an unheated bonus room offering valuable extra space for storage, hobbies, a home gym, or other flexible use. Several major updates have already been completed, including a newer roof installed in 2021, refrigerator in 2022, HVAC system in 2023, and new carpet in the downstairs bedroom in 2025 . Outside, the established yard offers a beautiful balance of shade and sunshine with plenty of room to garden, add flowers, or create your own outdoor retreat. With a versatile floor plan, mature landscaping, valuable updates, and room to personalize, 509 Greenfield is ready for its next chapter....
Contact an agent
Home facts
- Year built:2004
- Subdivision & Development:Subdivision
- Listing ID #:10824893
- Updated:September 28, 2026 at 12:21 PM
Rooms and interior
- Bedrooms:4
- Total bathrooms:3
- Full bathrooms:3
- Flooring:Hardwood, Vinyl
- Dining Description:Living Room/Dining Room Combo
- Bathrooms Description:Separate Shower, Soaking Tub
- Kitchen Description:Breakfast Area, Dishwasher, Microwave, Oven/Range (Combo), Refrigerator, Stainless Steel Appliance(s)
- Basement Description:Bath Finished, Daylight, Finished
- Living area:1,553 sq. ft.
Heating and cooling
- Cooling:Ceiling Fan(s), Central Air
- Heating:Central
- Central air:Yes
Structure and exterior
- Roof:Composition
- Year built:2004
- Building area:1,553 sq. ft.
- Lot area:0.36 Acres
- Lot Features:Level
- Construction Materials:Vinyl Siding
- Exterior Features:Deck
- Foundation Description:Block
- Levels:Multi/Split
Schools
- High school:Winder Barrow
- Middle school:Bear Creek
- Elementary school:Statham
Utilities
- Water:Public
- Sewer:Public Sewer
Finances and disclosures
- Price:$300,000
- Price per sq. ft.:$193.17
- Tax amount:$3,339 (2025)
Features and amenities
- Appliances:Dishwasher, Dryer, Microwave, Oven/Range (Combo), Refrigerator, Stainless Steel Appliance(s), Washer
- Laundry features:Dryer, In Basement, Washer
- Amenities:Pulldown Attic Stairs, Split Foyer, Vaulted Ceiling(s)
Parking
- Total parking spaces:2
- Parking description:Attached, Garage Door Opener
- Garage:Yes
 2026 Georgia MLS. All rights reserved. Information Deem Reliable But Not Guaranteed September 28, 2026
New listings near 509 Greenfield Drive
- New
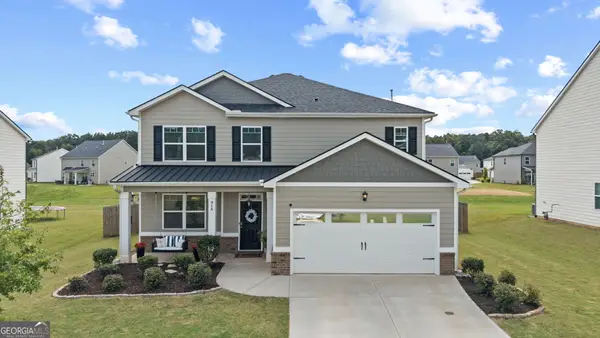 $410,800Active5 beds 4 baths2,820 sq. ft.
915 Graham Campbell Lane, Statham, GA 30666
MLS# 10853188Listed by: Broad & Main Real Estate Group - New
 $309,990Active4 beds 3 baths1,653 sq. ft.
60 Charlotte Drive, Statham, GA 30666
MLS# 10852654Listed by: RAC Properties of Athens, Inc. - New
 $979,900Active4 beds 4 baths4,021 sq. ft.
1679 Georgia Club Drive, Statham, GA 30666
MLS# 10852670Listed by: Stirling Real Estate Advisors - New
 $549,790Active4 beds 4 baths
105 Maney Drive, Statham, GA 30666
MLS# 10852018Listed by: Peggy Slappey Properties - New
 $480,000Active4 beds 2 baths2,605 sq. ft.
764 Appian Way, Statham, GA 30666
MLS# 7839112Listed by: VIRTUAL PROPERTIES REALTY.COM - New
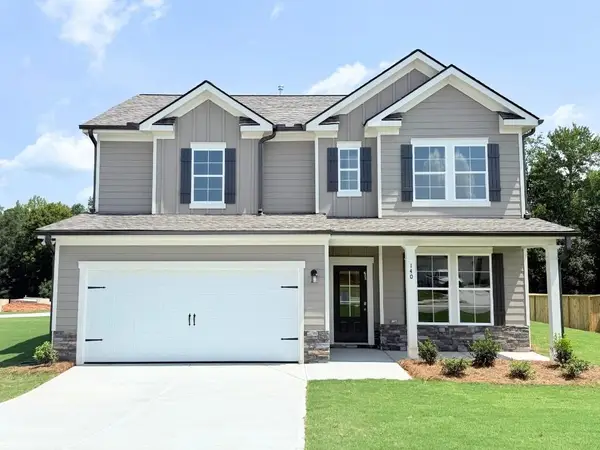 $370,250Active4 beds 3 baths2,159 sq. ft.
140 Cochin Drive, Statham, GA 30666
MLS# 7841528Listed by: RE/MAX TRU - New
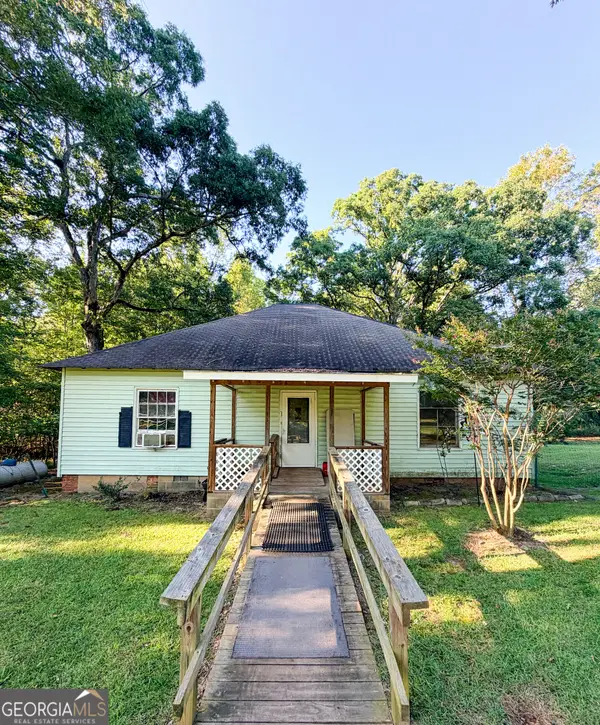 $200,000Active2 beds 1 baths1,512 sq. ft.
1291 Dials Mill Spur, Statham, GA 30666
MLS# 10850575Listed by: 214 Realty Company - New
 $395,000Active4 beds 3 baths2,720 sq. ft.
265 Daurian Drive, Statham, GA 30666
MLS# 7840495Listed by: KELLER WILLIAMS REALTY ATL PARTNERS - New
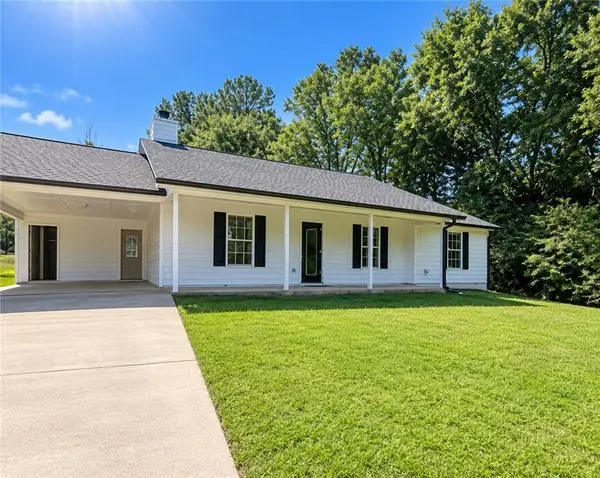 $269,000Active3 beds 2 baths1,256 sq. ft.
2027 Providence Road, Statham, GA 30666
MLS# 7840504Listed by: MARK SPAIN REAL ESTATE - New
 $332,500Active3 beds 2 baths1,506 sq. ft.
323 Tallassee Lane, Statham, GA 30666
MLS# 10848660Listed by: Coldwell Banker Upchurch Realty


Protect your home and budget from life's surprises with an Assurant Home Warranty, backed by a partner that supports you through every step of homeownership. Explore Plans.
© 2026 Better Homes and Gardens Real Estate LLC. An Anywhere Real Estate company. All rights reserved. Better Homes and Gardens® Real Estate is a registered trademark owned by Meredith Operations Corporation, licensed to Better Homes and Gardens Real Estate LLC and used with permission. Better Homes and Gardens Real Estate LLC fully supports the principles of the Fair Housing Act and the Equal Opportunity Act. Listing information is deemed reliable but is not guaranteed accurate.
Each office is independently owned and operated.
Any services or products provided by third parties are not provided by, affiliated with or related to Better Homes and Gardens Real Estate LLC, or its affiliated companies.