
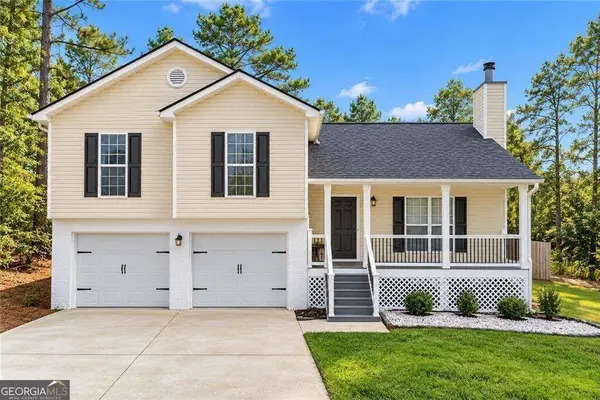
647 Graham Campbell Lane, Statham, GA 30666
Local realty services provided by:Better Homes and Gardens Real Estate Metro Brokers
647 Graham Campbell Lane,Statham, GA 30666
$439,999
- 4 Beds
- 2 Baths
- 2,251 sq. ft.
- Single family
- Active
Listed by: theresa sheriff
Office: chapman hall realtors professionals
MLS#:10843747
Source:METROMLS
Price summary
- Price:$439,999
- Price per sq. ft.:$195.47
- Monthly HOA dues:$50
About this home
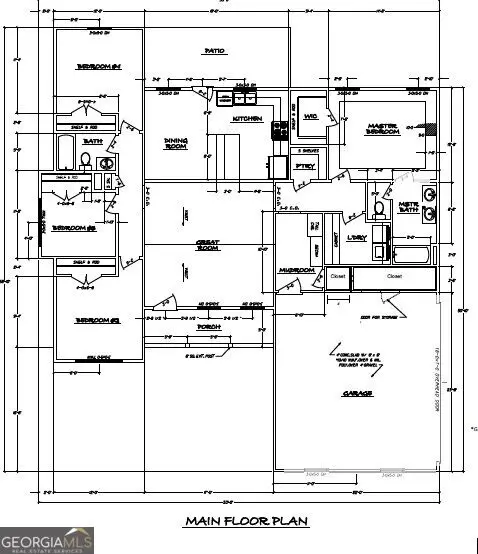
"BARROW COUNTY'S NEWEST PREMIERE POOL AND TENNIS COMMUNITY" with CLUBHOUSE! Located just 10 Minutes from FORT YARGO STATE PARK and 25 Mins from ATHENS GA (Hollywood of The South). THE DENTON FLOOR PLAN is A Spacious ranch design! You have to Come See, ITS A WOW! The heart of this home is an oversized central family room with fireplace that opens to an island kitchen. Entertain in style with a casual dining space that leads out to a covered patio so you can enjoy the outdoors. Private bedroom suite offers a spa-like bath. Carpet is remove and new flooring installed. Lots of closet space. This home also has a Covered Patio, Lawns have 3 Zoned Sprinkler Systems and a spacious Level rear Yard for playful moments. Seller will do a BUYDOWN INTEREST RATES for affordable payment! USDA 100% FINANCING AVAILBLE! ******* Agent is owner/seller Private: GPS
Contact an agent
Home facts
- Year built:2022
- Subdivision & Development:PRESERVE AT DOVE CREEK
- Listing ID #:10843747
- Updated:November 09, 2026 at 12:17 PM
Rooms and interior
- Bedrooms:4
- Total bathrooms:2
- Full bathrooms:2
- Flooring:Hardwood, Laminate
- Dining Description:Seats 12+
- Kitchen Description:Breakfast Bar, Breakfast Room, Dishwasher, Disposal, Microwave, Pantry, Refrigerator
- Bedroom Description:Walk-In Closet(s)
- Living area:2,251 sq. ft.
Heating and cooling
- Cooling:Central Air
- Heating:Heat Pump
- Central air:Yes
Structure and exterior
- Roof:Composition
- Year built:2022
- Building area:2,251 sq. ft.
- Lot area:0.21 Acres
- Lot Features:Level
- Architectural Style:Ranch, Traditional
- Construction Materials:Brick, Concrete
- Exterior Features:Balcony, Deck/Patio, Garden
- Foundation Description:Slab
- Levels:1 Story
Schools
- High school:Apalachee
- Middle school:Haymon Morris
- Elementary school:Bethlehem
Utilities
- Water:Public
- Sewer:Public Sewer
Finances and disclosures
- Price:$439,999
- Price per sq. ft.:$195.47
- Tax amount:$4,038 (2025)
Features and amenities
- Appliances:Dishwasher, Disposal, Gas Water Heater, Microwave, Refrigerator
- Laundry features:In Hall
- Amenities:Fire Sprinkler System, Gas Water Heater, Smoke Detector(s), Storm Window(s), Window Treatments
Parking
- Total parking spaces:4
- Parking description:Garage, Garage Door Opener
- Garage:Yes
 2026 Georgia MLS. All rights reserved. Information Deem Reliable But Not Guaranteed November 9, 2026
New listings near 647 Graham Campbell Lane
- New
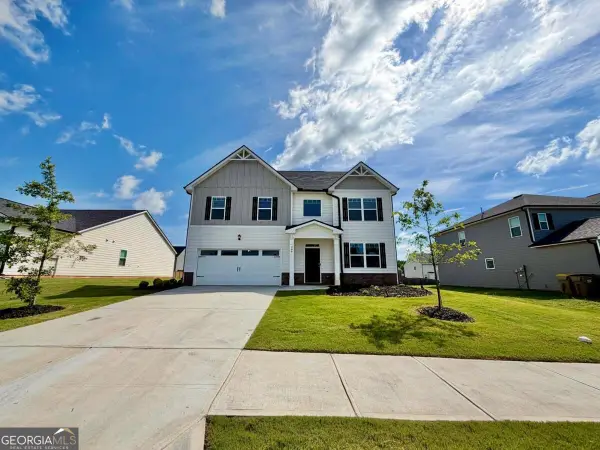 $385,000Active4 beds 3 baths2,700 sq. ft.
384 Condor Court, Statham, GA 30666
MLS# 10885843Listed by: RE/MAX Town & Country - New
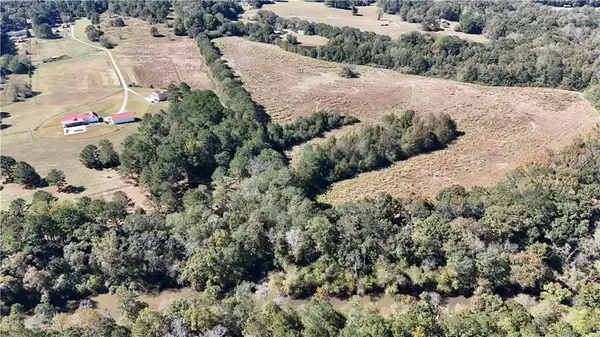 $1,350,000Active59 Acres
197 Thurmond Road, Statham, GA 30666
MLS# 7862793Listed by: SK COMMERCIAL REALTY, LLC - New
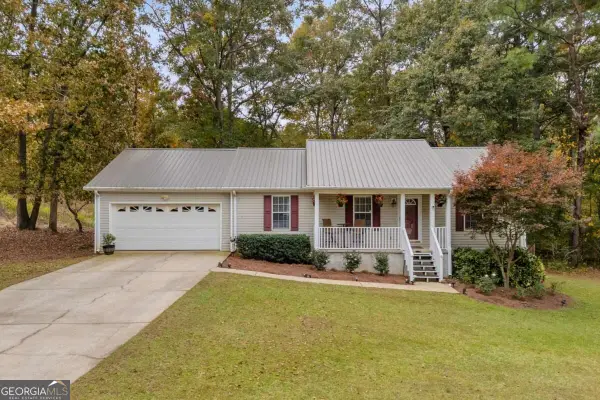 $345,900Active3 beds 2 baths1,368 sq. ft.
397 April Court, Statham, GA 30666
MLS# 10885583Listed by: Keller Williams Greater Athens - New
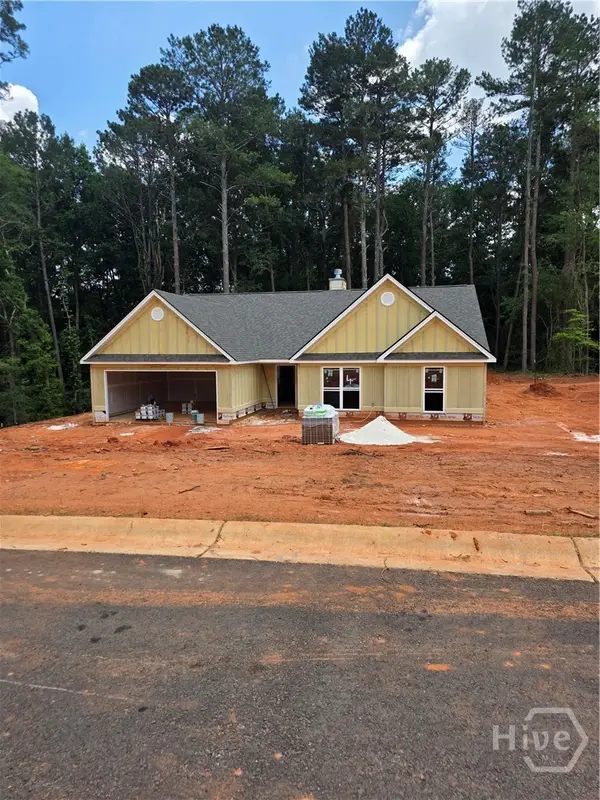 $374,900Active4 beds 3 baths2,250 sq. ft.
17 Lauren Court #29, Statham, GA 30666
MLS# CL367637Listed by: GEORGIA REALTY GROUP, LLC - New
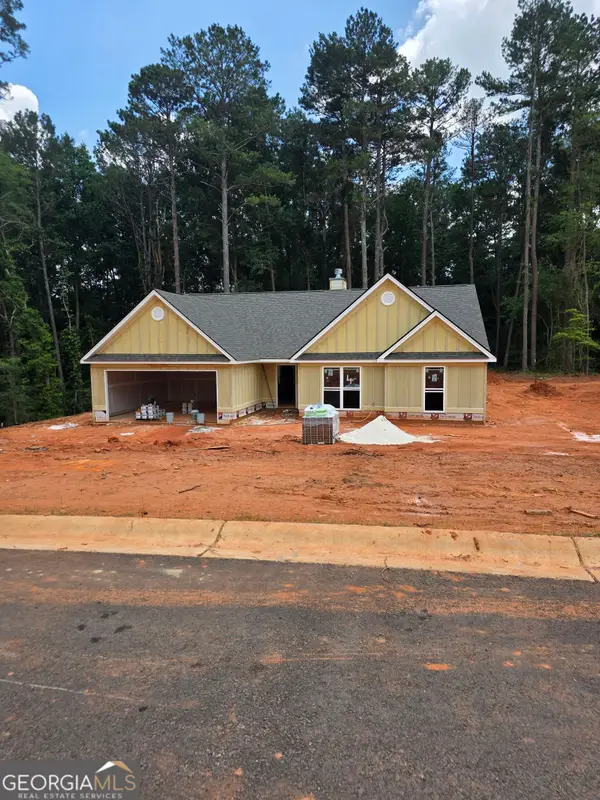 $374,900Active4 beds 3 baths2,250 sq. ft.
18 Lauren Court #29, Statham, GA 30666
MLS# 10884831Listed by: Georgia Realty Group - New
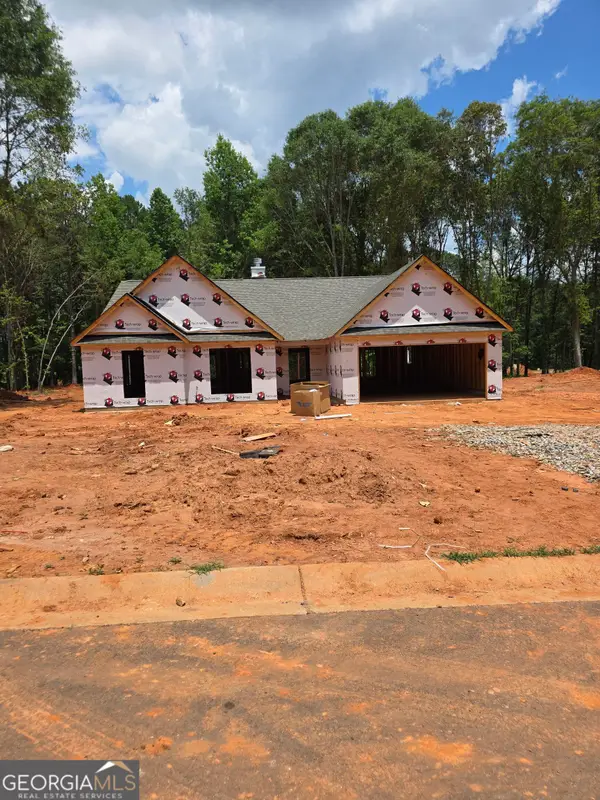 $374,900Active4 beds 3 baths2,250 sq. ft.
54 Lauren Court #31, Statham, GA 30666
MLS# 10884865Listed by: Georgia Realty Group - New
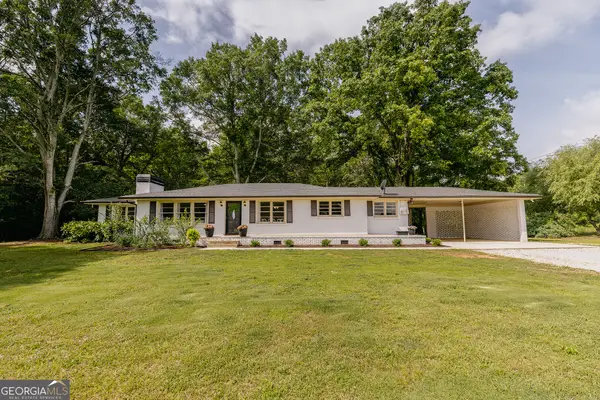 $356,900Active3 beds 2 baths1,704 sq. ft.
1233 Bethlehem Road, Statham, GA 30666
MLS# 10883806Listed by: Keller Williams Realty Atl. Partners - New
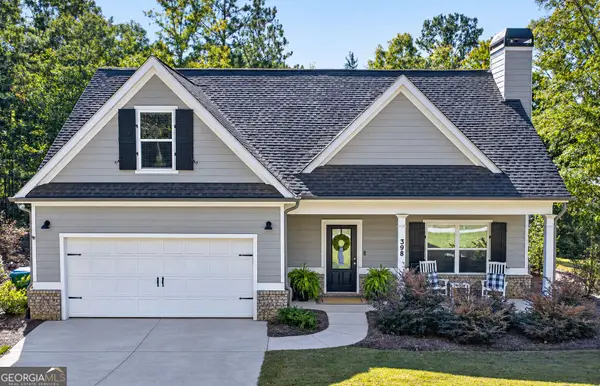 $369,900Active4 beds 3 baths1,794 sq. ft.
398 Sunset Drive, Statham, GA 30666
MLS# 10883421Listed by: Georgia Realty Group - New
 $330,000Active4 beds 3 baths1,683 sq. ft.
1653 Amalie Drive, Statham, GA 30666
MLS# 10883473Listed by: Keller Williams Realty Atl. Partners - New
 $349,990Active4 beds 2 baths1,600 sq. ft.
74 Charlotte Circle, Statham, GA 30666
MLS# 10882178Listed by: RAC Properties of Athens, Inc.


Protect your home and budget from life's surprises with an Assurant Home Warranty, backed by a partner that supports you through every step of homeownership. Explore Plans.
© 2026 Better Homes and Gardens Real Estate LLC. An Anywhere Real Estate company. All rights reserved. Better Homes and Gardens® Real Estate is a registered trademark owned by Meredith Operations Corporation, licensed to Better Homes and Gardens Real Estate LLC and used with permission. Better Homes and Gardens Real Estate LLC fully supports the principles of the Fair Housing Act and the Equal Opportunity Act. Listing information is deemed reliable but is not guaranteed accurate.
Each office is independently owned and operated.
Any services or products provided by third parties are not provided by, affiliated with or related to Better Homes and Gardens Real Estate LLC, or its affiliated companies.