
859 Commons Park, Statham, GA 30666
Local realty services provided by:Better Homes and Gardens Real Estate Metro Brokers
859 Commons Park,Statham, GA 30666
$769,000
- 3 Beds
- 3 Baths
- 2,704 sq. ft.
- Single family
- Active
Listed by: megan king
Office: keller williams realty metro atlanta
MLS#:7805951
Source:FIRSTMLS
Price summary
- Price:$769,000
- Price per sq. ft.:$284.39
- Monthly HOA dues:$242.42
About this home
Storybook living in the heart of The Georgia Club, Athens' premier gated golf course community. Lamppost-lined, cobblestone streets lead to this modern Colonial Craftsman located in "The Village," the charming, historical-style section of the Club. The residence features a classic Southern front porch convenient to the mail center and steps from the resort-style courtyard, pool, and driving range. Buyers will love the main-level primary suite, bonus room, and a private, covered back porch with a breezeway to the two-car garage. Inside, find elegant, colonial-inspired architecture: 10' ceilings on the main level, heart pine-like hardwoods, picture-frame wainscoting, craftsman door-and-window casings, and tall baseboards. Located 30 minutes from downtown Athens & UGA with easy access to HWY 316, The Georgia Club extends membership options for golf, swim, tennis, pickleball, fitness, clubhouse and dining. Members enjoy an active social calendar full of holiday celebrations, wine dinners, golf tournaments, family events, kids' activities, and neighborhood gatherings, making it easy to meet people and stay connected. (Buyers, take note: All appliances, except the refrigerator, have been replaced, the water heater and HVAC are 4 or less years old, the roof is 9 years old, the exterior was painted 3-4 years ago and the interior 1 year ago, the carpet is new, windows have been replaced as needed, and gas logs were added to the fireplace.)...
Contact an agent
Home facts
- Year built:2004
- Subdivision & Development:The Georgia Club
- Listing ID #:7805951
- Updated:October 26, 2026 at 01:39 PM
Rooms and interior
- Bedrooms:3
- Total bathrooms:3
- Full bathrooms:2
- Half bathrooms:1
- Flooring:Carpet, Hardwood
- Dining Description:Open Concept
- Bathrooms Description:Double Vanity, Separate Tub/Shower, Soaking Tub
- Kitchen Description:Cabinets Stain, Dishwasher, Disposal, Gas Range, Kitchen Island, Microwave, Pantry, Refrigerator, Stone Counters, View to Family Room
- Bedroom Description:Master on Main
- Basement Description:Crawl Space
- Living area:2,704 sq. ft.
Heating and cooling
- Cooling:Ceiling Fan(s), Central Air
- Heating:Central
- Central air:Yes
Structure and exterior
- Roof:Composition
- Year built:2004
- Building area:2,704 sq. ft.
- Lot area:0.13 Acres
- Lot Features:Landscaped, Level
- Architectural Style:Colonial, Traditional
- Construction Materials:HardiPlank Type
- Exterior Features:Covered, Front Porch, Rain Gutters, Rear Porch
- Levels:2 Story
Schools
- High school:Apalachee
- Middle school:Haymon-Morris
- Elementary school:Bethlehem - Barrow
Utilities
- Water:Public, Water Available
- Sewer:Public Sewer, Sewer Available
Finances and disclosures
- Price:$769,000
- Price per sq. ft.:$284.39
- Tax amount:$5,077 (2025)
Features and amenities
- Appliances:Irrigation Equipment, Satellite Dish
- Laundry features:Dryer, Laundry Room, Main Level, Washer
- Amenities:Entrance Foyer 2 Story, Gas Water Heater, High Ceilings 10 ft Main, High Speed Internet, Walk-In Closet(s)
Parking
- Parking description:Detached, Garage, Garage Door Opener, Garage Faces Side
- Garage spaces:2
 Listings identified with the FMLS IDX logo come from FMLS and are held by brokerage firms other than the owner of this website. The listing brokerage is identified in any listing details. Information is deemed reliable but is not guaranteed. If you believe any FMLS listing contains material that infringes your copyrighted work please click here (https://www.fmls.com/dmca) to review our DMCA policy and learn how to submit a takedown request. ©2026 First Multiple Listing Service, Inc.
New listings near 859 Commons Park
- New
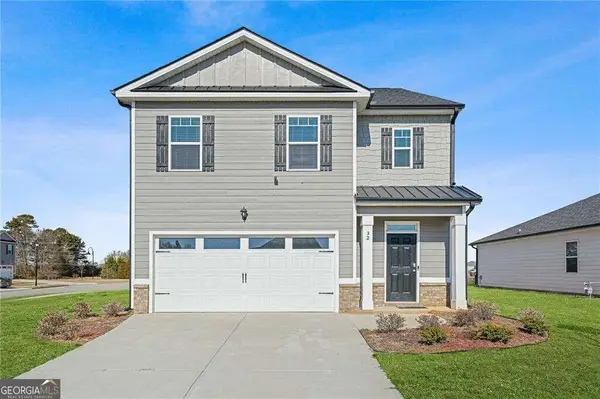 $385,000Active5 beds 3 baths2,679 sq. ft.
32 Graham Campbell Lane, Statham, GA 30666
MLS# 10879465Listed by: Watch Realty Co - New
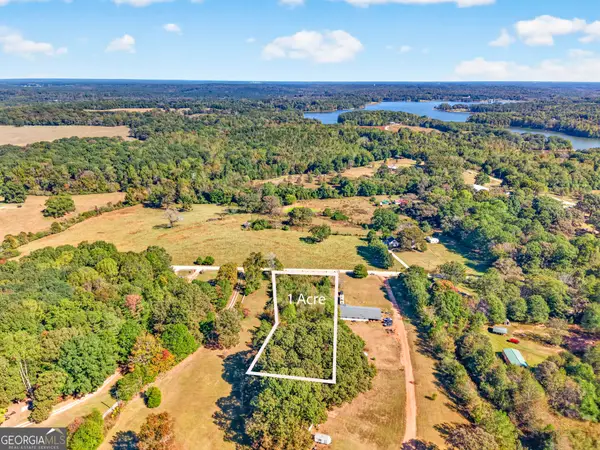 $99,900Active1 Acres
52 Lois Kinney Road, Statham, GA 30666
MLS# 10879420Listed by: Georgia Realty Group - New
 $350,000Active4 beds 3 baths2,179 sq. ft.
1249 Oak Springs Way, Statham, GA 30666
MLS# CL366682Listed by: STIRLING REAL ESTATE ADVISORS - New
 $1,041,549Active5 beds 6 baths3,516 sq. ft.
539 Lake Vista Drive, Statham, GA 30666
MLS# CL366901Listed by: HILLWOOD REALTY LLC - New
 $695,000Active4 beds 4 baths2,855 sq. ft.
1050 Dials Plantation Drive, Statham, GA 30666
MLS# CL366849Listed by: COTTAGE DOOR REALTY, LLC - New
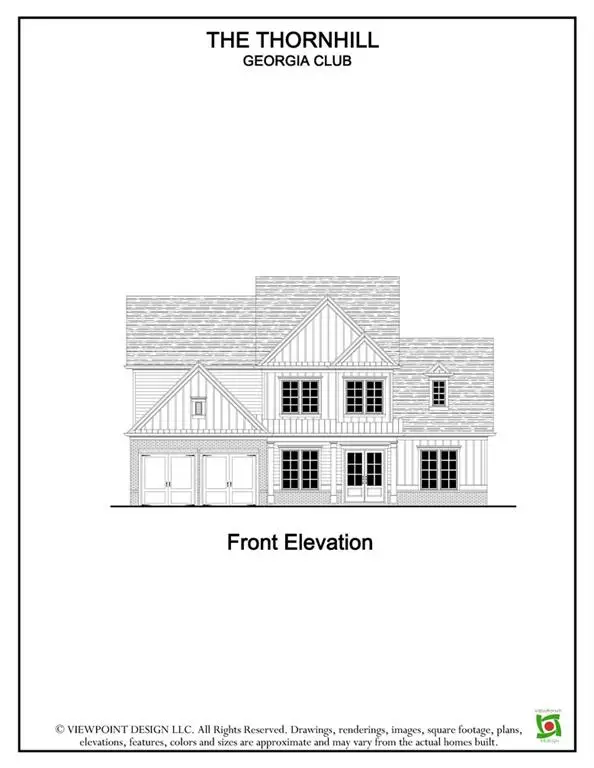 $955,819Active4 beds 4 baths3,264 sq. ft.
557 Lake Vista Drive, Statham, GA 30666
MLS# 7857043Listed by: HILL WOOD REALTY, LLC. - New
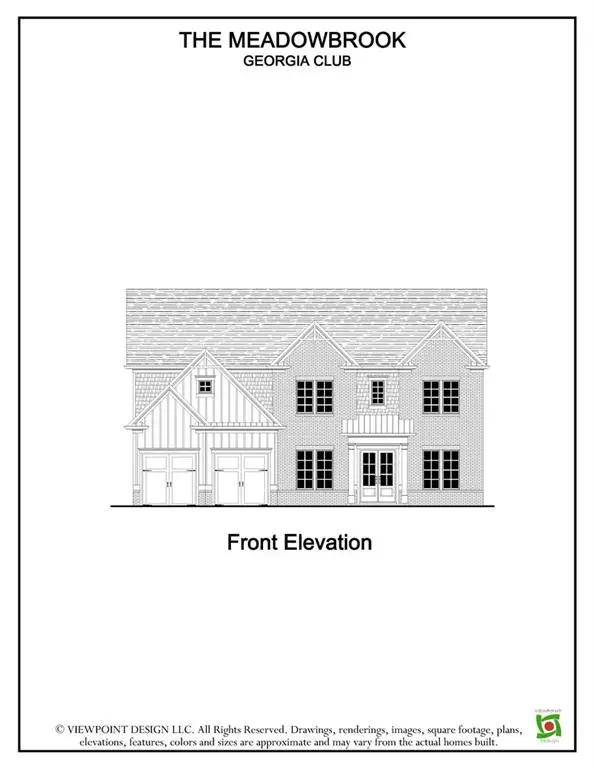 $1,112,163Active4 beds 5 baths3,724 sq. ft.
575 Lake Vista Drive, Statham, GA 30666
MLS# 7857063Listed by: HILL WOOD REALTY, LLC. - New
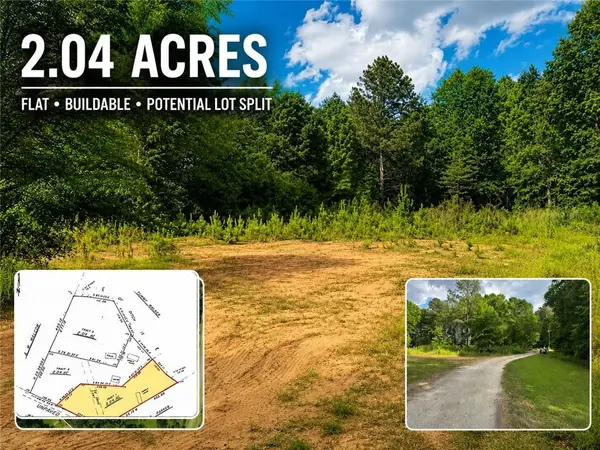 $112,000Active2.04 Acres
1 PARK Parker Drive, Statham, GA 30666
MLS# 7856841Listed by: KELLER WILLIAMS LANIER PARTNERS - New
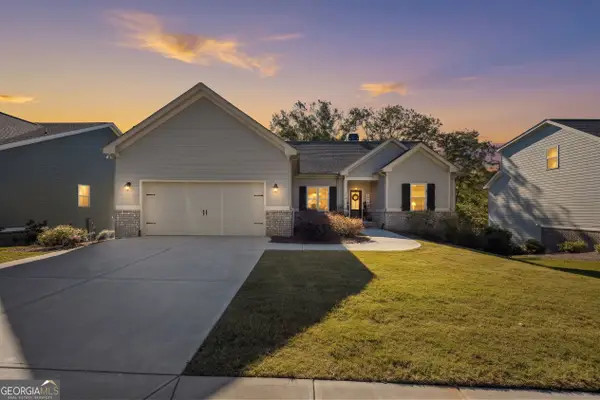 $365,000Active4 beds 3 baths1,715 sq. ft.
388 Sunset Drive, Statham, GA 30666
MLS# 10875871Listed by: RE/MAX Signature - New
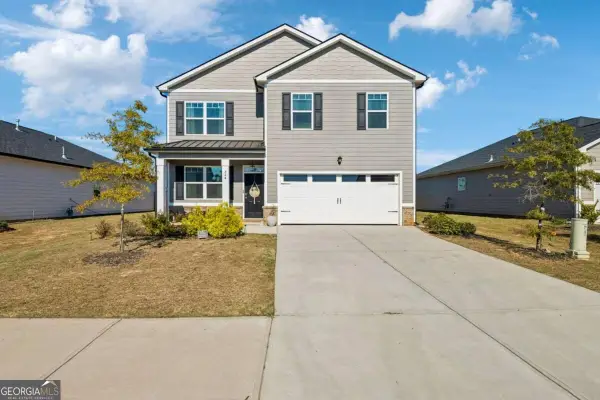 $385,000Active4 beds 3 baths2,052 sq. ft.
324 Graham Campbell Lane, Statham, GA 30666
MLS# 10875885Listed by: Virtual Properties Realty.com


Protect your home and budget from life's surprises with an Assurant Home Warranty, backed by a partner that supports you through every step of homeownership. Explore Plans.
© 2026 Better Homes and Gardens Real Estate LLC. An Anywhere Real Estate company. All rights reserved. Better Homes and Gardens® Real Estate is a registered trademark owned by Meredith Operations Corporation, licensed to Better Homes and Gardens Real Estate LLC and used with permission. Better Homes and Gardens Real Estate LLC fully supports the principles of the Fair Housing Act and the Equal Opportunity Act. Listing information is deemed reliable but is not guaranteed accurate.
Each office is independently owned and operated.
Any services or products provided by third parties are not provided by, affiliated with or related to Better Homes and Gardens Real Estate LLC, or its affiliated companies.