
1049 Homer Lane, Stockbridge, GA 30281
Local realty services provided by:Better Homes and Gardens Real Estate Metro Brokers
1049 Homer Lane,Stockbridge, GA 30281
$395,000
- 5 Beds
- 3 Baths
- 3,792 sq. ft.
- Single family
- Active
Listed by: dennis henry
Office: homesmart realty partners
MLS#:7867930
Source:FIRSTMLS
Price summary
- Price:$395,000
- Price per sq. ft.:$104.17
- Monthly HOA dues:$41.67
About this home
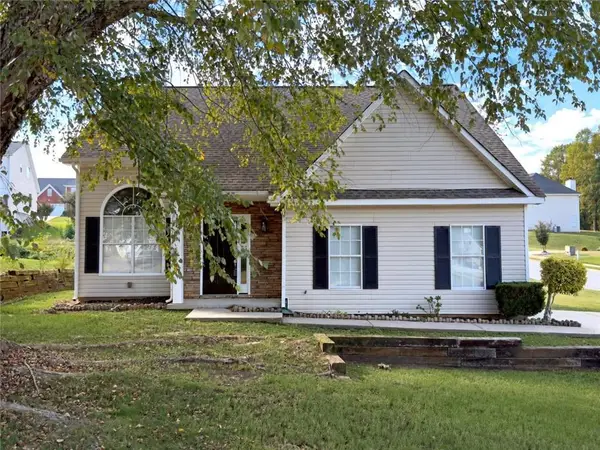
"Everest Plan". Better than new. ALL NEW PAINT AND CARPET. This beauty has a formal living room and dining room with coffered ceilings, pattern accent walls in owner's suite. Upgraded lighting including recessed lighting in family room, gourmet kitchen, eat-in area and owner's suite. Stainless steel appliance including double wall ovens and gas cooktop and built in microwave. There is a bedroom on the main that is adjacent to a full bath. MASSIVE owner's suite with sitting area and 2 walk-in closets. Double sinks, separate shower and soaking tub. Step out back to find a covered patio for utmost privacy. Don't let this one get away. Largest floor plan and the lowest price.
Contact an agent
Home facts
- Year built:2023
- Subdivision & Development:The Reserve At Calcutta
- Listing ID #:7867930
- Updated:November 13, 2026 at 02:30 PM
Rooms and interior
- Bedrooms:5
- Total bathrooms:3
- Full bathrooms:3
- Flooring:Carpet
- Dining Description:Open Concept
- Bathrooms Description:Separate Tub/Shower
- Kitchen Description:Breakfast Bar, Cabinets White, Dishwasher, Disposal, Gas Cooktop, Stone Counters, View to Family Room
- Bedroom Description:Split Bedroom Plan
- Living area:3,792 sq. ft.
Heating and cooling
- Cooling:Ceiling Fan(s), Central Air
- Heating:Central
- Central air:Yes
Structure and exterior
- Roof:Composition
- Year built:2023
- Building area:3,792 sq. ft.
- Lot area:0.23 Acres
- Lot Features:Back Yard, Cul-De-Sac, Level
- Architectural Style:Craftsman, Traditional
- Construction Materials:HardiPlank Type
- Exterior Features:Covered, Patio, Rain Gutters
- Levels:2 Story
Schools
- High school:Woodland - Henry
- Middle school:Woodland - Henry
- Elementary school:Austin Road
Utilities
- Water:Public, Water Available
- Sewer:Public Sewer, Sewer Available
Finances and disclosures
- Price:$395,000
- Price per sq. ft.:$104.17
- Tax amount:$7,589 (2025)
Features and amenities
- Laundry features:Laundry Room, Upper Level
- Amenities:Beamed Ceilings, High Ceilings 9 ft Main
Parking
- Parking description:Garage, Garage Door Opener, Kitchen Level, Level Driveway
- Garage spaces:2
 Listings identified with the FMLS IDX logo come from FMLS and are held by brokerage firms other than the owner of this website. The listing brokerage is identified in any listing details. Information is deemed reliable but is not guaranteed. If you believe any FMLS listing contains material that infringes your copyrighted work please click here (https://www.fmls.com/dmca) to review our DMCA policy and learn how to submit a takedown request. ©2026 First Multiple Listing Service, Inc.
New listings near 1049 Homer Lane
- Coming Soon
 $280,000Coming Soon3 beds 3 baths1,672 sq. ft.
318 White Tail Road, Mcdonough, GA 30253
MLS# 7865833Listed by: REALTY ONE GROUP EDGE - Coming Soon
 $280,000Coming Soon3 beds 3 baths
318 White Tail Road, Mcdonough, GA 30253
MLS# 10887255Listed by: Realty One Group Edge - Coming Soon
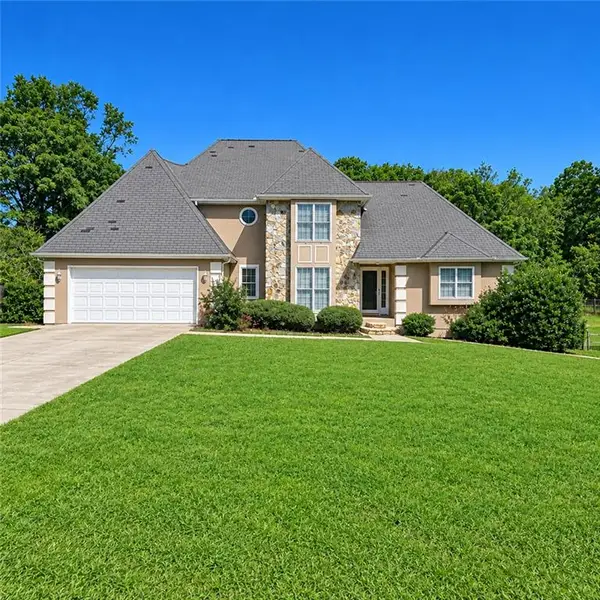 $360,000Coming Soon4 beds 3 baths3,967 sq. ft.
204 Clarkdell Drive, Stockbridge, GA 30281
MLS# 7858885Listed by: MARK SPAIN REAL ESTATE - Coming Soon
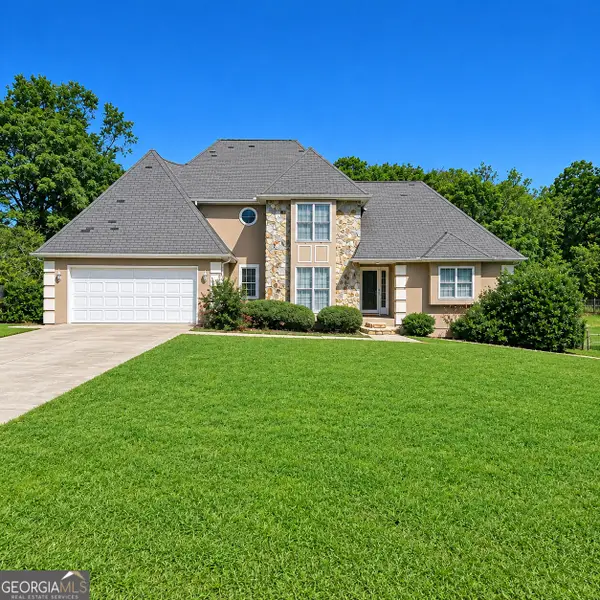 $360,000Coming Soon4 beds 3 baths3,967 sq. ft.
204 Clarkdell Drive, Stockbridge, GA 30281
MLS# 10878658Listed by: Mark Spain Real Estate - Coming Soon
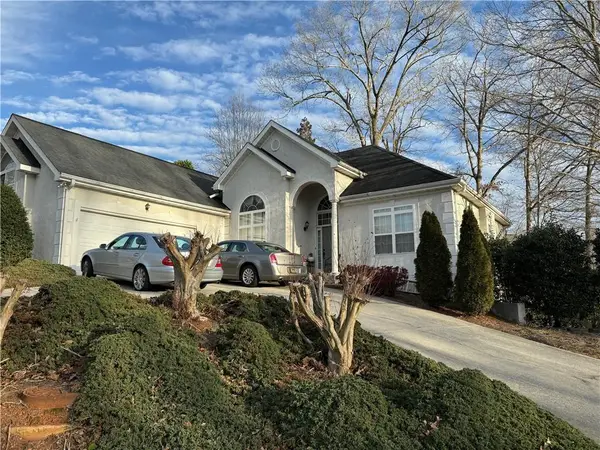 $510,000Coming Soon5 beds 5 baths3,590 sq. ft.
132 Eagles Club Drive, Stockbridge, GA 30281
MLS# 7336449Listed by: MARK SPAIN REAL ESTATE - Coming Soon
 $265,000Coming Soon5 beds 2 baths1,606 sq. ft.
95 Stephens Avenue, Stockbridge, GA 30281
MLS# 7316052Listed by: MARK SPAIN REAL ESTATE - New
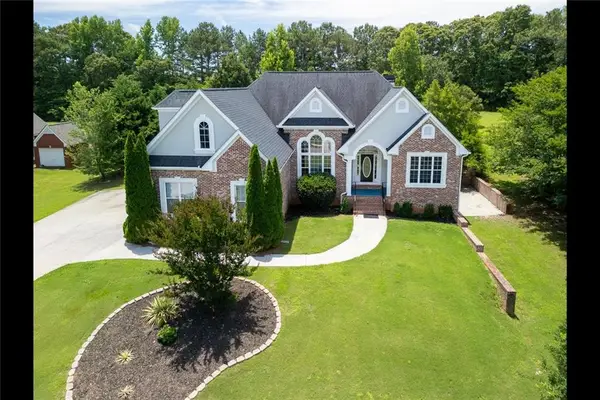 $572,500Active6 beds 5 baths4,964 sq. ft.
3207 Brigadier Way, Stockbridge, GA 30281
MLS# 7867942Listed by: KELLER WILLIAMS REALTY WEST ATLANTA - New
 $289,900Active3 beds 3 baths2,434 sq. ft.
110 Carriage Lake Drive, Stockbridge, GA 30281
MLS# 7867459Listed by: LOKATION REAL ESTATE, LLC - New
 $344,900Active4 beds 3 baths2,784 sq. ft.
221 Biltmore Way, Stockbridge, GA 30281
MLS# 10889117Listed by: The Exquisite Address


Protect your home and budget from life's surprises with an Assurant Home Warranty, backed by a partner that supports you through every step of homeownership. Explore Plans.
© 2026 Better Homes and Gardens Real Estate LLC. An Anywhere Real Estate company. All rights reserved. Better Homes and Gardens® Real Estate is a registered trademark owned by Meredith Operations Corporation, licensed to Better Homes and Gardens Real Estate LLC and used with permission. Better Homes and Gardens Real Estate LLC fully supports the principles of the Fair Housing Act and the Equal Opportunity Act. Listing information is deemed reliable but is not guaranteed accurate.
Each office is independently owned and operated.
Any services or products provided by third parties are not provided by, affiliated with or related to Better Homes and Gardens Real Estate LLC, or its affiliated companies.