
115 Lakeview Drive, Stockbridge, GA 30281
Local realty services provided by:Better Homes and Gardens Real Estate Metro Brokers
Listed by:
 Jerry Lazo(404) 843 - 2500Better Homes and Gardens Real Estate Metro Brokers
- Carmen Roldan-Alcalde(404) 843 - 2500Better Homes and Gardens Real Estate Metro Brokers
Office: bhgre metro brokers
MLS#:10833279
Source:METROMLS
Price summary
- Price:$289,900
- Price per sq. ft.:$223.17
- Monthly HOA dues:$25
About this home
Beautifully renovated 3 BD/ 2 BA home showcasing high-quality materials and exceptional craftsmanship throughout. The kitchen features rich caramel shaker-style cabinetry paired with stunning quartz countertops and an upgraded backsplash with artisanal touches, creating a space that is both functional and visually striking. Thoughtful design features also include elegant accent walls, abundant natural light, and a well-executed layout ideal for modern living. The primary suite offers a spa-like bathroom with a stunning freestanding soaking tub, creating a true retreat. The two secondary bedrooms are located on the opposite side of the house offering added privacy. Renovations were completed with attention to detail, blending modern finishes with warmth character throughout. Move-in ready and beautifully finished from top to bottom, this home offers the look and feel of new construction while maintaining its own distinctive charm. A must-see property where quality, design, and functionality come together beautifully....
Contact an agent
Home facts
- Year built:1993
- Subdivision & Development:SWAN LAKE
- Listing ID #:10833279
- Updated:August 27, 2026 at 01:31 AM
Rooms and interior
- Bedrooms:3
- Total bathrooms:2
- Full bathrooms:2
- Kitchen Description:Dishwasher, Microwave, Refrigerator, Solid Surface Counters
- Living area:1,299 sq. ft.
Heating and cooling
- Cooling:Central Air
- Heating:Forced Air
- Central air:Yes
Structure and exterior
- Roof:Composition
- Year built:1993
- Building area:1,299 sq. ft.
- Lot area:0.35 Acres
- Lot Features:Level, Sloped
- Architectural Style:Ranch
- Construction Materials:Wood Siding
- Exterior Features:Deck
- Foundation Description:Slab
- Levels:1 Story
Schools
- High school:Woodland
- Middle school:Woodland
- Elementary school:Woodland
Utilities
- Water:Public
- Sewer:Septic Tank
Finances and disclosures
- Price:$289,900
- Price per sq. ft.:$223.17
- Tax amount:$3,472 (2025)
Features and amenities
- Appliances:Dishwasher, Microwave, Refrigerator
- Laundry features:In Garage, Laundry Closet
- Amenities:Bookcases, Double Pane Windows, Smoke Detector(s)
Parking
- Total parking spaces:2
- Parking description:Attached
2026 Georgia MLS. All rights reserved. Information Deem Reliable But Not Guaranteed August 27, 2026New listings near 115 Lakeview Drive
- Coming Soon
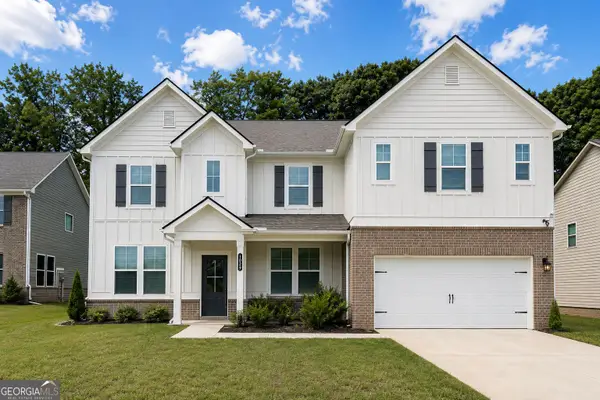 $600,000Coming Soon5 beds 4 baths3,900 sq. ft.
1029 Homer Lane, Stockbridge, GA 30281
MLS# 10833016Listed by: Compass - Coming Soon
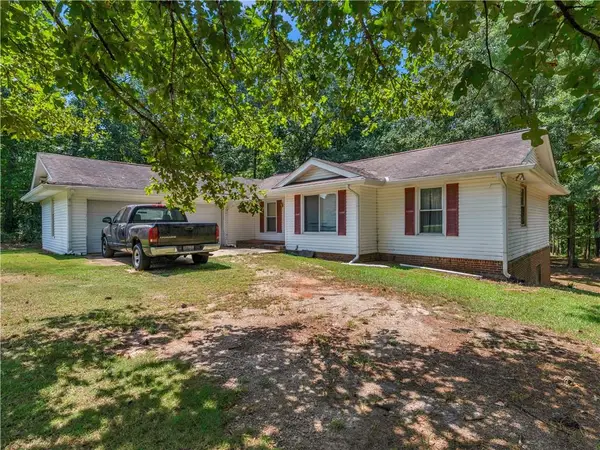 $210,000Coming Soon3 beds 2 baths1,636 sq. ft.
411 Moseley Drive, Stockbridge, GA 30281
MLS# 7826757Listed by: KELLER WILLIAMS REALTY ATL PART - Coming Soon
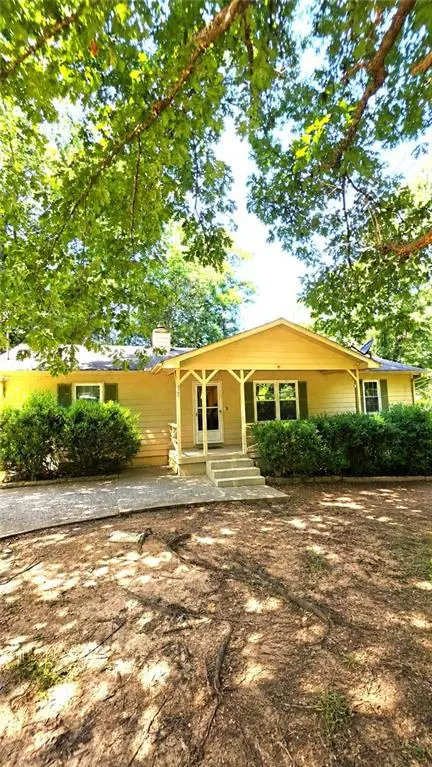 $225,000Coming Soon3 beds 2 baths1,456 sq. ft.
208 Lakeview Drive, Stockbridge, GA 30281
MLS# 7824348Listed by: EXP REALTY, LLC. - Coming Soon
 $499,900Coming Soon5 beds 5 baths4,364 sq. ft.
520 Monarch Lake Way, Stockbridge, GA 30281
MLS# 7813783Listed by: COLDWELL BANKER REALTY - Coming Soon
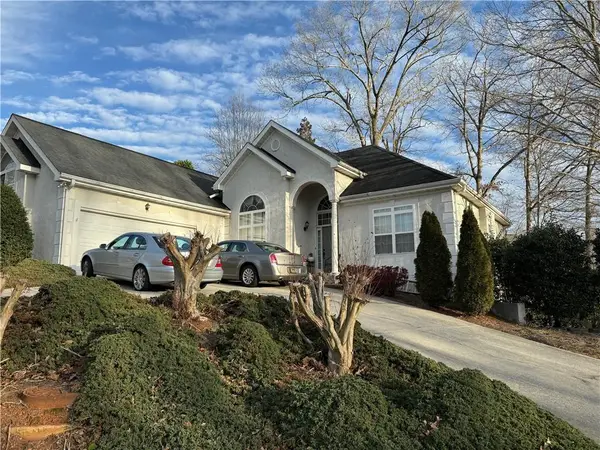 $510,000Coming Soon5 beds 5 baths3,590 sq. ft.
132 Eagles Club Drive, Stockbridge, GA 30281
MLS# 7336449Listed by: MARK SPAIN REAL ESTATE - Coming Soon
 $265,000Coming Soon5 beds 2 baths1,606 sq. ft.
95 Stephens Avenue, Stockbridge, GA 30281
MLS# 7316052Listed by: MARK SPAIN REAL ESTATE - New
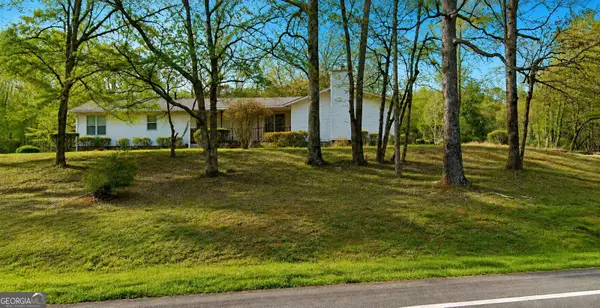 $415,000Active3 beds 2 baths2,338 sq. ft.
335 Springdale Road, Stockbridge, GA 30281
MLS# 10833660Listed by: Self Property Advisors - New
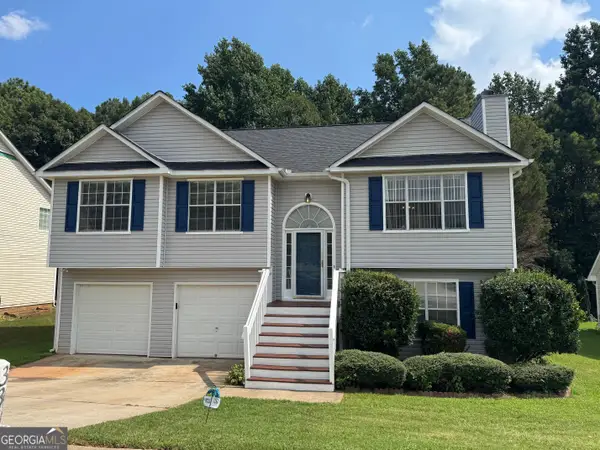 $276,000Active4 beds 3 baths
334 Summer Hill Circle, Stockbridge, GA 30281
MLS# 10833639Listed by: eXp Realty - New
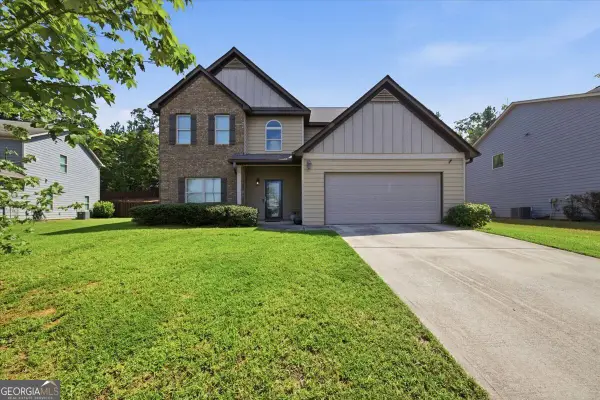 $375,000Active5 beds 3 baths2,837 sq. ft.
1126 Paramount Drive, McDonough, GA 30253
MLS# 10833254Listed by: Watch Realty Co - New
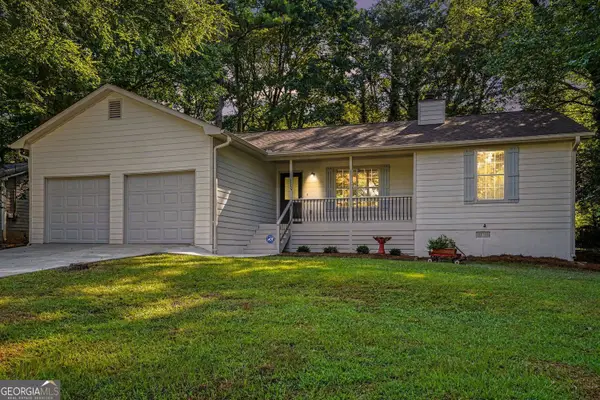 Listed by BHGRE$289,900Active3 beds 2 baths1,299 sq. ft.
115 Lakeview Drive, Stockbridge, GA 30281
MLS# 10833279Listed by: BHGRE Metro Brokers


Protect your home and budget from life's surprises with an Assurant Home Warranty, backed by a partner that supports you through every step of homeownership. Explore Plans.
© 2026 Better Homes and Gardens Real Estate LLC. An Anywhere Real Estate company. All rights reserved. Better Homes and Gardens® Real Estate is a registered trademark owned by Meredith Operations Corporation, licensed to Better Homes and Gardens Real Estate LLC and used with permission. Better Homes and Gardens Real Estate LLC fully supports the principles of the Fair Housing Act and the Equal Opportunity Act. Listing information is deemed reliable but is not guaranteed accurate.
Each office is independently owned and operated.
Any services or products provided by third parties are not provided by, affiliated with or related to Better Homes and Gardens Real Estate LLC, or its affiliated companies.