
116 Pat Circle, Stockbridge, GA 30281
Local realty services provided by:Better Homes and Gardens Real Estate Metro Brokers
116 Pat Circle,Stockbridge, GA 30281
$521,850
- 4 Beds
- 3 Baths
- 2,959 sq. ft.
- Single family
- Active
Listed by: valor ga sales team
Office: valor realty
MLS#:10890571
Source:METROMLS
Price summary
- Price:$521,850
- Price per sq. ft.:$176.36
About this home
Welcome to the stunning Evelyn, an exceptional 4-bedroom, 5.5-bath floor plan designed for effortless modern living. The chef-inspired kitchen boasts designer quartz countertops, an expansive center island, and seamless flow into the inviting family room. Retreat to the private main-level primary suite featuring a lavish soaking tub and dual vanities. Upstairs, discover a spacious loft ideal for casual movie nights, play, or home office needs. Complete with a functional mud room, covered patio, and a spacious 3-car garage, this home truly has it all. Visuals for inspiration. Pricing is the base starting point; final price based on selections.
Contact an agent
Home facts
- Year built:2026
- Subdivision & Development:Gardner Farm
- Listing ID #:10890571
- Updated:November 14, 2026 at 02:11 PM
Rooms and interior
- Bedrooms:4
- Total bathrooms:3
- Full bathrooms:3
- Flooring:Carpet, Vinyl
- Dining Description:Separate Room
- Bathrooms Description:Double Vanity, Separate Shower, Soaking Tub
- Kitchen Description:Breakfast Area, Dishwasher, Disposal, Kitchen Island, Microwave, Oven/Range (Combo), Pantry, Solid Surface Counters, Stainless Steel Appliance(s), Walk-in Pantry
- Bedroom Description:Walk-In Closet(s)
- Living area:2,959 sq. ft.
Heating and cooling
- Cooling:Ceiling Fan(s), Central Air, Electric, Zoned
- Heating:Electric, Forced Air, Zoned
- Central air:Yes
Structure and exterior
- Roof:Composition
- Year built:2026
- Building area:2,959 sq. ft.
- Lot area:0.3 Acres
- Architectural Style:Brick 4 Side
- Construction Materials:Brick, Press Board
- Levels:2 Story
Schools
- High school:Woodland
- Middle school:Woodland
- Elementary school:Woodland
Utilities
- Water:Public
- Sewer:Public Sewer, Sewer Connected
Finances and disclosures
- Price:$521,850
- Price per sq. ft.:$176.36
- Tax amount:$1,500 (2026)
Features and amenities
- Appliances:Dishwasher, Disposal, Electric Water Heater, Microwave, Oven/Range (Combo), Stainless Steel Appliance(s)
- Laundry features:In Mud Room, Laundry
- Amenities:Double Pane Windows, Electric Water Heater, Pulldown Attic Stairs, Tray Ceiling(s)
Parking
- Total parking spaces:2
- Parking description:Attached, Garage, Garage Door Opener, Off Street Parking, Parking Pad
- Garage:Yes
 2026 Georgia MLS. All rights reserved. Information Deem Reliable But Not Guaranteed November 14, 2026
New listings near 116 Pat Circle
- Coming Soon
 $280,000Coming Soon3 beds 3 baths1,672 sq. ft.
318 White Tail Road, Mcdonough, GA 30253
MLS# 7865833Listed by: REALTY ONE GROUP EDGE - Coming Soon
 $280,000Coming Soon3 beds 3 baths
318 White Tail Road, Mcdonough, GA 30253
MLS# 10887255Listed by: Realty One Group Edge - Coming Soon
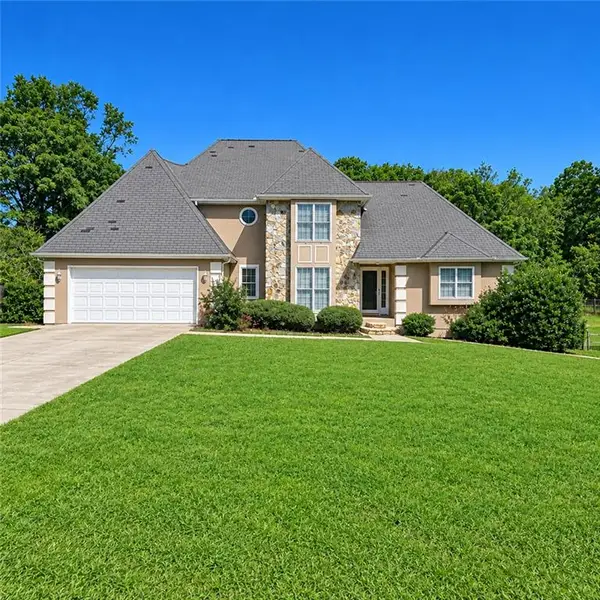 $360,000Coming Soon4 beds 3 baths3,967 sq. ft.
204 Clarkdell Drive, Stockbridge, GA 30281
MLS# 7858885Listed by: MARK SPAIN REAL ESTATE - Coming Soon
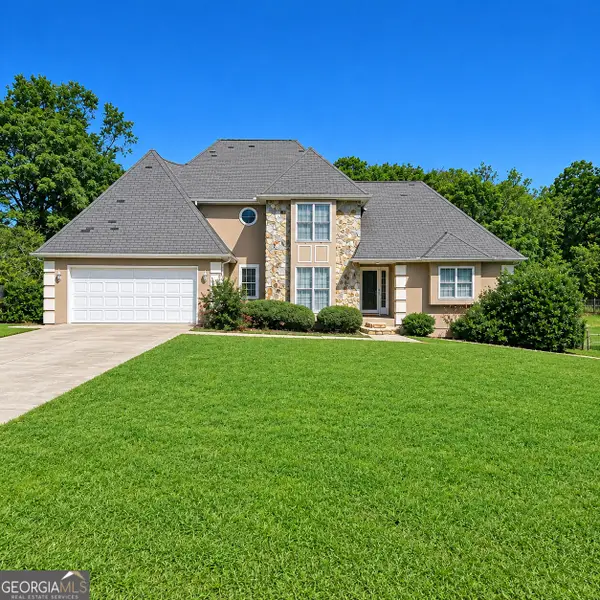 $360,000Coming Soon4 beds 3 baths3,967 sq. ft.
204 Clarkdell Drive, Stockbridge, GA 30281
MLS# 10878658Listed by: Mark Spain Real Estate - Coming Soon
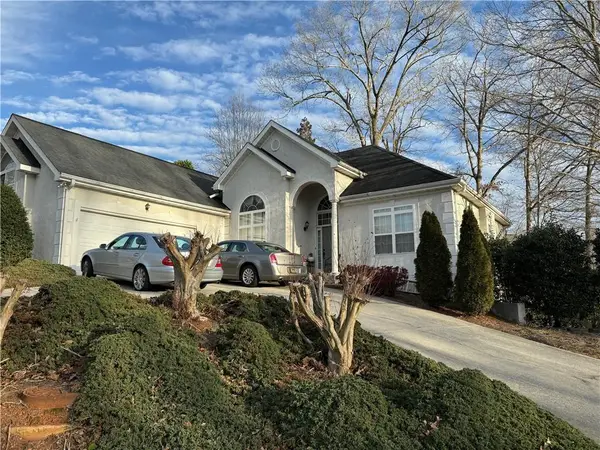 $510,000Coming Soon5 beds 5 baths3,590 sq. ft.
132 Eagles Club Drive, Stockbridge, GA 30281
MLS# 7336449Listed by: MARK SPAIN REAL ESTATE - Coming Soon
 $265,000Coming Soon5 beds 2 baths1,606 sq. ft.
95 Stephens Avenue, Stockbridge, GA 30281
MLS# 7316052Listed by: MARK SPAIN REAL ESTATE - New
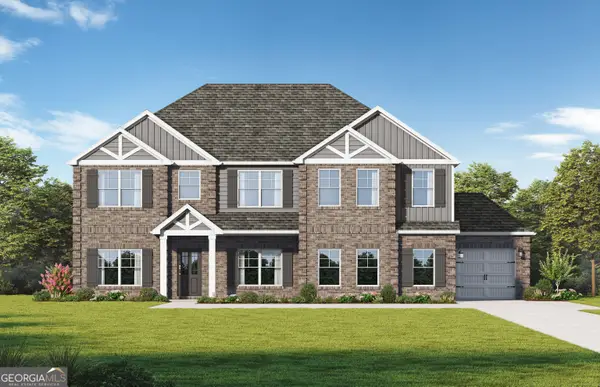 $628,850Active6 beds 5 baths4,154 sq. ft.
121 Pat Circle, Stockbridge, GA 30281
MLS# 10890478Listed by: Valor Realty - New
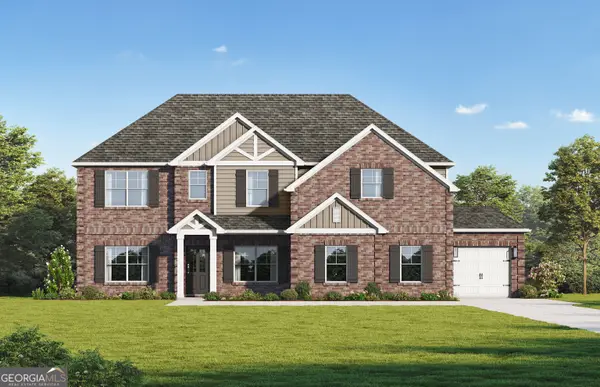 $574,350Active5 beds 4 baths3,456 sq. ft.
125 Pat Circle, Stockbridge, GA 30281
MLS# 10890518Listed by: Valor Realty - New
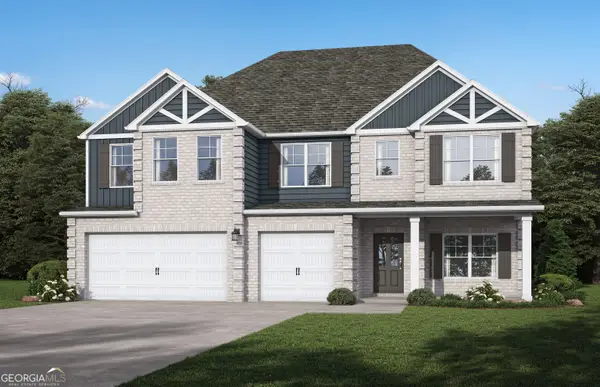 $598,850Active5 beds 4 baths3,996 sq. ft.
120 Pat Circle, Stockbridge, GA 30281
MLS# 10890527Listed by: Valor Realty


Protect your home and budget from life's surprises with an Assurant Home Warranty, backed by a partner that supports you through every step of homeownership. Explore Plans.
© 2026 Better Homes and Gardens Real Estate LLC. An Anywhere Real Estate company. All rights reserved. Better Homes and Gardens® Real Estate is a registered trademark owned by Meredith Operations Corporation, licensed to Better Homes and Gardens Real Estate LLC and used with permission. Better Homes and Gardens Real Estate LLC fully supports the principles of the Fair Housing Act and the Equal Opportunity Act. Listing information is deemed reliable but is not guaranteed accurate.
Each office is independently owned and operated.
Any services or products provided by third parties are not provided by, affiliated with or related to Better Homes and Gardens Real Estate LLC, or its affiliated companies.