
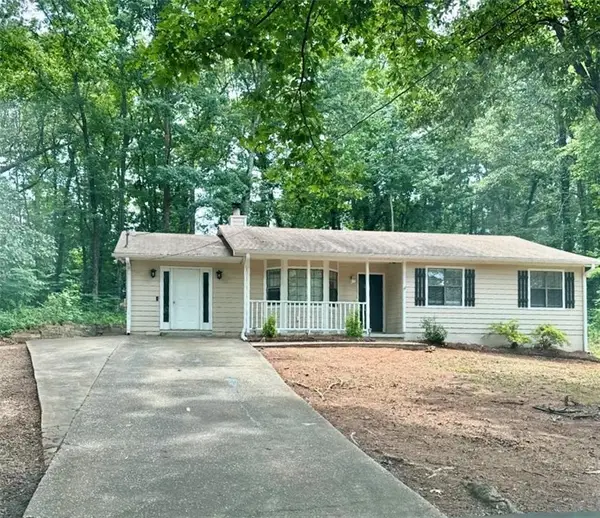
118 Bradford Place, Stockbridge, GA 30281
Local realty services provided by:Better Homes and Gardens Real Estate Jackson Realty
118 Bradford Place,Stockbridge, GA 30281
$375,000
- 3 Beds
- 2 Baths
- 2,113 sq. ft.
- Single family
- Active
Listed by: mahria clarke
Office: bhhs georgia properties
MLS#:10774087
Source:METROMLS
Price summary
- Price:$375,000
- Price per sq. ft.:$177.47
About this home
This country-style home offer peaceful living on a partially wooded 1ac (aprox) lot, away from the busy city atmosphere. Features include a welcoming rocking-chair front porch and a large rear deck. The kitchen includes granite countertops & stainless appliances, providing both comfort and functionality moving through mud rm/laundry to garage. There's plenty of room to move around in the owner's suite with his/hers closets leading to bath with dual sinks, separate shower & soaking tub. The home also includes 2 bedrooms and a dinging room that was turned into a private room. Stairs lead to a floored attic that could be finished for additional living space, offering great potential for expansion. Garage is closed off as an extra room, but can easily be changed back. Only one entrance to this small, close-knit neighborhood.
Contact an agent
Home facts
- Year built:1993
- Listing ID #:10774087
- Updated:May 29, 2026 at 05:24 PM
Rooms and interior
- Bedrooms:3
- Total bathrooms:2
- Full bathrooms:2
- Flooring:Laminate, Vinyl
- Dining Description:Separate Room
- Bathrooms Description:Double Vanity, Separate Shower
- Kitchen Description:Breakfast Area, Dishwasher, Ice Maker, Microwave, Oven/Range (Combo), Refrigerator, Solid Surface Counters, Stainless Steel Appliance(s)
- Bedroom Description:Master On Main Level, Split Bedroom Plan, Walk-In Closet(s)
- Basement Description:Crawl Space
- Living area:2,113 sq. ft.
Heating and cooling
- Cooling:Ceiling Fan(s), Central Air, Electric
- Heating:Central
- Central air:Yes
Structure and exterior
- Roof:Composition
- Year built:1993
- Building area:2,113 sq. ft.
- Lot area:1.04 Acres
- Lot Features:Sloped
- Architectural Style:Traditional
- Construction Materials:Brick, Concrete, Press Board
- Exterior Features:Deck
- Foundation Description:Block
- Levels:1 Story
Schools
- High school:Woodland
- Middle school:Woodland
- Elementary school:Pleasant Grove
Utilities
- Water:Public, Water Available
- Sewer:Septic Tank
Finances and disclosures
- Price:$375,000
- Price per sq. ft.:$177.47
- Tax amount:$5,253 (25)
Features and amenities
- Appliances:Dishwasher, Gas Water Heater, Microwave, Oven/Range (Combo), Refrigerator, Stainless Steel Appliance(s)
- Laundry features:In Mud Room, Laundry
- Amenities:Gas Water Heater
Parking
- Total parking spaces:2
- Parking description:Attached
 2026 Georgia MLS. All rights reserved. Information Deem Reliable But Not Guaranteed May 29, 2026
New listings near 118 Bradford Place
- New
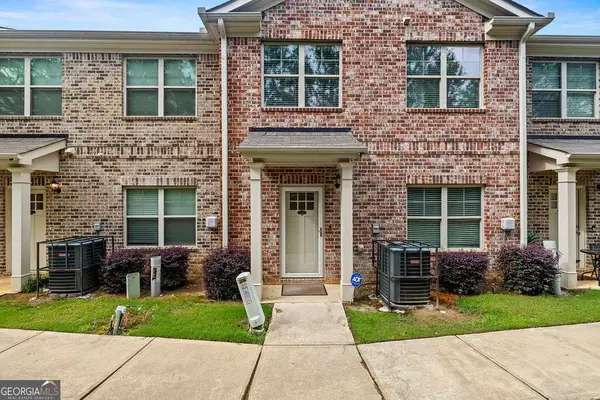 $259,000Active3 beds 3 baths1,760 sq. ft.
3356 Mount Zion Road, Stockbridge, GA 30281
MLS# 10774053Listed by: HomeSmart - New
 $500,000Active5.04 Acres
3470 N Henry Boulevard, Stockbridge, GA 30281
MLS# 10773961Listed by: Keller Williams Chattahoochee - New
 $299,000Active3 beds 3 baths2,004 sq. ft.
160 Country Mill Lane, Stockbridge, GA 30281
MLS# 10773918Listed by: Watkins Real Estate Associates - New
 $296,264Active3 beds 3 baths1,718 sq. ft.
623 Treasure Drive, Stockbridge, GA 30281
MLS# 10773921Listed by: DRB Group Georgia LLC - Coming Soon
 $425,000Coming Soon5 beds 4 baths
4100 Highway 138 Sw, Stockbridge, GA 30281
MLS# 10773792Listed by: Keller Williams Realty Atl. Partners - New
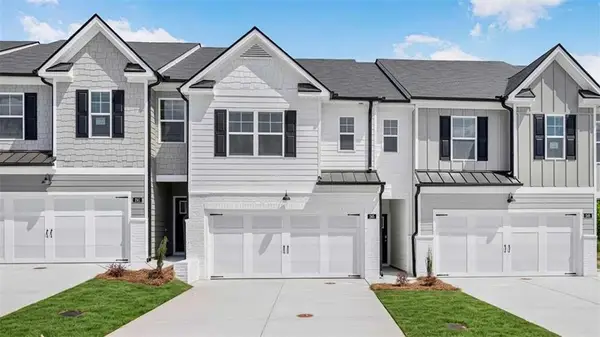 $343,900Active3 beds 3 baths
216 Sound Circle, Stockbridge, GA 30281
MLS# 7778352Listed by: D.R.. HORTON REALTY OF GEORGIA, INC - New
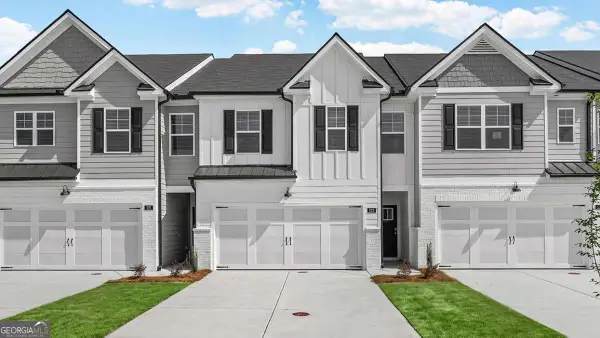 $347,600Active3 beds 3 baths1,866 sq. ft.
220 Sound Circle, Stockbridge, GA 30281
MLS# 10773687Listed by: D.R. Horton Realty of Georgia, Inc. - New
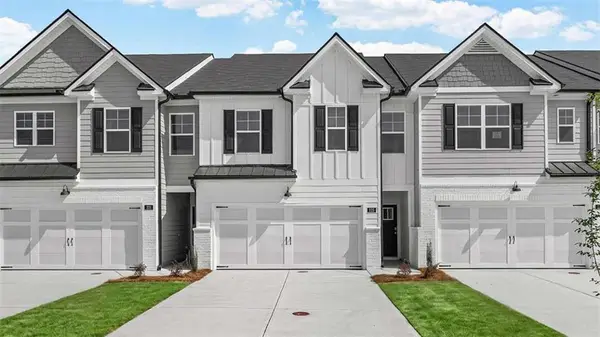 $348,400Active3 beds 3 baths
202 Sound Circle, Stockbridge, GA 30281
MLS# 7778334Listed by: D.R.. HORTON REALTY OF GEORGIA, INC - New
 $249,900Active4 beds 3 baths2,054 sq. ft.
108 Hilltop Circle, Stockbridge, GA 30281
MLS# 7778197Listed by: REALTY HUB OF GEORGIA, LLC


Protect your home and budget from life's surprises with an Assurant Home Warranty, backed by a partner that supports you through every step of homeownership. Explore Plans.
© 2026 Better Homes and Gardens Real Estate LLC. An Anywhere Real Estate company. All rights reserved. Better Homes and Gardens® Real Estate is a registered trademark owned by Meredith Operations Corporation, licensed to Better Homes and Gardens Real Estate LLC and used with permission. Better Homes and Gardens Real Estate LLC fully supports the principles of the Fair Housing Act and the Equal Opportunity Act. Listing information is deemed reliable but is not guaranteed accurate.
Each office is independently owned and operated.
Any services or products provided by third parties are not provided by, affiliated with or related to Better Homes and Gardens Real Estate LLC, or its affiliated companies.