
128 Crown Glen Way, Stockbridge, GA 30281
Local realty services provided by:Better Homes and Gardens Real Estate Metro Brokers
128 Crown Glen Way,Stockbridge, GA 30281
$375,000
- 5 Beds
- 3 Baths
- 2,735 sq. ft.
- Single family
- Active
Listed by: mark spain, coreta curtis
Office: mark spain real estate
MLS#:7822349
Source:FIRSTMLS
Price summary
- Price:$375,000
- Price per sq. ft.:$137.11
- Monthly HOA dues:$6.25
About this home
Why Settle for Ordinary When You Can Live Grand? Welcome to 128 Crown
Glen Way—a commanding two-story traditional serving space, style, and serious
estate energy! Step inside to soaring vaulted ceilings, recessed lighting, a
separate dining room, and a bonus room ready to match your lifestyle. The
open-concept living room and kitchen create a dramatic gathering space,
complete with crisp white cabinetry, stainless steel appliances, a bay-window
breakfast area, and showstopping floor-to-ceiling windows overlooking the deck.
The primary suite understood the assignment! Enjoy a private sitting room,
elegant tray ceiling, oversized walk-in closet, and spa-inspired en suite with dual
sinks, a soaking tub, and separate shower. Three additional bedrooms share a
spacious hall bathroom with dual sinks—because one sink simply wasn’t enough.
And then there’s the fully finished daylight walkout basement—a complete living
experience with its own kitchen, large bedroom, full bathroom, and private
entrance and exit. Perfect for extended living, guests, or the ultimate private
retreat. Five bedrooms. Three-and-a-half bathrooms. Three incredible levels.
This isn’t just a home—it’s your next level!...
Contact an agent
Home facts
- Year built:1998
- Subdivision & Development:CROWN GLEN
- Listing ID #:7822349
- Updated:August 26, 2026 at 01:33 PM
Rooms and interior
- Bedrooms:5
- Total bathrooms:3
- Full bathrooms:2
- Half bathrooms:1
- Flooring:Carpet, Hardwood
- Dining Description:Separate Dining Room
- Bathrooms Description:Double Vanity, Separate Tub/Shower, Soaking Tub, Vaulted Ceiling(s)
- Kitchen Description:Breakfast Bar, Breakfast Room, Cabinets White, Dishwasher, Eat-in Kitchen, Electric Range, Gas Range, Kitchen Island, Microwave, Pantry Walk-In, Refrigerator, Second Kitchen, Solid Surface Counters, View to Family Room
- Bedroom Description:Oversized Master
- Basement Description:Daylight, Exterior Entry, Finished, Finished Bath, Full, Interior Entry
- Living area:2,735 sq. ft.
Heating and cooling
- Cooling:Ceiling Fan(s), Central Air
- Heating:Central, Forced Air, Hot Water, Natural Gas
- Central air:Yes
Structure and exterior
- Roof:Shingle
- Year built:1998
- Building area:2,735 sq. ft.
- Lot area:0.06 Acres
- Lot Features:Back Yard, Front Yard, Landscaped, Level, Wooded
- Architectural Style:Traditional
- Construction Materials:Brick 3 Sides, Vinyl Siding
- Exterior Features:Deck, Rain Gutters
- Levels:2 Story
Schools
- High school:Woodland - Henry
- Middle school:Austin Road
- Elementary school:Austin Road
Utilities
- Water:Public, Water Available
- Sewer:Public Sewer, Sewer Available
Finances and disclosures
- Price:$375,000
- Price per sq. ft.:$137.11
- Tax amount:$1,330 (2025)
Features and amenities
- Laundry features:Dryer, In Hall, Main Level, Washer
- Amenities:Disappearing Attic Stairs, Entrance Foyer, Entrance Foyer 2 Story, Gas Water Heater, High Ceilings 10 ft Main, High Speed Internet, Tray Ceiling(s), Walk-In Closet(s)
Parking
- Total parking spaces:3
- Parking description:Attached, Driveway, Garage, Garage Faces Side, Kitchen Level, Level Driveway
- Garage spaces:2
 Listings identified with the FMLS IDX logo come from FMLS and are held by brokerage firms other than the owner of this website. The listing brokerage is identified in any listing details. Information is deemed reliable but is not guaranteed. If you believe any FMLS listing contains material that infringes your copyrighted work please click here (https://www.fmls.com/dmca) to review our DMCA policy and learn how to submit a takedown request. ©2026 First Multiple Listing Service, Inc.
New listings near 128 Crown Glen Way
- Coming Soon
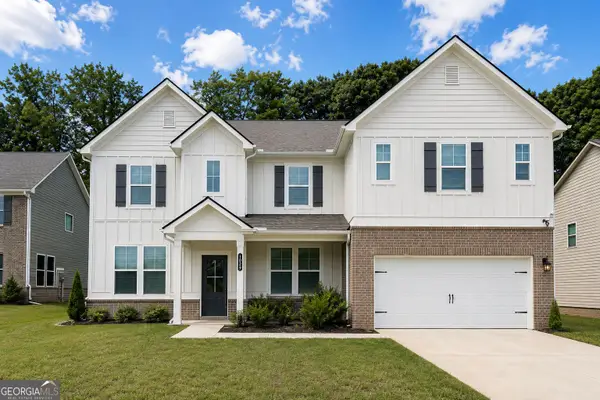 $600,000Coming Soon5 beds 4 baths3,900 sq. ft.
1029 Homer Lane, Stockbridge, GA 30281
MLS# 10833016Listed by: Compass - Coming Soon
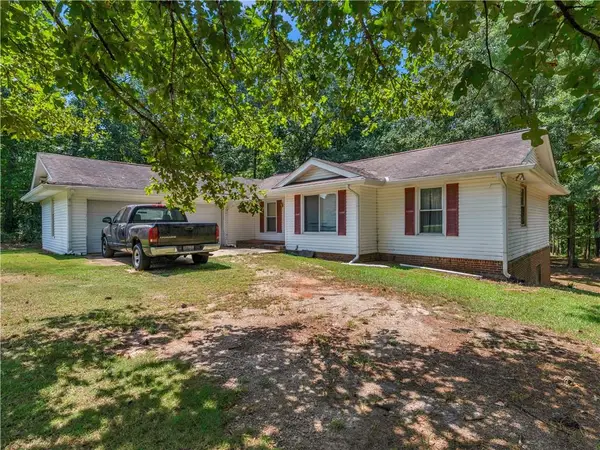 $210,000Coming Soon3 beds 2 baths1,636 sq. ft.
411 Moseley Drive, Stockbridge, GA 30281
MLS# 7826757Listed by: KELLER WILLIAMS REALTY ATL PART - Coming Soon
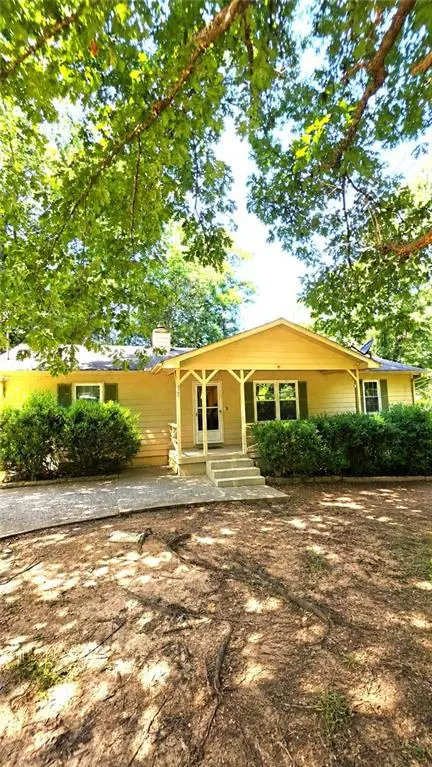 $225,000Coming Soon3 beds 2 baths1,456 sq. ft.
208 Lakeview Drive, Stockbridge, GA 30281
MLS# 7824348Listed by: EXP REALTY, LLC. - Coming Soon
 $499,900Coming Soon5 beds 5 baths4,364 sq. ft.
520 Monarch Lake Way, Stockbridge, GA 30281
MLS# 7813783Listed by: COLDWELL BANKER REALTY - Coming Soon
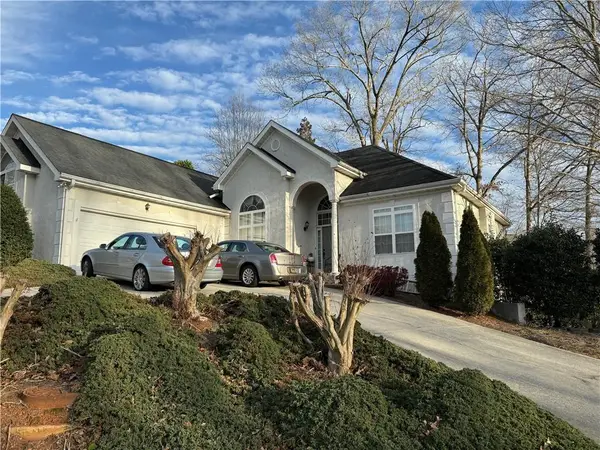 $510,000Coming Soon5 beds 5 baths3,590 sq. ft.
132 Eagles Club Drive, Stockbridge, GA 30281
MLS# 7336449Listed by: MARK SPAIN REAL ESTATE - Coming Soon
 $265,000Coming Soon5 beds 2 baths1,606 sq. ft.
95 Stephens Avenue, Stockbridge, GA 30281
MLS# 7316052Listed by: MARK SPAIN REAL ESTATE - New
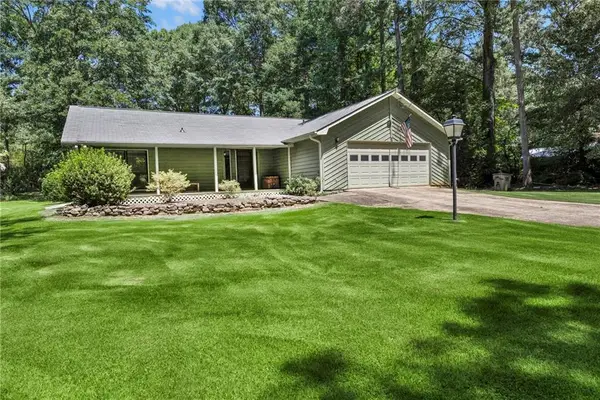 $280,000Active3 beds 2 baths1,944 sq. ft.
140 Hickory Drive, Stockbridge, GA 30281
MLS# 7827338Listed by: SOUTHERN CLASSIC REALTORS - New
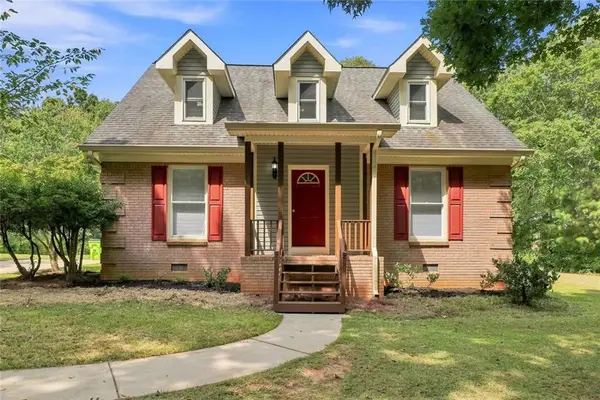 $269,900Active4 beds 2 baths1,849 sq. ft.
80 Dogwood Trail Drive, Stockbridge, GA 30281
MLS# 7827279Listed by: HOMESMART - New
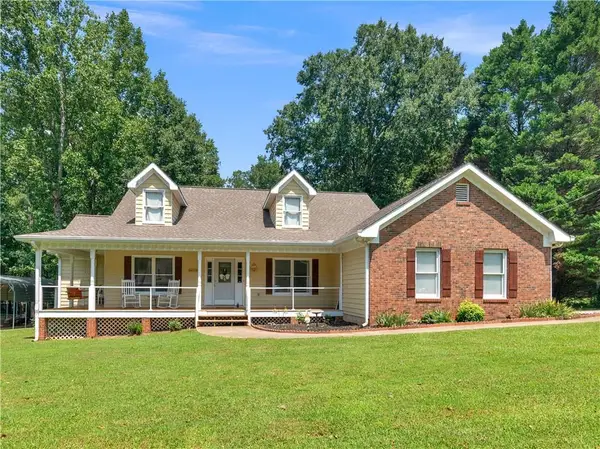 $309,000Active4 beds 2 baths2,113 sq. ft.
118 Bradford Place, Stockbridge, GA 30281
MLS# 7827100Listed by: SELF PROPERTY ADVISORS, LLC - New
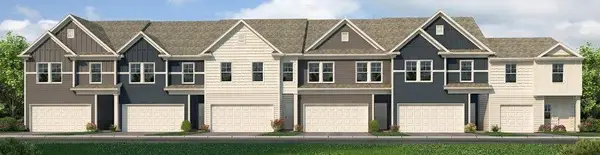 $304,990Active3 beds 3 baths1,695 sq. ft.
312 Epping Street #29, Stockbridge, GA 30281
MLS# 7827124Listed by: ROCKHAVEN REALTY, LLC


Protect your home and budget from life's surprises with an Assurant Home Warranty, backed by a partner that supports you through every step of homeownership. Explore Plans.
© 2026 Better Homes and Gardens Real Estate LLC. An Anywhere Real Estate company. All rights reserved. Better Homes and Gardens® Real Estate is a registered trademark owned by Meredith Operations Corporation, licensed to Better Homes and Gardens Real Estate LLC and used with permission. Better Homes and Gardens Real Estate LLC fully supports the principles of the Fair Housing Act and the Equal Opportunity Act. Listing information is deemed reliable but is not guaranteed accurate.
Each office is independently owned and operated.
Any services or products provided by third parties are not provided by, affiliated with or related to Better Homes and Gardens Real Estate LLC, or its affiliated companies.