
1352 Fairview Road, Stockbridge, GA 30281
Local realty services provided by:Better Homes and Gardens Real Estate Jackson Realty
1352 Fairview Road,Stockbridge, GA 30281
$330,000
- 3 Beds
- 3 Baths
- 1,873 sq. ft.
- Single family
- Active
Listed by: jan williams, lynnie williams
Office: exp realty
MLS#:10802783
Source:METROMLS
Price summary
- Price:$330,000
- Price per sq. ft.:$176.19
About this home
Discover the perfect blend of country freedom and rock-solid construction on the level 2.8-acre property. The existing 3-bedroom, 2.5-bathroom all-brick ranch features incredible bones and is entirely ready for your custom modern updates. Step inside to find a traditional, functional layout that provides a solid foundation for your design ideas. The true value lies in the home's footprint: a full, unfinished basement with a brick fireplace ready for future expansion, doubling your usable living square footage. Home includes permanent walk-up steps leading to a large, fully floored attic-perfect for effortless storage. Outside, the sweeping, flat acreage offers a blank canvas with no HOA, giving you total freedom for a swimming pool, garden or other outdoor activities. Home is conveniently located to schools, restaurants and shopping. Bring your vision and turn this durable estate into your forever home. Schedule your tour today!
Contact an agent
Home facts
- Year built:1971
- Subdivision & Development:None
- Listing ID #:10802783
- Updated:September 25, 2026 at 04:28 AM
Rooms and interior
- Bedrooms:3
- Total bathrooms:3
- Full bathrooms:2
- Half bathrooms:1
- Flooring:Carpet, Hardwood
- Dining Description:Living Room/Dining Room Combo
- Kitchen Description:Cooktop, Country Kitchen, Dishwasher, Oven (Wall)
- Bedroom Description:Master On Main Level
- Basement Description:Bath Finished, Boat Door, Daylight, Exterior Entry, Full, Interior Entry
- Living area:1,873 sq. ft.
Heating and cooling
- Cooling:Attic Fan, Ceiling Fan(s), Central Air, Electric
- Heating:Central, Electric, Forced Air
- Central air:Yes
Structure and exterior
- Roof:Composition
- Year built:1971
- Building area:1,873 sq. ft.
- Lot area:2.82 Acres
- Lot Features:Corner Lot, Level
- Architectural Style:Brick 4 Side, Traditional
- Construction Materials:Brick
- Exterior Features:Deck
- Levels:1 Story
Schools
- High school:Woodland
- Middle school:Austin Road
- Elementary school:Austin Road
Utilities
- Water:Well
- Sewer:Septic Tank
Finances and disclosures
- Price:$330,000
- Price per sq. ft.:$176.19
- Tax amount:$5,655 (25)
Features and amenities
- Appliances:Cooktop, Dishwasher, Electric Water Heater, Oven (Wall)
- Laundry features:In Kitchen, Laundry
- Amenities:Bookcases, Electric Water Heater
Parking
- Parking description:Garage, Garage Door Opener, Kitchen Level, Parking Pad, Side/Rear Entrance
- Garage:Yes
 2026 Georgia MLS. All rights reserved. Information Deem Reliable But Not Guaranteed September 25, 2026
New listings near 1352 Fairview Road
- Coming Soon
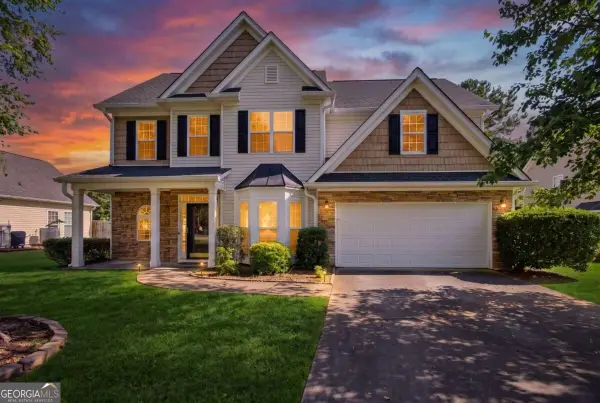 $275,000Coming Soon3 beds 3 baths2,092 sq. ft.
805 Chelsea Wood Court, Stockbridge, GA 30281
MLS# 10852590Listed by: eXp Realty - Coming Soon
 $319,000Coming Soon4 beds 3 baths2,290 sq. ft.
769 Mesa Road, McDonough, GA 30253
MLS# 10852417Listed by: Real Estate Brokers of Georgia - Coming Soon
 $299,900Coming Soon3 beds 2 baths1,990 sq. ft.
393 Victoria Lane, Stockbridge, GA 30281
MLS# 7842253Listed by: EMPRESS REALTY GROUP, LLC - Coming Soon
 $299,900Coming Soon3 beds 2 baths1,900 sq. ft.
393 Victoria Lane, Stockbridge, GA 30281
MLS# 10852176Listed by: Empress Realty Group - Coming Soon
 $654,155Coming Soon5 beds 3 baths2,676 sq. ft.
136 Patillo Manor Way #09, Stockbridge, GA 30281
MLS# 10849652Listed by: PBG Built Realty - Coming Soon
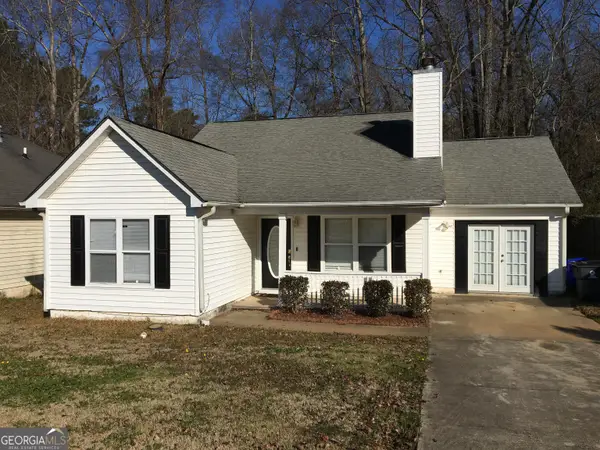 $260,000Coming Soon3 beds 2 baths1,520 sq. ft.
146 Glynn Addy Drive, Stockbridge, GA 30281
MLS# 10846649Listed by: RE/MAX Advantage - Coming Soon
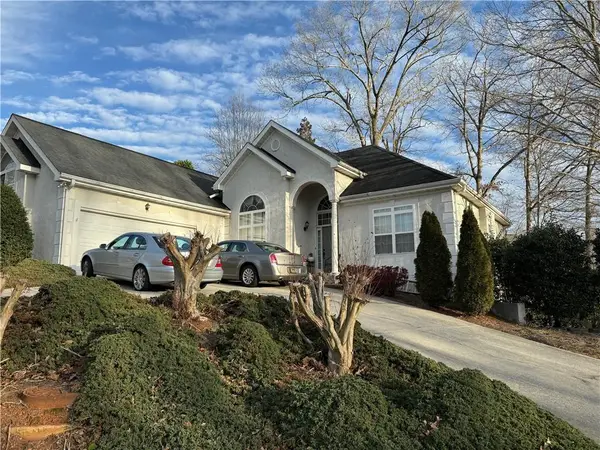 $510,000Coming Soon5 beds 5 baths3,590 sq. ft.
132 Eagles Club Drive, Stockbridge, GA 30281
MLS# 7336449Listed by: MARK SPAIN REAL ESTATE - Coming Soon
 $265,000Coming Soon5 beds 2 baths1,606 sq. ft.
95 Stephens Avenue, Stockbridge, GA 30281
MLS# 7316052Listed by: MARK SPAIN REAL ESTATE - New
 $255,000Active3 beds 2 baths1,579 sq. ft.
368 Tait Road, Stockbridge, GA 30281
MLS# 10852694Listed by: HR Heritage Realty, Inc. - New
 $299,900Active4 beds 2 baths
136 Jodeco Station Terrace, Stockbridge, GA 30281
MLS# 10852372Listed by: Drake Realty of Greater Atlanta


Protect your home and budget from life's surprises with an Assurant Home Warranty, backed by a partner that supports you through every step of homeownership. Explore Plans.
© 2026 Better Homes and Gardens Real Estate LLC. An Anywhere Real Estate company. All rights reserved. Better Homes and Gardens® Real Estate is a registered trademark owned by Meredith Operations Corporation, licensed to Better Homes and Gardens Real Estate LLC and used with permission. Better Homes and Gardens Real Estate LLC fully supports the principles of the Fair Housing Act and the Equal Opportunity Act. Listing information is deemed reliable but is not guaranteed accurate.
Each office is independently owned and operated.
Any services or products provided by third parties are not provided by, affiliated with or related to Better Homes and Gardens Real Estate LLC, or its affiliated companies.