
145 Jans Meadows, Stockbridge, GA 30281
Local realty services provided by:Better Homes and Gardens Real Estate Metro Brokers
145 Jans Meadows,Stockbridge, GA 30281
$316,000
- 4 Beds
- 4 Baths
- 2,690 sq. ft.
- Single family
- Pending
Listed by: tanya pickens, tanya pickens
Office: opendoor brokerage, llc.
MLS#:7818053
Source:FIRSTMLS
Price summary
- Price:$316,000
- Price per sq. ft.:$117.47
About this home
145 Jans Mdws is a two-story Stockbridge home built in 1990 on a wooded lot of more than three-quarters of an acre. The kitchen includes a center island, wood cabinetry, and full appliances with an adjacent dining area for connected meals. A fireplace anchors the main living room, adding a natural focal point to the wood-floored main level. The primary bedroom connects to an en-suite bathroom with a double vanity, a soaking tub, and a separate shower. A finished basement adds flexible living space with its own kitchen area, while a rear deck overlooks the large backyard. A two-car attached garage completes the home, and clean finishes carry throughout every level.. Included 100-Day Home Warranty with buyer activation
Contact an agent
Home facts
- Year built:1990
- Subdivision & Development:Benton Ranch
- Listing ID #:7818053
- Updated:September 23, 2026 at 07:39 AM
Rooms and interior
- Bedrooms:4
- Total bathrooms:4
- Full bathrooms:3
- Half bathrooms:1
- Flooring:Carpet, Ceramic Tile, Hardwood
- Dining Description:Separate Dining Room
- Bathrooms Description:Double Vanity, Separate Tub/Shower, Soaking Tub, Whirlpool Tub
- Kitchen Description:Pantry
- Basement Description:Exterior Entry, Finished
- Living area:2,690 sq. ft.
Heating and cooling
- Cooling:Central Air
- Heating:Central
- Central air:Yes
Structure and exterior
- Roof:Composition
- Year built:1990
- Building area:2,690 sq. ft.
- Lot area:0.78 Acres
- Construction Materials:Wood Siding
- Levels:2 Story
Schools
- High school:Dutchtown
- Middle school:Dutchtown
- Elementary school:Pate's Creek
Utilities
- Water:Public
- Sewer:Septic Tank
Finances and disclosures
- Price:$316,000
- Price per sq. ft.:$117.47
- Tax amount:$5,019 (2025)
Features and amenities
- Laundry features:In Basement, Laundry Room, Main Level
Parking
- Parking description:Driveway, Garage
- Garage spaces:2
 Listings identified with the FMLS IDX logo come from FMLS and are held by brokerage firms other than the owner of this website. The listing brokerage is identified in any listing details. Information is deemed reliable but is not guaranteed. If you believe any FMLS listing contains material that infringes your copyrighted work please click here (https://www.fmls.com/dmca) to review our DMCA policy and learn how to submit a takedown request. ©2026 First Multiple Listing Service, Inc.
New listings near 145 Jans Meadows
- Coming Soon
 $654,155Coming Soon5 beds 3 baths2,676 sq. ft.
136 Patillo Manor Way #09, Stockbridge, GA 30281
MLS# 10849652Listed by: PBG Built Realty - Coming Soon
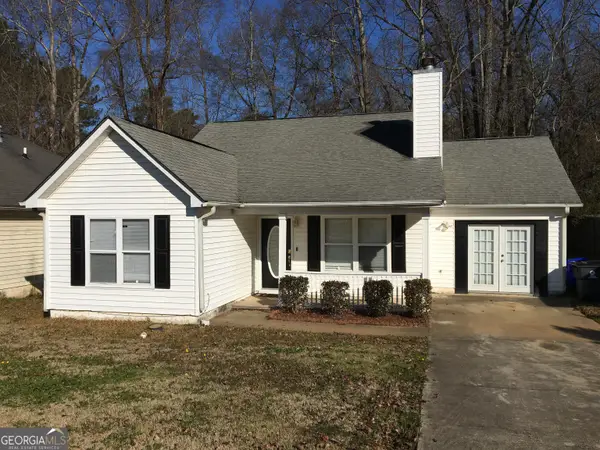 $260,000Coming Soon3 beds 2 baths1,520 sq. ft.
146 Glynn Addy Drive, Stockbridge, GA 30281
MLS# 10846649Listed by: RE/MAX Advantage - Coming Soon
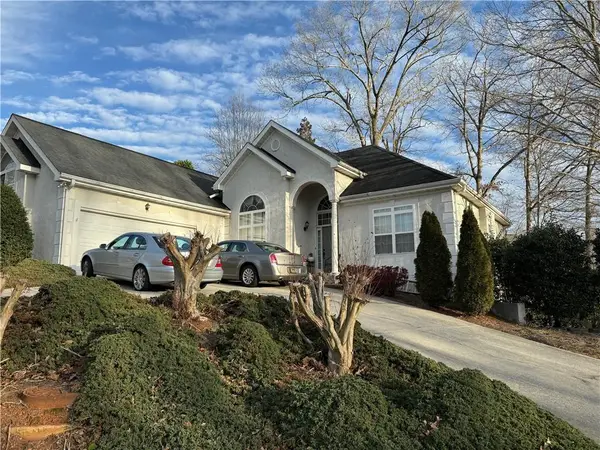 $510,000Coming Soon5 beds 5 baths3,590 sq. ft.
132 Eagles Club Drive, Stockbridge, GA 30281
MLS# 7336449Listed by: MARK SPAIN REAL ESTATE - Coming Soon
 $265,000Coming Soon5 beds 2 baths1,606 sq. ft.
95 Stephens Avenue, Stockbridge, GA 30281
MLS# 7316052Listed by: MARK SPAIN REAL ESTATE - New
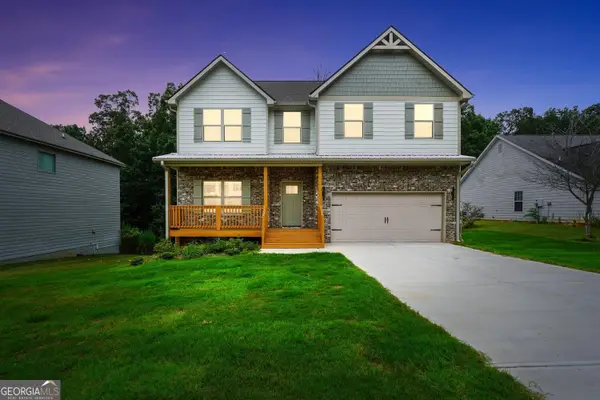 $399,000Active4 beds 3 baths2,238 sq. ft.
273 Summit View Drive, McDonough, GA 30253
MLS# 10851181Listed by: The Legacy Real Estate Group - New
 $310,000Active4 beds 3 baths2,311 sq. ft.
572 Sprayberry Drive, Stockbridge, GA 30281
MLS# 7841893Listed by: MARK SPAIN REAL ESTATE - New
 $285,000Active3 beds 4 baths2,230 sq. ft.
7216 Mountain Laurel Way, Stockbridge, GA 30281
MLS# 7841898Listed by: KELLER WILLIAMS REALTY ATLANTA PARTNERS - New
 $285,000Active3 beds 2 baths1,321 sq. ft.
91 Sorrow Road, Stockbridge, GA 30281
MLS# 10851000Listed by: Watkins Real Estate Associates - New
 $265,000Active3 beds 2 baths2,264 sq. ft.
118 Cotton Indian Trail, Stockbridge, GA 30281
MLS# 10850842Listed by: RE/MAX SOUTHERN - New
 $299,900Active4 beds 3 baths
564 Sprayberry Drive, Stockbridge, GA 30281
MLS# 10850501Listed by: Drake Realty of Greater Atlanta


Protect your home and budget from life's surprises with an Assurant Home Warranty, backed by a partner that supports you through every step of homeownership. Explore Plans.
© 2026 Better Homes and Gardens Real Estate LLC. An Anywhere Real Estate company. All rights reserved. Better Homes and Gardens® Real Estate is a registered trademark owned by Meredith Operations Corporation, licensed to Better Homes and Gardens Real Estate LLC and used with permission. Better Homes and Gardens Real Estate LLC fully supports the principles of the Fair Housing Act and the Equal Opportunity Act. Listing information is deemed reliable but is not guaranteed accurate.
Each office is independently owned and operated.
Any services or products provided by third parties are not provided by, affiliated with or related to Better Homes and Gardens Real Estate LLC, or its affiliated companies.