
151 Parkside Drive, Stockbridge, GA 30281
Local realty services provided by:Better Homes and Gardens Real Estate Jackson Realty
151 Parkside Drive,Stockbridge, GA 30281
$268,000
- 3 Beds
- 3 Baths
- 1,381 sq. ft.
- Single family
- Active
Upcoming open houses
- Sun, Nov 2202:00 pm - 04:00 pm
Listed by: mandy nichols
Office: keller williams realty
MLS#:10893332
Source:METROMLS
Price summary
- Price:$268,000
- Price per sq. ft.:$194.06
About this home
Freshly painted with all-new flooring throughout, this 3-bedroom, 2.5-bath home offers a great layout with a primary suite on the main level. Vaulted ceilings and a fireplace with a gas starter make the great room feel open and inviting. The kitchen features new stainless steel appliances, a breakfast area and an adjacent dining space. The main-level primary suite offers a walk-in closet and a spacious bathroom with a double vanity, garden tub, and separate shower. The laundry is conveniently located on the main level, and the washer and dryer remain with the home. Upstairs, you'll find two additional bedrooms and a full bath. All three bedrooms have ceiling fans. Outside, enjoy a level, private backyard with a patio overlooking the woods and a nicely landscaped front yard. Additional features include updated bathrooms, a two-car garage, newer HVAC, and a newer water heater. The neighborhood offers a swimming pool, playground, sidewalks, and generously sized lots. Located near the Eagle's Landing exit in Stockbridge, you're just minutes from shopping, dining and access to I-75....
Contact an agent
Home facts
- Year built:1997
- Subdivision & Development:Parkside
- Listing ID #:10893332
- Updated:November 21, 2026 at 02:57 PM
Rooms and interior
- Bedrooms:3
- Total bathrooms:3
- Full bathrooms:2
- Half bathrooms:1
- Flooring:Laminate
- Dining Description:Separate Room
- Kitchen Description:Dishwasher, Microwave, Pantry, Refrigerator
- Living area:1,381 sq. ft.
Heating and cooling
- Cooling:Ceiling Fan(s), Central Air
- Heating:Forced Air
- Central air:Yes
Structure and exterior
- Roof:Composition
- Year built:1997
- Building area:1,381 sq. ft.
- Lot area:0.07 Acres
- Architectural Style:A-frame, Traditional
- Construction Materials:Brick, Vinyl Siding
- Foundation Description:Slab
- Levels:2 Story
Schools
- High school:Eagles Landing
- Middle school:Eagles Landing
- Elementary school:Flippen
Utilities
- Water:Public, Water Available
- Sewer:Public Sewer, Sewer Available
Finances and disclosures
- Price:$268,000
- Price per sq. ft.:$194.06
- Tax amount:$3,182 (2026)
Features and amenities
- Appliances:Dishwasher, Gas Water Heater, Microwave, Refrigerator
- Laundry features:In Hall, Laundry Closet
- Amenities:Double Pane Windows, Gas Water Heater, High Ceilings, Smoke Detector(s)
Parking
- Total parking spaces:2
- Parking description:Garage
- Garage:Yes
 2026 Georgia MLS. All rights reserved. Information Deem Reliable But Not Guaranteed November 21, 2026
New listings near 151 Parkside Drive
- Coming Soon
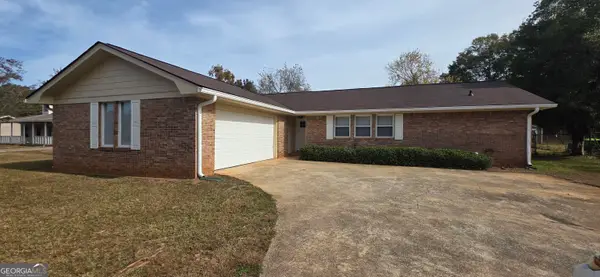 $299,750Coming Soon3 beds 2 baths1,565 sq. ft.
220 Shields Road, Stockbridge, GA 30281
MLS# 10894170Listed by: AREA - Coming Soon
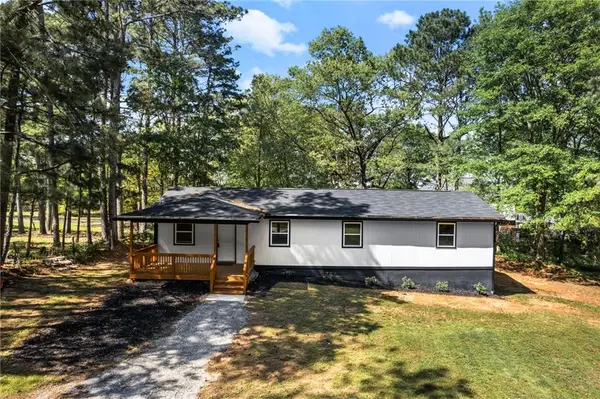 $263,000Coming Soon3 beds 2 baths1,700 sq. ft.
4739 Cook Road Sw, Stockbridge, GA 30281
MLS# 7870714Listed by: REAL BROKER, LLC. - Coming Soon
 $280,000Coming Soon3 beds 3 baths1,672 sq. ft.
318 White Tail Road, Mcdonough, GA 30253
MLS# 7865833Listed by: REALTY ONE GROUP EDGE - Coming Soon
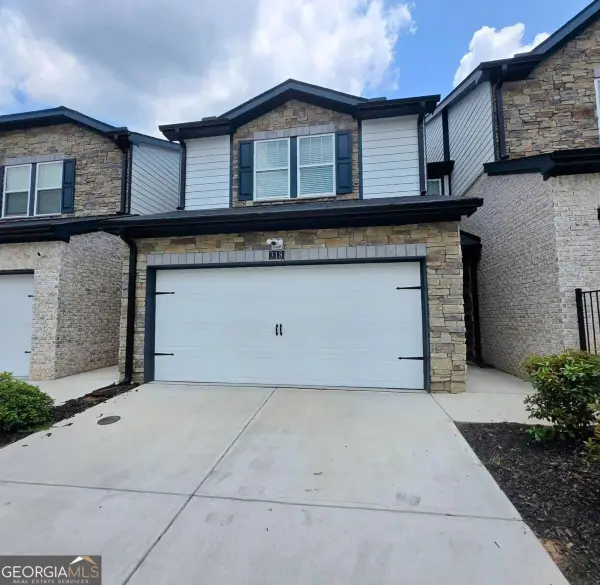 $280,000Coming Soon3 beds 3 baths
318 White Tail Road, Mcdonough, GA 30253
MLS# 10887255Listed by: Realty One Group Edge - Coming Soon
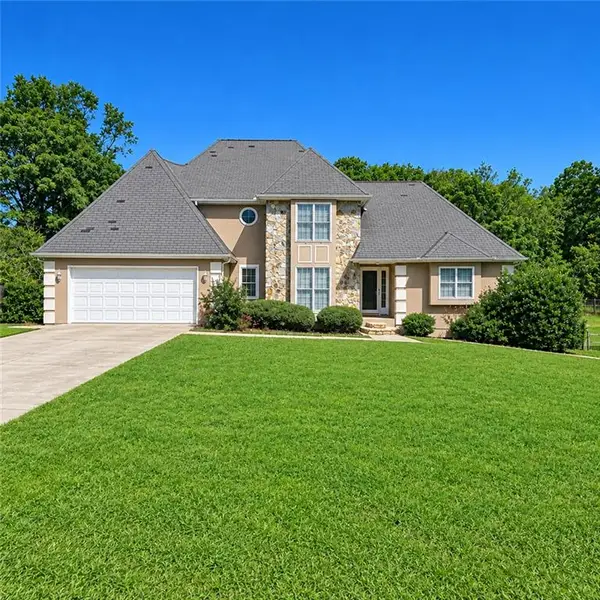 $360,000Coming Soon4 beds 3 baths3,967 sq. ft.
204 Clarkdell Drive, Stockbridge, GA 30281
MLS# 7858885Listed by: MARK SPAIN REAL ESTATE - Coming Soon
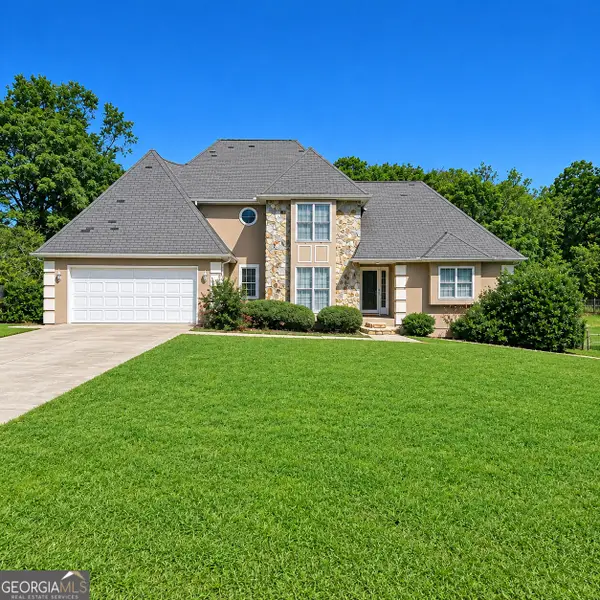 $360,000Coming Soon4 beds 3 baths3,967 sq. ft.
204 Clarkdell Drive, Stockbridge, GA 30281
MLS# 10878658Listed by: Mark Spain Real Estate - Coming Soon
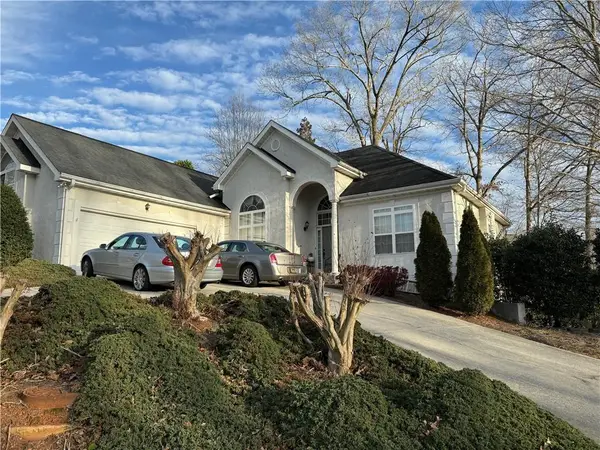 $510,000Coming Soon5 beds 5 baths3,590 sq. ft.
132 Eagles Club Drive, Stockbridge, GA 30281
MLS# 7336449Listed by: MARK SPAIN REAL ESTATE - Coming Soon
 $265,000Coming Soon5 beds 2 baths1,606 sq. ft.
95 Stephens Avenue, Stockbridge, GA 30281
MLS# 7316052Listed by: MARK SPAIN REAL ESTATE - New
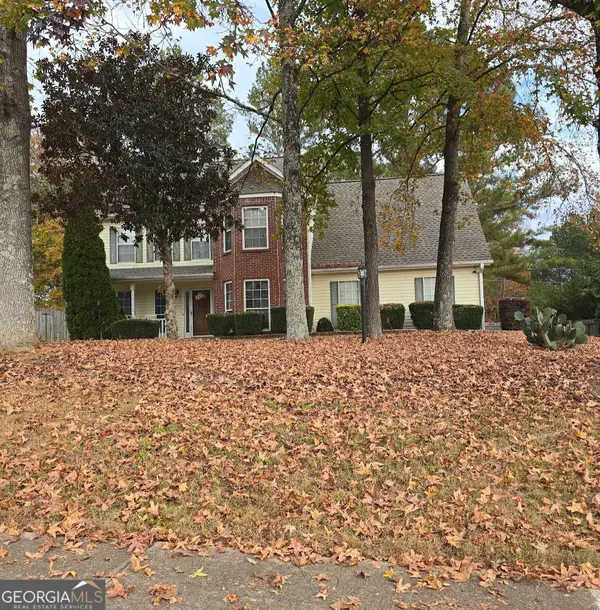 $289,900Active4 beds 3 baths2,249 sq. ft.
400 Jodeco Court, Stockbridge, GA 30281
MLS# 10894294Listed by: Margaret McCoy Realty Grp. - New
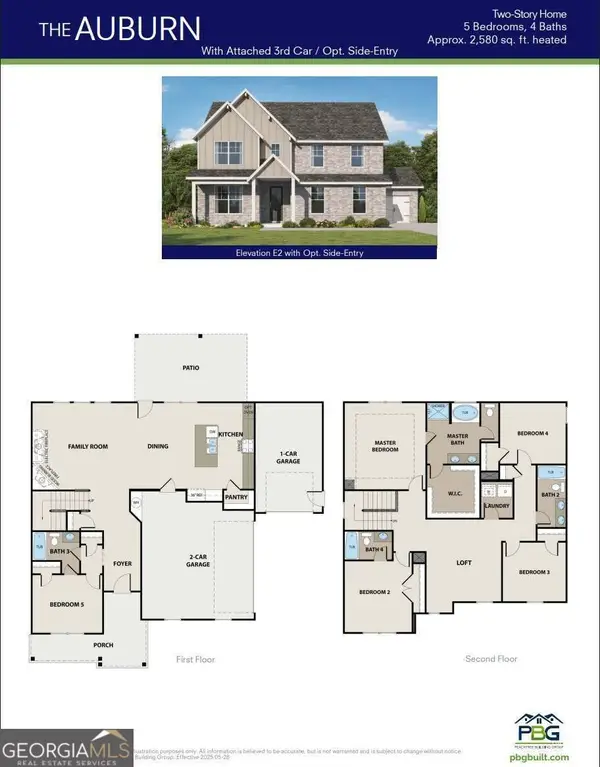 $636,569Active5 beds 3 baths2,676 sq. ft.
137 Patillo Manor Way #10, Stockbridge, GA 30281
MLS# 10894107Listed by: PBG Built Realty


Protect your home and budget from life's surprises with an Assurant Home Warranty, backed by a partner that supports you through every step of homeownership. Explore Plans.
© 2026 Better Homes and Gardens Real Estate LLC. An Anywhere Real Estate company. All rights reserved. Better Homes and Gardens® Real Estate is a registered trademark owned by Meredith Operations Corporation, licensed to Better Homes and Gardens Real Estate LLC and used with permission. Better Homes and Gardens Real Estate LLC fully supports the principles of the Fair Housing Act and the Equal Opportunity Act. Listing information is deemed reliable but is not guaranteed accurate.
Each office is independently owned and operated.
Any services or products provided by third parties are not provided by, affiliated with or related to Better Homes and Gardens Real Estate LLC, or its affiliated companies.