
152 Lumby Lane, Stockbridge, GA 30281
Local realty services provided by:Better Homes and Gardens Real Estate Metro Brokers
152 Lumby Lane,Stockbridge, GA 30281
$1,012,500
- 5 Beds
- 5 Baths
- 4,458 sq. ft.
- Single family
- Active
Listed by: chris hunter
Office: exp realty
MLS#:10890282
Source:METROMLS
Price summary
- Price:$1,012,500
- Price per sq. ft.:$227.12
- Monthly HOA dues:$20.83
About this home
THIS IS LUXURY! Welcome to a truly extraordinary new construction experience! Introducing the beautiful 152 Lumby Lane. Walk up to a four-sided brick home that blends Contemporary and European architectural design. Walking inside, you're greeted with 9ft ceilings, hardwood floors, and plenty of windows offering significant natural lighting and a warm, inviting space. A wood and wrought iron staircase and a modern chandelier set the tone in the foyer. The family room has a floor-to-ceiling feature wall in black and gold stone-look tile with a linear fireplace and floating shelves on both sides. The kitchen boasts white quartz counters, a marble mosaic backsplash, a pot filler, a breakfast area, and a peninsula. The stainless steel appliances include a refrigerator, a double oven, a dishwasher, and a gas stove with a six-burner cooktop. Upstairs, you'll find four spacious bedrooms and three full bathrooms. The primary suite has a dual-entry walk-in closet with floor-to-ceiling built-in shelving. The ensuite bath includes a freestanding soaking tub and a double vanity with stone vessel sinks and a backlit mirror. The separate walk-in shower has a bench, a rain head, a handheld sprayer, and a pebble floor. The finished basement adds a fifth bedroom, a full bath, a full kitchen, and a daylight entrance. The basement kitchen features deep green cabinetry, granite counters, and a pass-through to the living area. Rounding out this impressive floor plan is a perfectly situated laundry room with a utility sink and a double-door closet. This home sits on 0.73 acres in the lovely Hidden Valley Estates subdivision, and homes like this don't come along often. Schedule your private showing today!...
Contact an agent
Home facts
- Year built:2026
- Subdivision & Development:Hidden Valley Estate
- Listing ID #:10890282
- Updated:November 13, 2026 at 07:28 PM
Rooms and interior
- Bedrooms:5
- Total bathrooms:5
- Full bathrooms:4
- Half bathrooms:1
- Flooring:Hardwood
- Dining Description:Separate Room
- Bathrooms Description:Double Vanity, Separate Shower, Soaking Tub
- Kitchen Description:Breakfast Area, Convection Oven, Double Oven, Kitchen Island, Microwave, Oven/Range (Combo), Pantry, Refrigerator, Stainless Steel Appliance(s)
- Bedroom Description:Walk-In Closet(s)
- Basement Description:Bath Finished, Daylight, Finished, Full
- Living area:4,458 sq. ft.
Heating and cooling
- Cooling:Ceiling Fan(s), Electric
- Heating:Central
Structure and exterior
- Roof:Composition
- Year built:2026
- Building area:4,458 sq. ft.
- Lot area:0.73 Acres
- Lot Features:City Lot, Cul-De-Sac
- Architectural Style:Contemporary, Craftsman, European
- Construction Materials:Brick
- Levels:3+ Story
Schools
- High school:Stockbridge
- Middle school:Austin Road
- Elementary school:Fairview
Utilities
- Water:Public, Water Available
- Sewer:Public Sewer, Sewer Available, Sewer Connected
Finances and disclosures
- Price:$1,012,500
- Price per sq. ft.:$227.12
Features and amenities
- Appliances:Convection Oven, Double Oven, Microwave, Oven/Range (Combo), Refrigerator, Stainless Steel Appliance(s)
- Laundry features:In Hall
- Amenities:Carbon Monoxide Detector(s), High Ceilings, Pulldown Attic Stairs, Smoke Detector(s)
Parking
- Parking description:Basement, Garage
- Garage:Yes
 2026 Georgia MLS. All rights reserved. Information Deem Reliable But Not Guaranteed November 13, 2026
New listings near 152 Lumby Lane
- Coming Soon
 $280,000Coming Soon3 beds 3 baths1,672 sq. ft.
318 White Tail Road, Mcdonough, GA 30253
MLS# 7865833Listed by: REALTY ONE GROUP EDGE - Coming Soon
 $280,000Coming Soon3 beds 3 baths
318 White Tail Road, Mcdonough, GA 30253
MLS# 10887255Listed by: Realty One Group Edge - Coming Soon
 $360,000Coming Soon4 beds 3 baths3,967 sq. ft.
204 Clarkdell Drive, Stockbridge, GA 30281
MLS# 7858885Listed by: MARK SPAIN REAL ESTATE - Coming Soon
 $360,000Coming Soon4 beds 3 baths3,967 sq. ft.
204 Clarkdell Drive, Stockbridge, GA 30281
MLS# 10878658Listed by: Mark Spain Real Estate - Coming Soon
 $510,000Coming Soon5 beds 5 baths3,590 sq. ft.
132 Eagles Club Drive, Stockbridge, GA 30281
MLS# 7336449Listed by: MARK SPAIN REAL ESTATE - Coming Soon
 $265,000Coming Soon5 beds 2 baths1,606 sq. ft.
95 Stephens Avenue, Stockbridge, GA 30281
MLS# 7316052Listed by: MARK SPAIN REAL ESTATE - New
 $308,000Active4 beds 3 baths2,335 sq. ft.
199 Memory Lane, Stockbridge, GA 30281
MLS# 10890070Listed by: Opendoor Brokerage - New
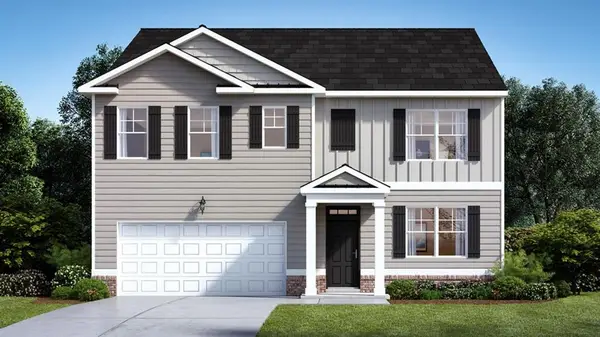 $418,900Active5 beds 3 baths2,511 sq. ft.
188 Pinemarrow Trail, Stockbridge, GA 30281
MLS# 7865326Listed by: D.R.. HORTON REALTY OF GEORGIA, INC - New
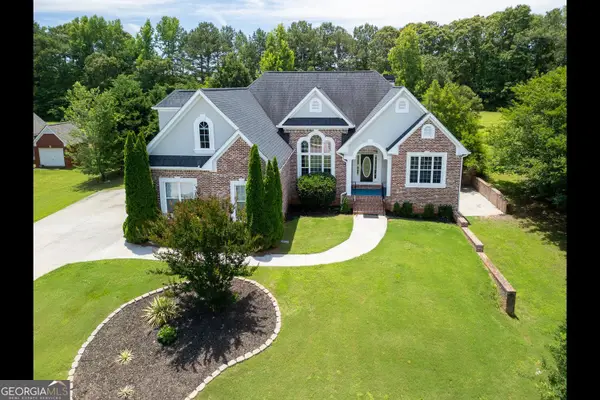 $572,500Active6 beds 5 baths5,315 sq. ft.
3207 Brigadier Way, Stockbridge, GA 30281
MLS# 10889933Listed by: Keller Williams West Atlanta


Protect your home and budget from life's surprises with an Assurant Home Warranty, backed by a partner that supports you through every step of homeownership. Explore Plans.
© 2026 Better Homes and Gardens Real Estate LLC. An Anywhere Real Estate company. All rights reserved. Better Homes and Gardens® Real Estate is a registered trademark owned by Meredith Operations Corporation, licensed to Better Homes and Gardens Real Estate LLC and used with permission. Better Homes and Gardens Real Estate LLC fully supports the principles of the Fair Housing Act and the Equal Opportunity Act. Listing information is deemed reliable but is not guaranteed accurate.
Each office is independently owned and operated.
Any services or products provided by third parties are not provided by, affiliated with or related to Better Homes and Gardens Real Estate LLC, or its affiliated companies.