
159 Drake Way, Stockbridge, GA 30281
Local realty services provided by:Better Homes and Gardens Real Estate Metro Brokers
159 Drake Way,Stockbridge, GA 30281
$275,000
- 3 Beds
- 2 Baths
- 1,667 sq. ft.
- Single family
- Active
Listed by: maggie guest
Office: atlanta communities
MLS#:7834338
Source:FIRSTMLS
Price summary
- Price:$275,000
- Price per sq. ft.:$164.97
About this home
Move-in ready and beautifully renovated! This stylish 3-bedroom, 2-bath ranch is tucked away on a quiet cul-de-sac and offers the perfect combination of modern updates, comfortable living, and a private backyard. Step inside to a bright, refreshed interior featuring brand-new LVP flooring throughout the living room, dining room, kitchen, and bathrooms, along with plush new carpet in all three bedrooms. The updated kitchen shines with beautiful granite countertops and sleek matte black fixtures, while both bathrooms have been refreshed with granite countertops and coordinating matte black lighting and plumbing fixtures for a modern, cohesive look. The desirable roommate-style floor plan provides added privacy and flexibility, making it perfect for families, guests, or a home office setup. Outside, the privacy-fenced backyard creates your own private retreat with plenty of room for entertaining, grilling, pets, or simply relaxing at the end of the day. Maintenance-free vinyl siding means less upkeep and more time to enjoy your home. With its single-level living, fresh renovations, private fenced yard, and sought-after cul-de-sac location, 159 Drake Way is truly move-in ready....
Contact an agent
Home facts
- Year built:2003
- Subdivision & Development:Woods at Swan Lake
- Listing ID #:7834338
- Updated:September 08, 2026 at 11:46 PM
Rooms and interior
- Bedrooms:3
- Total bathrooms:2
- Full bathrooms:2
- Flooring:Carpet
- Dining Description:Separate Dining Room
- Bathrooms Description:Double Vanity, Separate Tub/Shower
- Kitchen Description:Breakfast Room, Cabinets White, Dishwasher, Electric Range, Microwave, Pantry, Refrigerator, Stone Counters, View to Family Room
- Bedroom Description:Master on Main, Roommate Floor Plan
- Living area:1,667 sq. ft.
Heating and cooling
- Cooling:Ceiling Fan(s), Central Air
- Heating:Central, Heat Pump
- Central air:Yes
Structure and exterior
- Roof:Composition, Shingle
- Year built:2003
- Building area:1,667 sq. ft.
- Lot area:0.07 Acres
- Lot Features:Back Yard, Cul-De-Sac, Front Yard, Level, Private
- Architectural Style:Ranch, Traditional
- Construction Materials:Vinyl Siding
- Exterior Features:Covered, Patio, Private Yard
- Levels:1 Story
Schools
- High school:Woodland - Henry
- Middle school:Woodland - Henry
- Elementary school:Woodland - Henry
Utilities
- Water:Public, Water Available
- Sewer:Public Sewer
Finances and disclosures
- Price:$275,000
- Price per sq. ft.:$164.97
- Tax amount:$814 (2025)
Features and amenities
- Laundry features:In Hall, Main Level
- Amenities:Cathedral Ceiling(s), Disappearing Attic Stairs, Electric Water Heater, Entrance Foyer, High Ceilings 9 ft Main, High Speed Internet, Tray Ceiling(s), Walk-In Closet(s)
Parking
- Parking description:Attached, Garage, Garage Faces Front, Kitchen Level, Level Driveway
- Garage spaces:2
 Listings identified with the FMLS IDX logo come from FMLS and are held by brokerage firms other than the owner of this website. The listing brokerage is identified in any listing details. Information is deemed reliable but is not guaranteed. If you believe any FMLS listing contains material that infringes your copyrighted work please click here (https://www.fmls.com/dmca) to review our DMCA policy and learn how to submit a takedown request. ©2026 First Multiple Listing Service, Inc.
New listings near 159 Drake Way
- Coming Soon
 $343,000Coming Soon3 beds 4 baths2,512 sq. ft.
322 Fernhill Court, Jonesboro, GA 30236
MLS# 10841664Listed by: Simply Homes ATL - Coming Soon
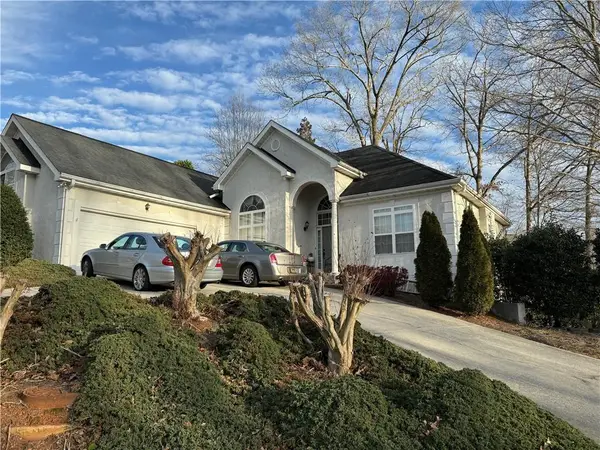 $510,000Coming Soon5 beds 5 baths3,590 sq. ft.
132 Eagles Club Drive, Stockbridge, GA 30281
MLS# 7336449Listed by: MARK SPAIN REAL ESTATE - Coming Soon
 $265,000Coming Soon5 beds 2 baths1,606 sq. ft.
95 Stephens Avenue, Stockbridge, GA 30281
MLS# 7316052Listed by: MARK SPAIN REAL ESTATE - New
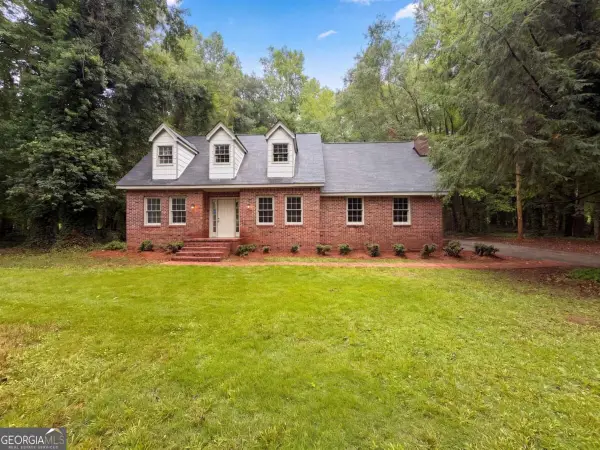 $242,000Active3 beds 2 baths2,239 sq. ft.
20 Woodland Way, Stockbridge, GA 30281
MLS# 10841973Listed by: Mark Spain Real Estate - New
 $304,900Active2 beds 2 baths1,585 sq. ft.
149 Meridian Drive, Stockbridge, GA 30281
MLS# 10841779Listed by: MOT-J - New
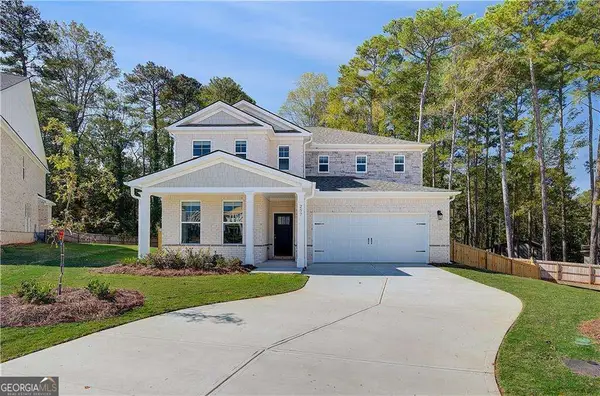 $459,993Active3 beds 3 baths2,702 sq. ft.
167 Dalston Cove, Stockbridge, GA 30281
MLS# 10841693Listed by: DRB Group Georgia LLC - New
 $245,000Active3 beds 2 baths1,428 sq. ft.
212 Farmbrook Parkway E, Stockbridge, GA 30281
MLS# 10841623Listed by: BHHS Georgia Properties - New
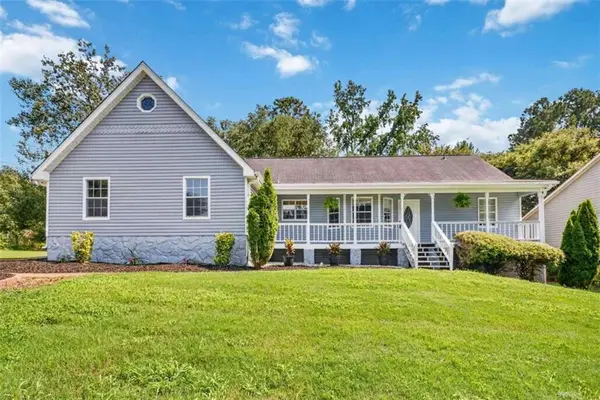 $380,000Active4 beds 3 baths3,010 sq. ft.
503 Horseshoe Circle, Stockbridge, GA 30281
MLS# 7833985Listed by: KELLER WILLIAMS ATLANTA CLASSIC - New
 $350,000Active3 beds 3 baths2,408 sq. ft.
152 Moss Pointe Drive, McDonough, GA 30253
MLS# 10841434Listed by: Dominion Partners Realty Group


Protect your home and budget from life's surprises with an Assurant Home Warranty, backed by a partner that supports you through every step of homeownership. Explore Plans.
© 2026 Better Homes and Gardens Real Estate LLC. An Anywhere Real Estate company. All rights reserved. Better Homes and Gardens® Real Estate is a registered trademark owned by Meredith Operations Corporation, licensed to Better Homes and Gardens Real Estate LLC and used with permission. Better Homes and Gardens Real Estate LLC fully supports the principles of the Fair Housing Act and the Equal Opportunity Act. Listing information is deemed reliable but is not guaranteed accurate.
Each office is independently owned and operated.
Any services or products provided by third parties are not provided by, affiliated with or related to Better Homes and Gardens Real Estate LLC, or its affiliated companies.