
184 Pinemarrow Trail, Stockbridge, GA 30281
Local realty services provided by:Better Homes and Gardens Real Estate Metro Brokers
184 Pinemarrow Trail,Stockbridge, GA 30281
$435,200
- 4 Beds
- 4 Baths
- 2,805 sq. ft.
- Single family
- Active
Listed by: judy onyango
Office: d.r. horton realty of georgia, inc.
MLS#:10886612
Source:METROMLS
Price summary
- Price:$435,200
- Price per sq. ft.:$155.15
About this home
Discover new construction living with the Hanover at Branford Crossing in Stockbridge! This thoughtfully designed two-story home features 4 bedrooms, 2.5 bathrooms, and approximately 2,805 square feet of living space. The foyer opens to an expansive flex room that could serve as a formal dining space, office, or separate living area. The island kitchen offers bar stool seating with quartz countertops and walk-in pantry, overlooking a casual dining area and vast family room. The layout flows naturally from the kitchen into the dining area and family room, with a powder room and two-car garage close at hand. Step outside from the casual dining area to the rear patio. Upstairs, a versatile loft can be personalized as a rec room, a space for gaming, or the perfect spot for family movie nights. The private primary suite offers lots of space with natural light and the primary bathroom has dual vanities and separate tub and shower. Three secondary bedrooms offers a large space with natural light and closets. A convenient laundry room is located upstairs. Enjoy a playground, pool, and the close proximity to shopping that Branford Crossing has to offer. Schedule your tour today!...
Contact an agent
Home facts
- Year built:2026
- Subdivision & Development:Branford Crossing
- Listing ID #:10886612
- Updated:November 09, 2026 at 12:16 PM
Rooms and interior
- Bedrooms:4
- Total bathrooms:4
- Full bathrooms:3
- Half bathrooms:1
- Flooring:Carpet
- Bathrooms Description:Double Vanity
- Kitchen Description:Breakfast Bar, Dishwasher, Disposal, Kitchen Island, Microwave, Walk-in Pantry
- Bedroom Description:Walk-In Closet(s)
- Living area:2,805 sq. ft.
Heating and cooling
- Cooling:Central Air, Zoned
- Heating:Central, Zoned
- Central air:Yes
Structure and exterior
- Year built:2026
- Building area:2,805 sq. ft.
- Lot Features:Level
- Architectural Style:Traditional
- Exterior Features:Deck/Patio
- Foundation Description:Slab
- Levels:2 Story
Schools
- High school:Stockbridge
- Middle school:Stockbridge
- Elementary school:Smith Barnes
Utilities
- Water:Public, Water Available
- Sewer:Public Sewer, Sewer Available
Finances and disclosures
- Price:$435,200
- Price per sq. ft.:$155.15
Features and amenities
- Appliances:Dishwasher, Disposal, Microwave
- Laundry features:Laundry, Upper Level
- Amenities:High Ceilings, Smoke Detector(s), Tray Ceiling(s)
Parking
- Total parking spaces:2
- Parking description:Garage
- Garage:Yes
 2026 Georgia MLS. All rights reserved. Information Deem Reliable But Not Guaranteed November 9, 2026
New listings near 184 Pinemarrow Trail
- Coming Soon
 $280,000Coming Soon3 beds 3 baths1,672 sq. ft.
318 White Tail Road, Mcdonough, GA 30253
MLS# 7865833Listed by: REALTY ONE GROUP EDGE - Coming Soon
 $280,000Coming Soon3 beds 3 baths
318 White Tail Road, Mcdonough, GA 30253
MLS# 10887255Listed by: Realty One Group Edge - Coming Soon
 $289,900Coming Soon3 beds 3 baths1,690 sq. ft.
222 Hemlock Drive, Stockbridge, GA 30281
MLS# 7865188Listed by: PRATT & ASSOCIATES REALTY, LLC - Coming Soon
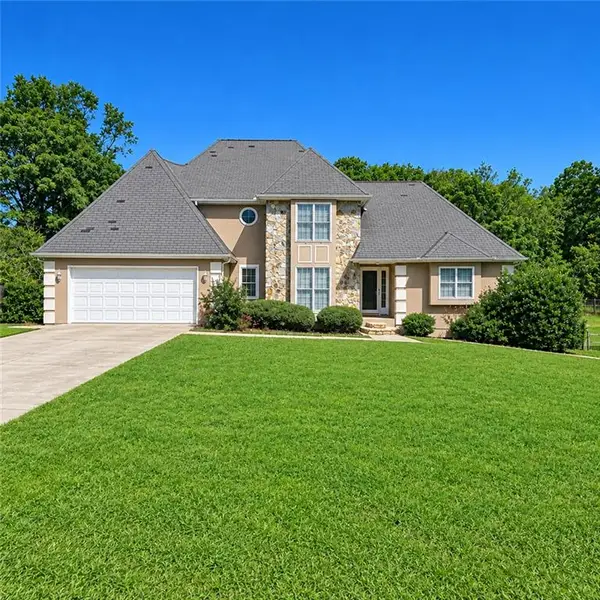 $360,000Coming Soon4 beds 3 baths3,967 sq. ft.
204 Clarkdell Drive, Stockbridge, GA 30281
MLS# 7858885Listed by: MARK SPAIN REAL ESTATE - Coming Soon
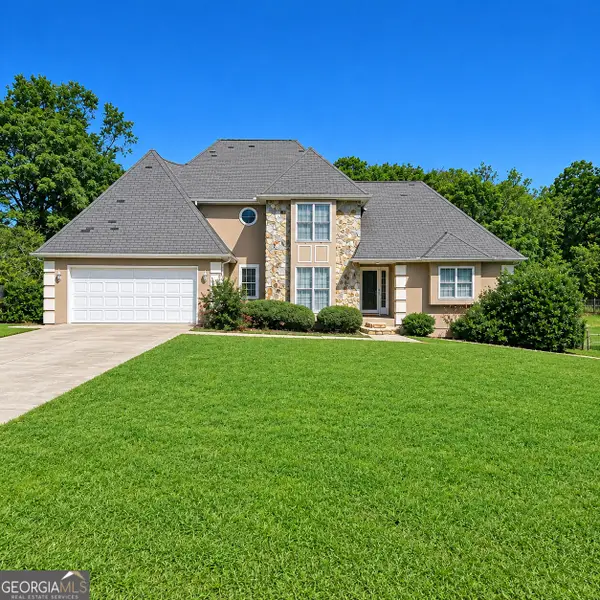 $360,000Coming Soon4 beds 3 baths3,967 sq. ft.
204 Clarkdell Drive, Stockbridge, GA 30281
MLS# 10878658Listed by: Mark Spain Real Estate - Coming Soon
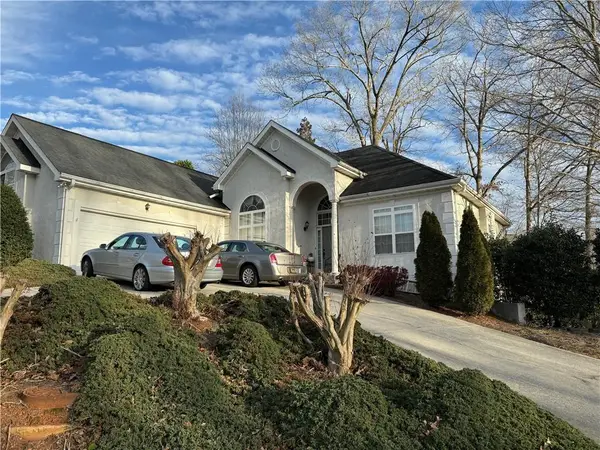 $510,000Coming Soon5 beds 5 baths3,590 sq. ft.
132 Eagles Club Drive, Stockbridge, GA 30281
MLS# 7336449Listed by: MARK SPAIN REAL ESTATE - Coming Soon
 $265,000Coming Soon5 beds 2 baths1,606 sq. ft.
95 Stephens Avenue, Stockbridge, GA 30281
MLS# 7316052Listed by: MARK SPAIN REAL ESTATE - New
 $279,900Active4 beds 3 baths1,792 sq. ft.
613 Crescent Court, Stockbridge, GA 30281
MLS# 10887192Listed by: Tara Properties, Inc. - New
 $320,000Active4 beds 3 baths3,062 sq. ft.
30 Kitty Hawk Drive, Stockbridge, GA 30281
MLS# 10887138Listed by: Watlington & Buckles, Inc. - New
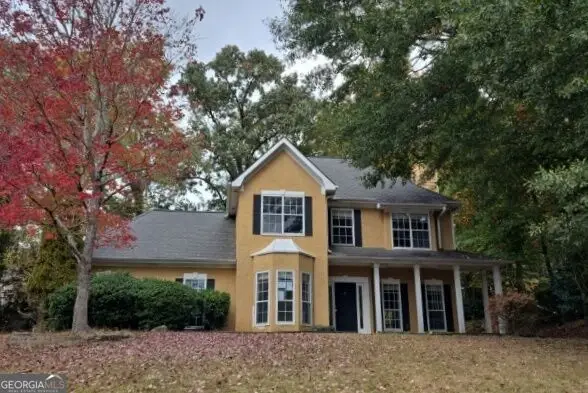 $245,000Active3 beds 3 baths1,648 sq. ft.
107 Willow Oak Court, Stockbridge, GA 30281
MLS# 10887121Listed by: AusDanBrook Properties, Inc.


Protect your home and budget from life's surprises with an Assurant Home Warranty, backed by a partner that supports you through every step of homeownership. Explore Plans.
© 2026 Better Homes and Gardens Real Estate LLC. An Anywhere Real Estate company. All rights reserved. Better Homes and Gardens® Real Estate is a registered trademark owned by Meredith Operations Corporation, licensed to Better Homes and Gardens Real Estate LLC and used with permission. Better Homes and Gardens Real Estate LLC fully supports the principles of the Fair Housing Act and the Equal Opportunity Act. Listing information is deemed reliable but is not guaranteed accurate.
Each office is independently owned and operated.
Any services or products provided by third parties are not provided by, affiliated with or related to Better Homes and Gardens Real Estate LLC, or its affiliated companies.