
216 Prestwick Way, Stockbridge, GA 30281
Local realty services provided by:Better Homes and Gardens Real Estate Metro Brokers
Listed by: jennifer houston
Office: homesmart
MLS#:7825137
Source:FIRSTMLS
Price summary
- Price:$449,900
- Price per sq. ft.:$191.94
- Monthly HOA dues:$1,093.33
About this home
THE OPPORTUNITY IS BACK! Back on the market at no fault of the seller after the previous buyer failed to close. Title is clear, inspection completed, and this beautifully appointed home is ready for its next buyer please don’t miss your second chance! Welcome to 216 Prestwick Way N — Gated Community Living in Stockbridge!
Beautifully appointed and tucked away on a quiet cul-de-sac within a desirable gated community, this stunning 4-bedroom, 3-full-bath home offers an exceptional blend of style, comfort, privacy and convenience.
Features a whole house generator and electric car charger.
Step inside to a warm and inviting interior showcasing beautiful hardwood floors, impressive tray ceilings and beautiful architectural details. The spacious living area features a fireplace surrounded by built-in cabinetry and abundant natural light, creating an inviting setting for relaxing or entertaining.
The kitchen is designed to impress with granite countertops, rich custom cabinetry, stainless steel appliances and an oversized island with seating, providing plenty of space for cooking, gathering and entertaining.
One of the home’s standout features is its versatile bedroom layout. Two bedrooms are conveniently located on the main level, including the spacious owner’s suite, while the second main-level bedroom provides an excellent option for guests, a home office or flexible living space. Upstairs, you’ll find two generously sized bedrooms and a full bath, offering additional privacy and separation of space.
Outside, enjoy a fenced backyard and patio for outdoor entertaining and relaxation, along with a two-car garage for parking and storage.
The gated community offers amenities including a swimming pool, tennis courts and clubhouse, adding even more opportunities to enjoy the neighborhood lifestyle.
Ideally located just minutes from I-75, shopping, dining and everyday conveniences, this home combines a peaceful cul-de-sac setting with excellent accessibility.
Gated community. Cul-de-sac location. Two bedrooms on the main. Spacious owner’s suite. Two generously sized bedrooms upstairs with a full bath. Updated kitchen. Granite countertops. Hardwood floors. Fireplace. Fenced backyard. Community pool and tennis courts.
Beautifully appointed, move-in ready and ready to welcome its next owner — schedule your private showing today!...
Contact an agent
Home facts
- Year built:2013
- Subdivision & Development:The Villages At Eagles Landing
- Listing ID #:7825137
- Updated:September 22, 2026 at 01:22 PM
Rooms and interior
- Bedrooms:4
- Total bathrooms:3
- Full bathrooms:3
- Flooring:Carpet, Hardwood
- Dining Description:Separate Dining Room
- Bathrooms Description:Double Vanity, Separate Tub/Shower, Soaking Tub
- Kitchen Description:Breakfast Bar, Cabinets Stain, Dishwasher, Eat-in Kitchen, Gas Oven, Gas Range, Kitchen Island, Pantry, View to Family Room
- Bedroom Description:Master on Main
- Living area:2,344 sq. ft.
Heating and cooling
- Cooling:Central Air
- Heating:Central
- Central air:Yes
Structure and exterior
- Roof:Composition
- Year built:2013
- Building area:2,344 sq. ft.
- Lot area:0.16 Acres
- Lot Features:Back Yard, Cul-De-Sac, Level, Private
- Architectural Style:Traditional
- Construction Materials:Stucco
- Exterior Features:Covered, Patio, Private Yard
- Levels:1.5 Story
Schools
- High school:Eagles Landing
- Middle school:Eagle's Landing
- Elementary school:Flippen
Utilities
- Water:Public, Water Available
- Sewer:Public Sewer
Finances and disclosures
- Price:$449,900
- Price per sq. ft.:$191.94
- Tax amount:$5,693 (2024)
Features and amenities
- Laundry features:Common Area, Laundry Room
- Amenities:High Ceilings 9 ft Lower, High Ceilings 9 ft Main, High Ceilings 9 ft Upper, High Speed Internet, Tray Ceiling(s), Walk-In Closet(s)
Parking
- Total parking spaces:2
- Parking description:Attached, Garage, Garage Door Opener
- Garage spaces:2
 Listings identified with the FMLS IDX logo come from FMLS and are held by brokerage firms other than the owner of this website. The listing brokerage is identified in any listing details. Information is deemed reliable but is not guaranteed. If you believe any FMLS listing contains material that infringes your copyrighted work please click here (https://www.fmls.com/dmca) to review our DMCA policy and learn how to submit a takedown request. ©2026 First Multiple Listing Service, Inc.
New listings near 216 Prestwick Way
- Coming Soon
 $654,155Coming Soon5 beds 3 baths2,676 sq. ft.
136 Patillo Manor Way #09, Stockbridge, GA 30281
MLS# 10849652Listed by: PBG Built Realty - Coming Soon
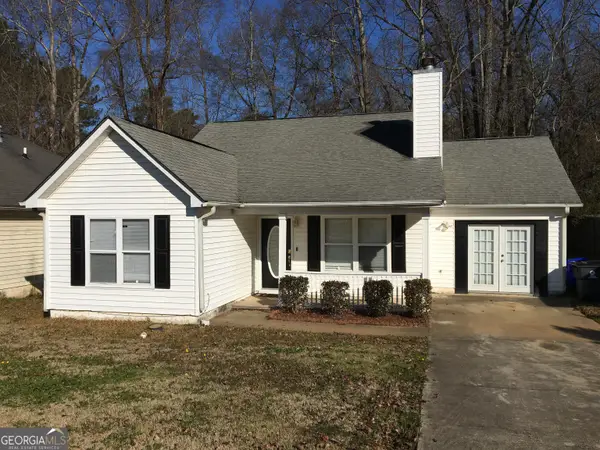 $260,000Coming Soon3 beds 2 baths1,520 sq. ft.
146 Glynn Addy Drive, Stockbridge, GA 30281
MLS# 10846649Listed by: RE/MAX Advantage - Coming Soon
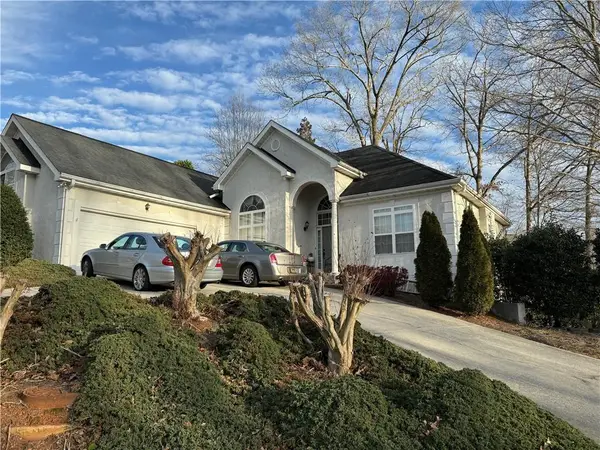 $510,000Coming Soon5 beds 5 baths3,590 sq. ft.
132 Eagles Club Drive, Stockbridge, GA 30281
MLS# 7336449Listed by: MARK SPAIN REAL ESTATE - Coming Soon
 $265,000Coming Soon5 beds 2 baths1,606 sq. ft.
95 Stephens Avenue, Stockbridge, GA 30281
MLS# 7316052Listed by: MARK SPAIN REAL ESTATE - New
 $299,900Active4 beds 3 baths
564 Sprayberry Drive, Stockbridge, GA 30281
MLS# 7840413Listed by: DRAKE REALTY OF GREATER ATLANTA - New
 $59,900Active2.18 Acres
0 Freeman Drive, Stockbridge, GA 30281
MLS# 7841347Listed by: DWELLI INC. - New
 $59,900Active2.18 Acres
0 Freeman Drive #128, Stockbridge, GA 30281
MLS# 10850377Listed by: Dwelli - New
 $365,000Active3 beds 2 baths1,872 sq. ft.
1038 Jodeco Road, Stockbridge, GA 30281
MLS# 10849980Listed by: Apple Realty, Inc. 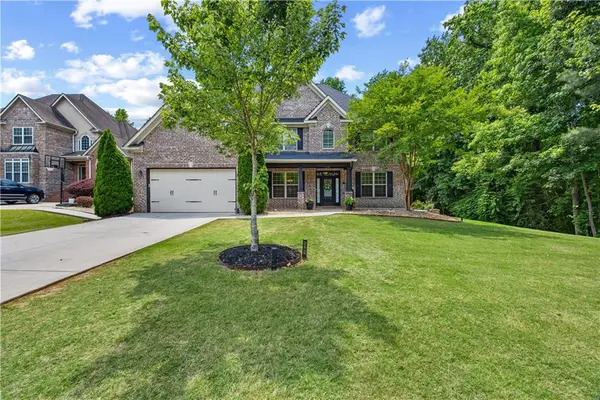 $715,000Active5 beds 5 baths3,787 sq. ft.
319 Langshire Drive, Mcdonough, GA 30253
MLS# 7788658Listed by: DALTON WADE, INC.- New
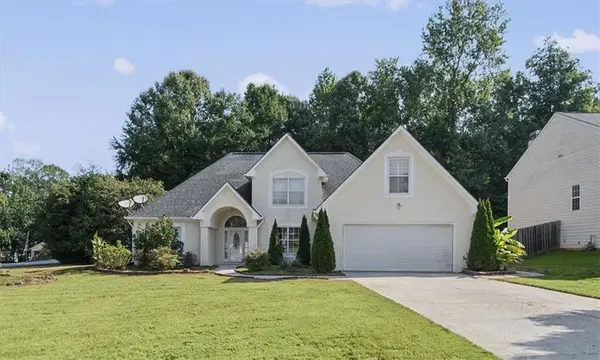 $324,900Active4 beds 3 baths2,215 sq. ft.
200 Kensington Trace, Stockbridge, GA 30281
MLS# 7839782Listed by: KD & ASSOC LLC


Protect your home and budget from life's surprises with an Assurant Home Warranty, backed by a partner that supports you through every step of homeownership. Explore Plans.
© 2026 Better Homes and Gardens Real Estate LLC. An Anywhere Real Estate company. All rights reserved. Better Homes and Gardens® Real Estate is a registered trademark owned by Meredith Operations Corporation, licensed to Better Homes and Gardens Real Estate LLC and used with permission. Better Homes and Gardens Real Estate LLC fully supports the principles of the Fair Housing Act and the Equal Opportunity Act. Listing information is deemed reliable but is not guaranteed accurate.
Each office is independently owned and operated.
Any services or products provided by third parties are not provided by, affiliated with or related to Better Homes and Gardens Real Estate LLC, or its affiliated companies.