
285 Amanda Court, Stockbridge, GA 30281
Local realty services provided by:Better Homes and Gardens Real Estate Metro Brokers
285 Amanda Court,Stockbridge, GA 30281
$245,000
- 3 Beds
- 2 Baths
- 1,316 sq. ft.
- Single family
- Active
Listed by: john durham
Office: keller williams realty atl part
MLS#:7840253
Source:FIRSTMLS
Price summary
- Price:$245,000
- Price per sq. ft.:$186.17
About this home
Adorable 3-bedroom, 2-bath ranch tucked away on a quiet cul-de-sac lot in Henry County with no HOA! Recently given a cosmetic refresh, this home is move-in ready and offers a comfortable layout with plenty of everyday living space. A covered front porch welcomes you inside to a spacious family room featuring LVP flooring. The family room flows easily into the kitchen and dining area, creating a functional space for both everyday meals and entertaining. The kitchen also provides access to the raised back deck, while the attached full laundry room adds convenience. Down the hall, you'll find three well-appointed bedrooms, including a primary suite with its own en-suite bathroom. The additional two bedrooms are located near the second full bathroom. Outside, enjoy the covered front porch, attached carport, raised back patio overlooking the yard, and a crawlspace for additional storage. Conveniently located near local shopping, restaurants, and everyday amenities, this charming ranch is ready for its next owner!...
Contact an agent
Home facts
- Year built:1981
- Subdivision & Development:Oak Hill
- Listing ID #:7840253
- Updated:September 18, 2026 at 10:51 PM
Rooms and interior
- Bedrooms:3
- Total bathrooms:2
- Full bathrooms:2
- Flooring:Carpet, Ceramic Tile, Vinyl
- Bathrooms Description:Tub/Shower Combo
- Kitchen Description:Cabinets White, Dishwasher, Eat-in Kitchen, Electric Range, Stone Counters
- Bedroom Description:Master on Main
- Basement Description:Crawl Space
- Living area:1,316 sq. ft.
Heating and cooling
- Cooling:Central Air
- Heating:Central, Electric
- Central air:Yes
Structure and exterior
- Roof:Shingle
- Year built:1981
- Building area:1,316 sq. ft.
- Lot Features:Back Yard, Cul-De-Sac, Front Yard, Sloped
- Architectural Style:Ranch
- Construction Materials:Aluminum Siding, Vinyl Siding
- Exterior Features:Deck, Front Porch
- Levels:1 Story
Schools
- High school:Stockbridge
- Middle school:Stockbridge
- Elementary school:Cotton Indian
Utilities
- Water:Public, Water Available
- Sewer:Septic Tank
Finances and disclosures
- Price:$245,000
- Price per sq. ft.:$186.17
- Tax amount:$3,281 (2024)
Features and amenities
- Laundry features:In Kitchen, Laundry Room, Main Level
Parking
- Parking description:1 Carport Space(s), Attached, Carport, Driveway
- Carport spaces:1
 Listings identified with the FMLS IDX logo come from FMLS and are held by brokerage firms other than the owner of this website. The listing brokerage is identified in any listing details. Information is deemed reliable but is not guaranteed. If you believe any FMLS listing contains material that infringes your copyrighted work please click here (https://www.fmls.com/dmca) to review our DMCA policy and learn how to submit a takedown request. ©2026 First Multiple Listing Service, Inc.
New listings near 285 Amanda Court
- Coming Soon
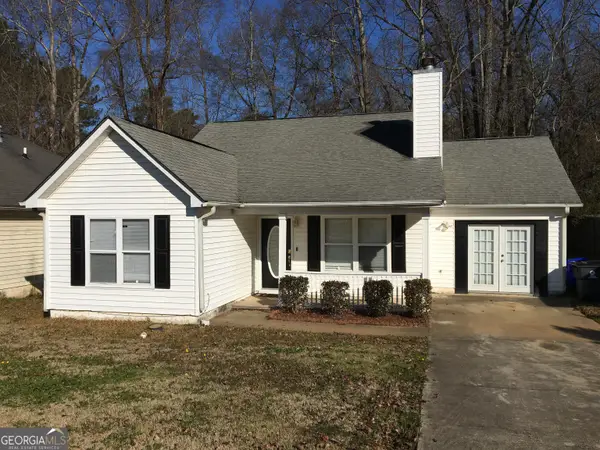 $260,000Coming Soon3 beds 2 baths1,520 sq. ft.
146 Glynn Addy Drive, Stockbridge, GA 30281
MLS# 10846649Listed by: RE/MAX Advantage - Coming Soon
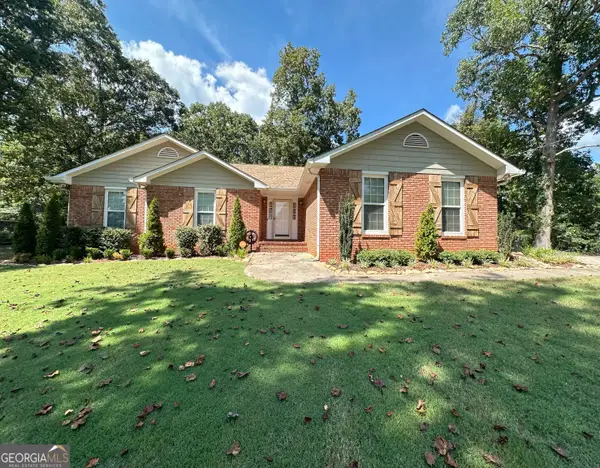 $264,900Coming Soon3 beds 2 baths1,654 sq. ft.
45 Copeland Lane, Stockbridge, GA 30281
MLS# 10845328Listed by: MarketPlace Realty - Coming Soon
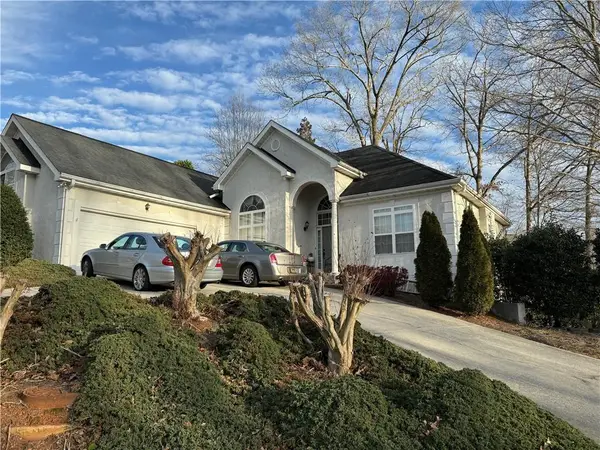 $510,000Coming Soon5 beds 5 baths3,590 sq. ft.
132 Eagles Club Drive, Stockbridge, GA 30281
MLS# 7336449Listed by: MARK SPAIN REAL ESTATE - Coming Soon
 $265,000Coming Soon5 beds 2 baths1,606 sq. ft.
95 Stephens Avenue, Stockbridge, GA 30281
MLS# 7316052Listed by: MARK SPAIN REAL ESTATE - New
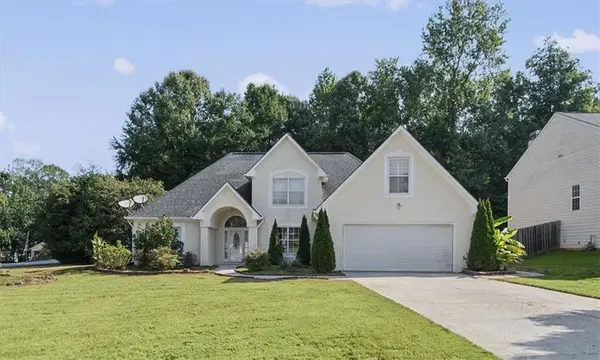 $324,900Active4 beds 3 baths2,215 sq. ft.
200 Kensington Trace, Stockbridge, GA 30281
MLS# 7839782Listed by: KD & ASSOC LLC - New
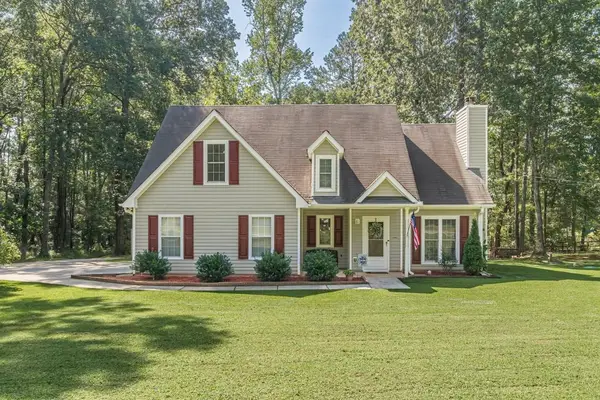 $334,900Active3 beds 3 baths1,975 sq. ft.
210 Kim Trail, Stockbridge, GA 30281
MLS# 7840525Listed by: ATLANTA FINE HOMES SOTHEBY'S INTERNATIONAL - New
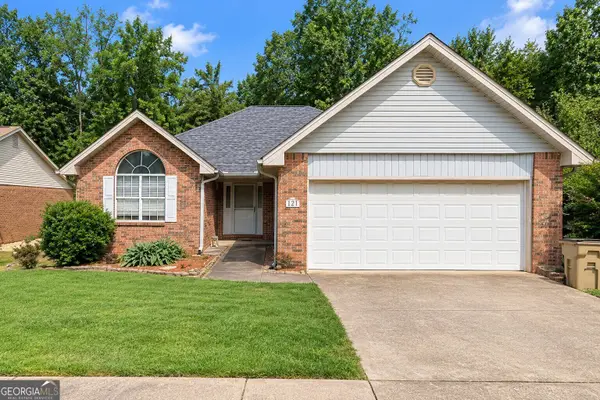 $299,000Active4 beds 3 baths1,908 sq. ft.
180 Oakwood Circle, Stockbridge, GA 30281
MLS# 10849001Listed by: Coldwell Banker Kennon & Parker - New
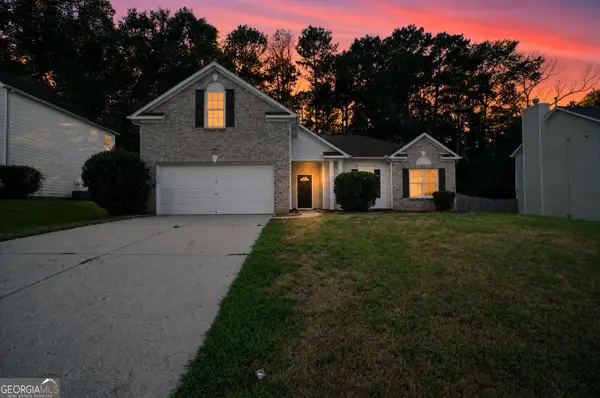 $315,000Active4 beds 2 baths2,086 sq. ft.
433 Concord Circle, McDonough, GA 30253
MLS# 10849029Listed by: Offerpad Brokerage - New
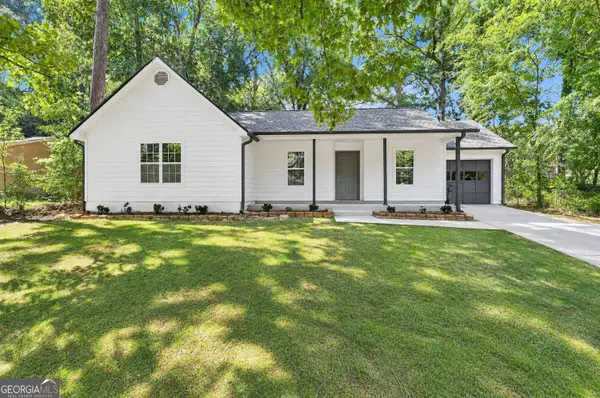 $225,000Active3 beds 2 baths1,273 sq. ft.
116 Richard Way, Stockbridge, GA 30281
MLS# 10849065Listed by: RiverBrook Realty - New
 $345,000Active3 beds 2 baths2,163 sq. ft.
122 Acadian Drive, Stockbridge, GA 30281
MLS# 7839510Listed by: REDFIN CORPORATION


Protect your home and budget from life's surprises with an Assurant Home Warranty, backed by a partner that supports you through every step of homeownership. Explore Plans.
© 2026 Better Homes and Gardens Real Estate LLC. An Anywhere Real Estate company. All rights reserved. Better Homes and Gardens® Real Estate is a registered trademark owned by Meredith Operations Corporation, licensed to Better Homes and Gardens Real Estate LLC and used with permission. Better Homes and Gardens Real Estate LLC fully supports the principles of the Fair Housing Act and the Equal Opportunity Act. Listing information is deemed reliable but is not guaranteed accurate.
Each office is independently owned and operated.
Any services or products provided by third parties are not provided by, affiliated with or related to Better Homes and Gardens Real Estate LLC, or its affiliated companies.