
324 Goldenrod Drive, Stockbridge, GA 30281
Local realty services provided by:Better Homes and Gardens Real Estate Metro Brokers
324 Goldenrod Drive,Stockbridge, GA 30281
$194,900
- 2 Beds
- 3 Baths
- 1,150 sq. ft.
- Single family
- Active
Listed by: jenneisha parker
Office: keller williams realty atlanta partners
MLS#:7861143
Source:FIRSTMLS
Price summary
- Price:$194,900
- Price per sq. ft.:$169.48
About this home
Welcome to 324 Goldenrod Drive, a move-in-ready 2-bedroom, 2.5-bath home offering over 1,100 square feet of comfortable living space in Stockbridge, all for under $200,000!
Step inside to find attractive wood-look flooring and NO CARPET throughout the home, neutral interior paint, and a bright living room with a cozy fireplace. The kitchen offers white cabinetry, ample storage, and a functional layout that flows into a separate dining area with access to the backyard patio.
Upstairs, both bedrooms feature vaulted ceilings and attractive flooring, with two full bathrooms for added convenience. A half bathroom on the main level makes entertaining easy.
Outside, enjoy a backyard patio and two outdoor storage units, providing valuable extra space for tools, seasonal decorations, and everyday storage needs.
Conveniently located near I-75, Costco, Sprouts Farmers Market, Target, Henry Town Center, and plenty of shopping and dining options along Jodeco Road. Enjoy easy access to surrounding Metro Atlanta communities and Hartsfield-Jackson Atlanta International Airport.
With its functional floor plan, fresh presentation, and convenient location, this home is ready for its next owner!...
Contact an agent
Home facts
- Year built:2000
- Subdivision & Development:FLIPPEN WOODS THOMES
- Listing ID #:7861143
- Updated:October 30, 2026 at 06:59 PM
Rooms and interior
- Bedrooms:2
- Total bathrooms:3
- Full bathrooms:2
- Half bathrooms:1
- Flooring:Laminate, Vinyl
- Dining Description:Open Concept
- Bathrooms Description:Tub/Shower Combo
- Kitchen Description:Cabinets White, Electric Range, Pantry, Pantry Walk-In, Range Hood, Refrigerator
- Bedroom Description:Roommate Floor Plan
- Living area:1,150 sq. ft.
Heating and cooling
- Cooling:Ceiling Fan(s), Central Air
- Heating:Forced Air
- Central air:Yes
Structure and exterior
- Roof:Composition, Shingle
- Year built:2000
- Building area:1,150 sq. ft.
- Lot area:0.1 Acres
- Lot Features:Back Yard, Level
- Architectural Style:Traditional
- Construction Materials:Vinyl Siding
- Exterior Features:Patio, Rain Gutters
- Levels:2 Story
Schools
- High school:Dutchtown
- Middle school:Dutchtown
- Elementary school:Pate's Creek
Utilities
- Water:Public, Water Available
- Sewer:Public Sewer, Sewer Available
Finances and disclosures
- Price:$194,900
- Price per sq. ft.:$169.48
- Tax amount:$3,051 (2026)
Features and amenities
- Appliances:Satellite Dish
- Laundry features:In Kitchen, Main Level
- Amenities:Walk-In Closet(s)
Parking
- Parking description:On Street, Parking Pad
 Listings identified with the FMLS IDX logo come from FMLS and are held by brokerage firms other than the owner of this website. The listing brokerage is identified in any listing details. Information is deemed reliable but is not guaranteed. If you believe any FMLS listing contains material that infringes your copyrighted work please click here (https://www.fmls.com/dmca) to review our DMCA policy and learn how to submit a takedown request. ©2026 First Multiple Listing Service, Inc.
New listings near 324 Goldenrod Drive
- Coming Soon
 $360,000Coming Soon4 beds 3 baths3,967 sq. ft.
204 Clarkdell Drive, Stockbridge, GA 30281
MLS# 7858885Listed by: MARK SPAIN REAL ESTATE - Coming Soon
 $360,000Coming Soon4 beds 3 baths3,967 sq. ft.
204 Clarkdell Drive, Stockbridge, GA 30281
MLS# 10878658Listed by: Mark Spain Real Estate - Coming Soon
 $510,000Coming Soon5 beds 5 baths3,590 sq. ft.
132 Eagles Club Drive, Stockbridge, GA 30281
MLS# 7336449Listed by: MARK SPAIN REAL ESTATE - Coming Soon
 $265,000Coming Soon5 beds 2 baths1,606 sq. ft.
95 Stephens Avenue, Stockbridge, GA 30281
MLS# 7316052Listed by: MARK SPAIN REAL ESTATE - New
 Listed by BHGRE$269,900Active3 beds 2 baths1,299 sq. ft.
115 Lakeview Drive, Stockbridge, GA 30281
MLS# 7861531Listed by: BHGRE METRO BROKERS - New
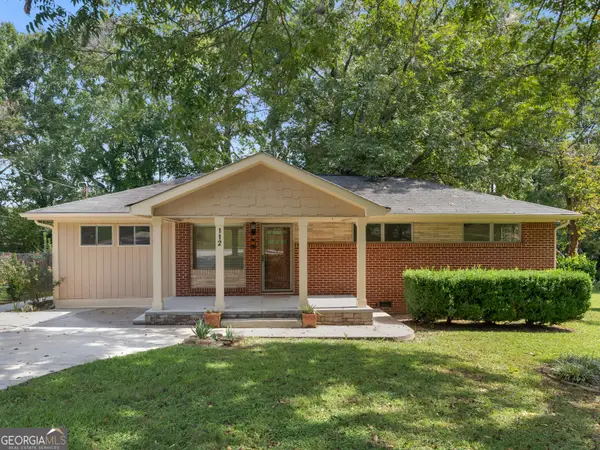 $204,900Active3 beds 1 baths1,152 sq. ft.
112 Beacon Street, Stockbridge, GA 30281
MLS# 10881923Listed by: Watkins Real Estate Associates - New
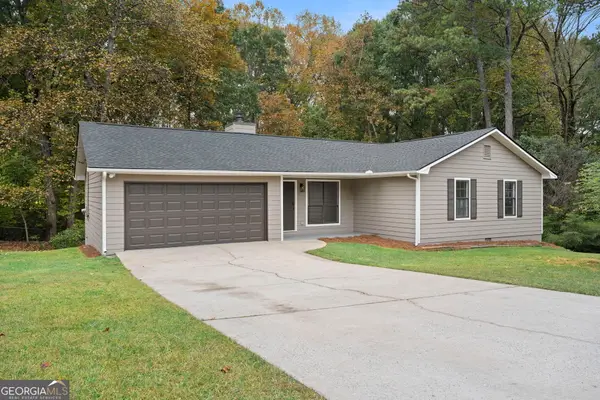 $249,900Active3 beds 2 baths1,476 sq. ft.
120 Farmbrook Trail, Stockbridge, GA 30281
MLS# 10882051Listed by: Southern Classic Realtors - New
 $329,000Active4 beds 3 baths2,172 sq. ft.
433 Emerald Trace, Jonesboro, GA 30236
MLS# 10881824Listed by: Keller Williams West Atlanta - New
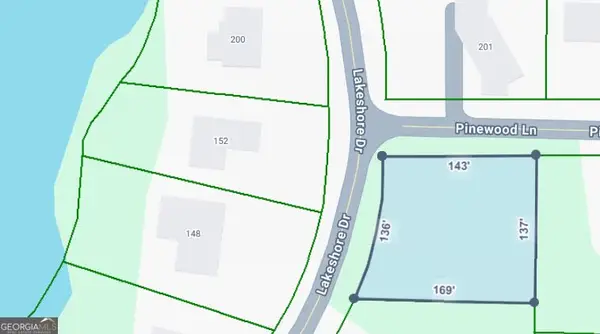 $40,000Active0 Acres
155 Lakeshore Drive, Stockbridge, GA 30281
MLS# 10881759Listed by: eXp Realty - New
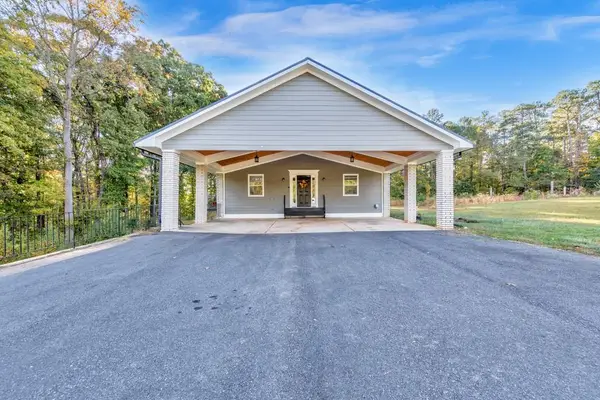 $450,000Active3 beds 3 baths2,124 sq. ft.
634 Swan Lake Road, Stockbridge, GA 30281
MLS# 7856643Listed by: KELLER WILLIAMS REALTY ATL NORTH


Protect your home and budget from life's surprises with an Assurant Home Warranty, backed by a partner that supports you through every step of homeownership. Explore Plans.
© 2026 Better Homes and Gardens Real Estate LLC. An Anywhere Real Estate company. All rights reserved. Better Homes and Gardens® Real Estate is a registered trademark owned by Meredith Operations Corporation, licensed to Better Homes and Gardens Real Estate LLC and used with permission. Better Homes and Gardens Real Estate LLC fully supports the principles of the Fair Housing Act and the Equal Opportunity Act. Listing information is deemed reliable but is not guaranteed accurate.
Each office is independently owned and operated.
Any services or products provided by third parties are not provided by, affiliated with or related to Better Homes and Gardens Real Estate LLC, or its affiliated companies.