
3851 Daniels Bridge Road, Stockbridge, GA 30281
Local realty services provided by:Better Homes and Gardens Real Estate Jackson Realty
3851 Daniels Bridge Road,Stockbridge, GA 30281
$1,125,000
- 5 Beds
- 6 Baths
- 6,114 sq. ft.
- Single family
- Active
Listed by: kiffany garner
Office: coldwell banker realty
MLS#:10870578
Source:METROMLS
Price summary
- Price:$1,125,000
- Price per sq. ft.:$184
About this home
Experience luxury, privacy, and extraordinary versatility in this impressive, move-in-ready estate featuring 5 bedrooms, 5 bathrooms, and over 6,000 square feet of living space across three levels, nestled on more than 3 acres of private property. With exceptional entertainment amenities, expansive living areas, a 3-car garage, and an impressive outdoor workshop, this remarkable property offers room to live, work, play, and entertain-all with NO HOA! Step inside to discover a welcoming living room featuring a propane fireplace, creating the perfect atmosphere for cozy evenings and memorable gatherings. The spacious kitchen features stainless steel appliances, double ovens, and a generous center island, complemented by a formal separate dining room ideal for entertaining. With two kitchens and two living rooms, there is plenty of room for everyday comfort and hosting family and friends. The oversized main-level primary suite provides a private retreat, complete with an en-suite bathroom featuring dual sinks, a separate shower and soaking tub, a separate shower/toilet area, and an oversized walk-in closet. Designed for flexibility, the property includes an in-law suite with a second kitchen, offering excellent potential for multigenerational living and extended guests. Additional interior spaces include a dedicated office, playroom, exercise room, full basement, and an expansive banquet or flex room above the main level, providing endless opportunities for work, recreation, hobbies, and special gatherings. Entertainment takes center stage with a private movie theater and dedicated snack room, perfect for popcorn, movie nights, and game-day gatherings. A golf and leisure area and a man cave provide even more room to enjoy your favorite activities. Car enthusiasts, hobbyists, and those needing extra workspace will appreciate the 3-car garage, outdoor shed, and huge workshop, offering exceptional room for vehicles, tools, projects, equipment, and storage. Abundant storage throughout the property adds even more functionality. Outside, enjoy the spacious deck, ideal for outdoor dining, entertaining, and relaxing while taking in the privacy of your expansive property. The long driveway enhances the sense of arrival, and the county park is within walking distance for convenient outdoor recreation. With three levels, over 6,000 square feet, more than 3 acres, five bedrooms, five bathrooms, dual kitchens, extensive entertainment amenities, a 3-car garage, and an impressive workshop, this distinctive estate delivers a rare combination of space, privacy, and versatility. THREE LEVELS. OVER 3 ACRES. 3-CAR GARAGE. HUGE WORKSHOP. PRIVATE ENTERTAINMENT. NO HOA. Discover a property where luxury meets limitless possibilities. Schedule your private showing today!...
Contact an agent
Home facts
- Year built:2014
- Subdivision & Development:N/A
- Listing ID #:10870578
- Updated:October 10, 2026 at 03:33 AM
Rooms and interior
- Bedrooms:5
- Total bathrooms:6
- Full bathrooms:4
- Half bathrooms:2
- Flooring:Carpet, Hardwood, Tile
- Dining Description:Seats 12+
- Bathrooms Description:Double Vanity
- Kitchen Description:Breakfast Area, Breakfast Bar, Breakfast Room, Dishwasher, Kitchen Island, Microwave, Pantry, Refrigerator, Second Kitchen, Walk-in Pantry
- Bedroom Description:Master On Main Level, Walk-In Closet(s)
- Basement Description:Bath Finished, Exterior Entry, Finished, Full
- Living area:6,114 sq. ft.
Heating and cooling
- Cooling:Ceiling Fan(s), Central Air
- Heating:Central, Natural Gas
- Central air:Yes
Structure and exterior
- Year built:2014
- Building area:6,114 sq. ft.
- Lot area:3.65 Acres
- Lot Features:Private
- Architectural Style:Brick 4 Side, Traditional
- Construction Materials:Brick
- Exterior Features:Deck, Deck/Patio
- Levels:3+ Story
Schools
- High school:Other
- Middle school:Other
- Elementary school:Other
Utilities
- Water:Public, Water Available
- Sewer:Public Sewer, Sewer Available
Finances and disclosures
- Price:$1,125,000
- Price per sq. ft.:$184
- Tax amount:$5,517 (2026)
Features and amenities
- Appliances:Dishwasher, Dryer, Intercom, Microwave, Refrigerator, Washer
- Laundry features:Dryer, Laundry, Washer
- Amenities:Double Pane Windows, Fire Sprinkler System, Home Theater, In-Law Floorplan, Intercom, Rear Stairs, Smoke Detector(s), Tray Ceiling(s)
Parking
- Total parking spaces:3
- Parking description:Attached, Garage, Garage Door Opener, Kitchen Level
- Garage:Yes
 2026 Georgia MLS. All rights reserved. Information Deem Reliable But Not Guaranteed October 10, 2026
New listings near 3851 Daniels Bridge Road
- Coming Soon
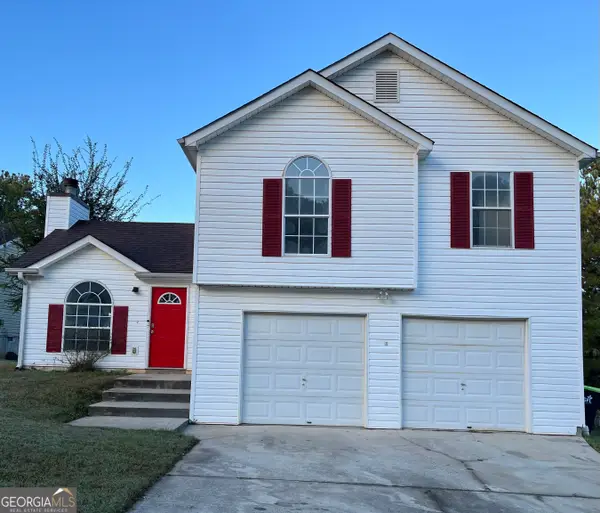 $227,000Coming Soon3 beds 2 baths1,366 sq. ft.
48 Bridlewood Court, Stockbridge, GA 30281
MLS# 10869199Listed by: Watkins Real Estate Associates - Coming Soon
 $350,000Coming Soon4 beds 3 baths2,702 sq. ft.
412 Lake Front Court, Stockbridge, GA 30281
MLS# 7845910Listed by: SIMPLY HOMES ATL, LLC - Coming Soon
 $350,000Coming Soon4 beds 3 baths2,702 sq. ft.
412 Lake Front Court, Stockbridge, GA 30281
MLS# 10854910Listed by: Simply Homes ATL - Coming Soon
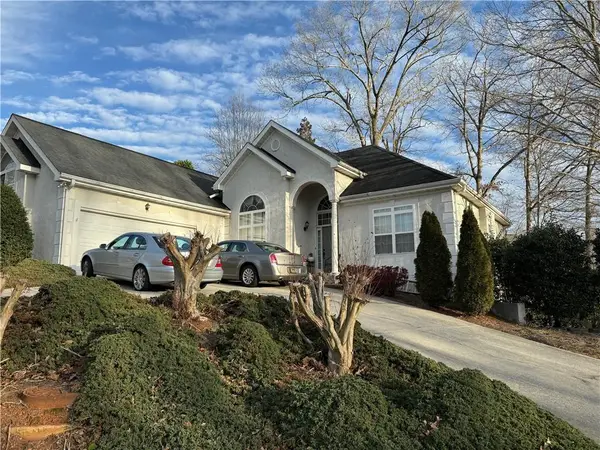 $510,000Coming Soon5 beds 5 baths3,590 sq. ft.
132 Eagles Club Drive, Stockbridge, GA 30281
MLS# 7336449Listed by: MARK SPAIN REAL ESTATE - Coming Soon
 $265,000Coming Soon5 beds 2 baths1,606 sq. ft.
95 Stephens Avenue, Stockbridge, GA 30281
MLS# 7316052Listed by: MARK SPAIN REAL ESTATE - New
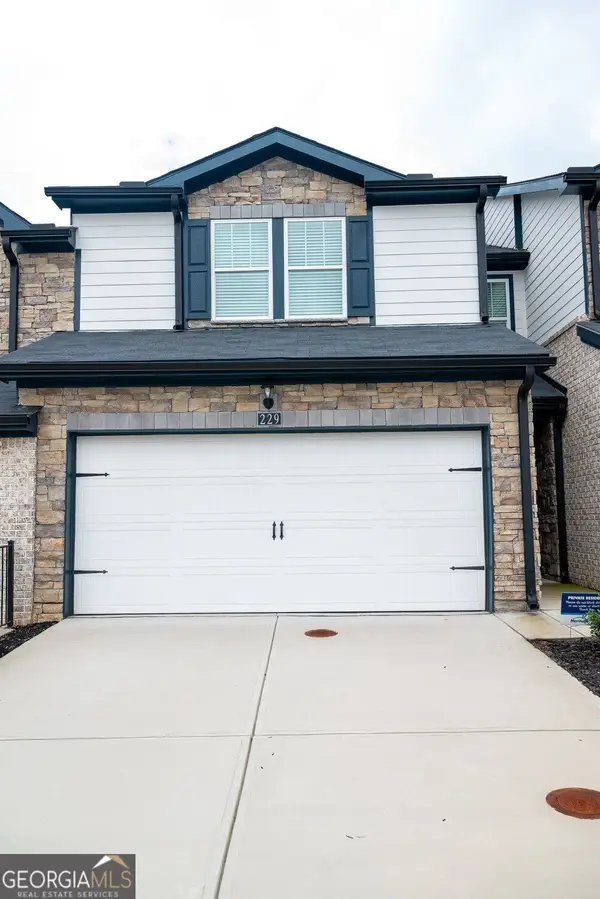 $289,900Active3 beds 3 baths1,672 sq. ft.
229 Bald Avenue, McDonough, GA 30253
MLS# 10870515Listed by: BHHS Georgia Properties - New
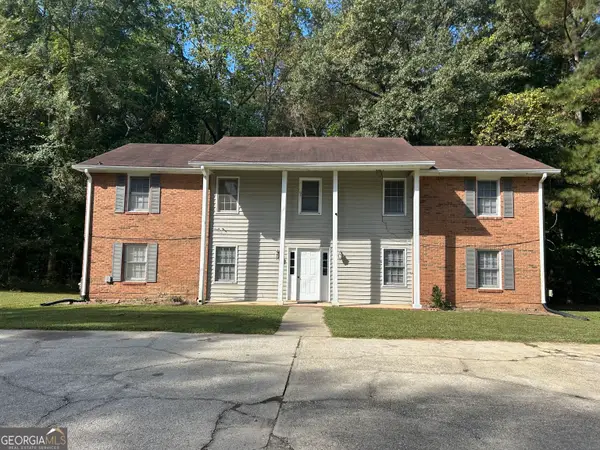 $650,000Active-- beds -- baths
73 75 77 79 April Avenue, Stockbridge, GA 30281
MLS# 10870288Listed by: Pinnacle Realtors - New
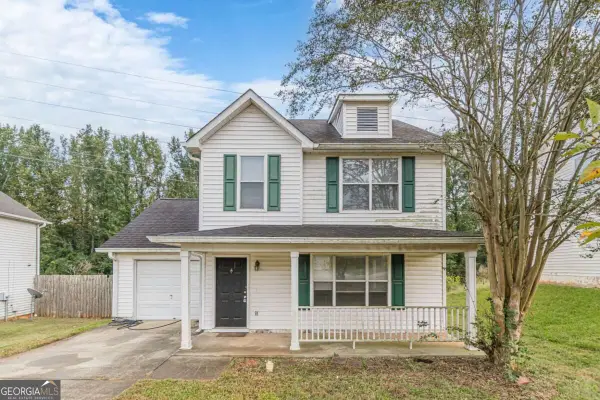 $199,900Active3 beds 3 baths1,268 sq. ft.
807 Tramore Drive, Stockbridge, GA 30281
MLS# 10869989Listed by: Excalibur Homes, LLC - New
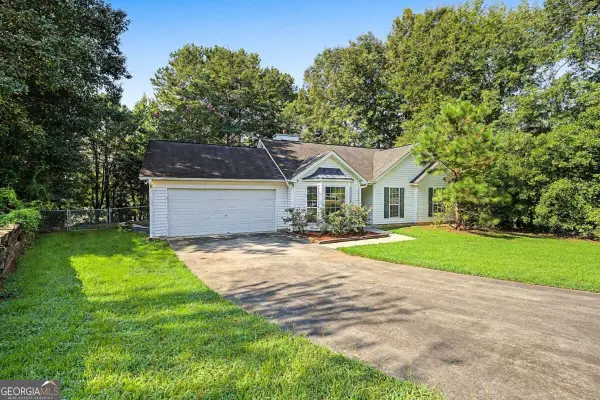 $249,000Active3 beds 2 baths1,397 sq. ft.
204 Spring Circle, Stockbridge, GA 30281
MLS# 10869954Listed by: SouthSide, REALTORS


Protect your home and budget from life's surprises with an Assurant Home Warranty, backed by a partner that supports you through every step of homeownership. Explore Plans.
© 2026 Better Homes and Gardens Real Estate LLC. An Anywhere Real Estate company. All rights reserved. Better Homes and Gardens® Real Estate is a registered trademark owned by Meredith Operations Corporation, licensed to Better Homes and Gardens Real Estate LLC and used with permission. Better Homes and Gardens Real Estate LLC fully supports the principles of the Fair Housing Act and the Equal Opportunity Act. Listing information is deemed reliable but is not guaranteed accurate.
Each office is independently owned and operated.
Any services or products provided by third parties are not provided by, affiliated with or related to Better Homes and Gardens Real Estate LLC, or its affiliated companies.