
40 Summer Leigh Drive, Stockbridge, GA 30281
Local realty services provided by:Better Homes and Gardens Real Estate Metro Brokers
Listed by: dan zachman
Office: crye-leike, realtors
MLS#:10853232
Source:METROMLS
Price summary
- Price:$319,000
- Price per sq. ft.:$156.68
- Monthly HOA dues:$45.83
About this home
NEW LISTING! Four bedroom, 2 1/2 bath recently renovated home in the popular Summer Leigh swim/tennis community. Fresh interior paint and new carpet throughout the home. Two, high-efficiency Trane HVAC systems installed approximately one year ago. Washer & Dryer stay, as well. Large, level yard. Walk to pool and tennis courts. Close to shopping, dining, parks, schools and major roadways. This move-in ready home is priced for immediate sale. Call now!
Contact an agent
Home facts
- Year built:1997
- Subdivision & Development:Summer Leigh
- Listing ID #:10853232
- Updated:September 25, 2026 at 09:28 PM
Rooms and interior
- Bedrooms:4
- Total bathrooms:3
- Full bathrooms:2
- Half bathrooms:1
- Flooring:Carpet, Hardwood, Vinyl
- Bathrooms Description:Double Vanity
- Kitchen Description:Breakfast Area, Breakfast Room, Dishwasher, Disposal, Microwave, Pantry, Refrigerator
- Bedroom Description:Walk-In Closet(s)
- Basement Description:Concrete
- Living area:2,036 sq. ft.
Heating and cooling
- Cooling:Ceiling Fan(s), Heat Pump
- Heating:Electric
Structure and exterior
- Roof:Composition
- Year built:1997
- Building area:2,036 sq. ft.
- Lot area:0.02 Acres
- Lot Features:Level, Open Lot
- Architectural Style:Traditional
- Construction Materials:Vinyl Siding
- Levels:2 Story
Schools
- High school:Dutchtown
- Middle school:Dutchtown
- Elementary school:Pates Creek
Utilities
- Water:Public
- Sewer:Public Sewer, Sewer Connected
Finances and disclosures
- Price:$319,000
- Price per sq. ft.:$156.68
- Tax amount:$4,919 (2025)
Features and amenities
- Appliances:Dishwasher, Disposal, Dryer, Electric Water Heater, Microwave, Refrigerator, Washer
- Laundry features:Dryer, In Kitchen, Washer
- Amenities:Double Pane Windows, Electric Water Heater
Parking
- Total parking spaces:4
- Parking description:Attached, Garage, Garage Door Opener, Kitchen Level
- Garage:Yes
 2026 Georgia MLS. All rights reserved. Information Deem Reliable But Not Guaranteed September 25, 2026
New listings near 40 Summer Leigh Drive
- Coming Soon
 $299,900Coming Soon3 beds 2 baths1,990 sq. ft.
393 Victoria Lane, Stockbridge, GA 30281
MLS# 7842253Listed by: EMPRESS REALTY GROUP, LLC - Coming Soon
 $299,900Coming Soon3 beds 2 baths1,900 sq. ft.
393 Victoria Lane, Stockbridge, GA 30281
MLS# 10852176Listed by: Empress Realty Group - Coming Soon
 $654,155Coming Soon5 beds 3 baths2,676 sq. ft.
136 Patillo Manor Way #09, Stockbridge, GA 30281
MLS# 10849652Listed by: PBG Built Realty - Coming Soon
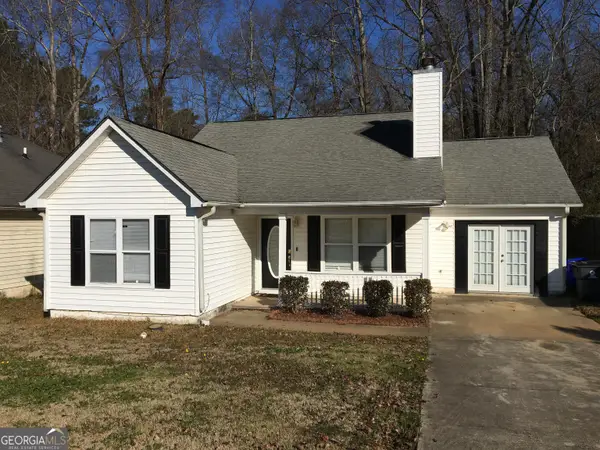 $260,000Coming Soon3 beds 2 baths1,520 sq. ft.
146 Glynn Addy Drive, Stockbridge, GA 30281
MLS# 10846649Listed by: RE/MAX Advantage - Coming Soon
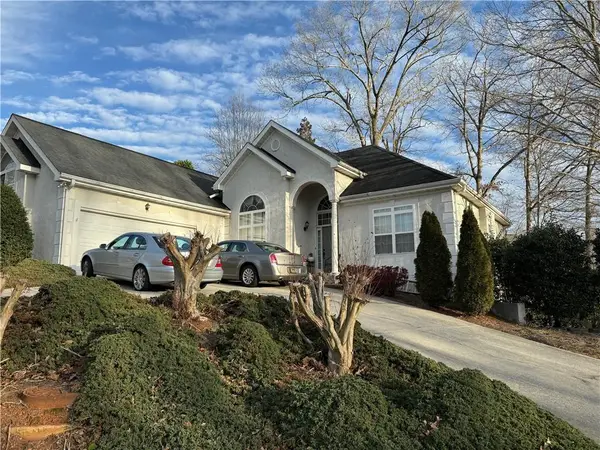 $510,000Coming Soon5 beds 5 baths3,590 sq. ft.
132 Eagles Club Drive, Stockbridge, GA 30281
MLS# 7336449Listed by: MARK SPAIN REAL ESTATE - Coming Soon
 $265,000Coming Soon5 beds 2 baths1,606 sq. ft.
95 Stephens Avenue, Stockbridge, GA 30281
MLS# 7316052Listed by: MARK SPAIN REAL ESTATE - New
 $439,900Active4 beds 3 baths2,315 sq. ft.
185 Brush Creek Court, Stockbridge, GA 30281
MLS# 10853085Listed by: Keller Williams Realty Atl. Partners - New
 $289,900Active3 beds 3 baths1,864 sq. ft.
110 Carriage Lake Drive, Stockbridge, GA 30281
MLS# 10853122Listed by: Sanders Real Estate - New
 $519,993Active5 beds 3 baths3,064 sq. ft.
164 Dalston Cove, Stockbridge, GA 30281
MLS# 10853189Listed by: DRB Group Georgia LLC


Protect your home and budget from life's surprises with an Assurant Home Warranty, backed by a partner that supports you through every step of homeownership. Explore Plans.
© 2026 Better Homes and Gardens Real Estate LLC. An Anywhere Real Estate company. All rights reserved. Better Homes and Gardens® Real Estate is a registered trademark owned by Meredith Operations Corporation, licensed to Better Homes and Gardens Real Estate LLC and used with permission. Better Homes and Gardens Real Estate LLC fully supports the principles of the Fair Housing Act and the Equal Opportunity Act. Listing information is deemed reliable but is not guaranteed accurate.
Each office is independently owned and operated.
Any services or products provided by third parties are not provided by, affiliated with or related to Better Homes and Gardens Real Estate LLC, or its affiliated companies.