
400 Mckenzie Avenue, Stockbridge, GA 30281
Local realty services provided by:Better Homes and Gardens Real Estate Jackson Realty
400 Mckenzie Avenue,Stockbridge, GA 30281
$320,000
- 5 Beds
- 3 Baths
- 3,114 sq. ft.
- Single family
- Active
Listed by: raymond rivera
Office: exp realty
MLS#:10824404
Source:METROMLS
Price summary
- Price:$320,000
- Price per sq. ft.:$102.76
About this home
RARE 5-BED ON 0.81 ACRES | $350,000 | BRAND NEW A/C Unbeatable space, value, and authentic original character at 400 McKenzie Ave! 5 Beds / 3 Baths: Layout with main-level living options. 5-Car Indoor Parking: Dual driveways + garage & basement parking space. Unfinished Basement: Massive space ready to customize for instant equity. Original Character: Preserved hardwood floors, stone fireplace, and sunroom. Systems Upgrade: Brand new A/C unit installed! Minutes to I-75, dining, and an easy Atlanta commute. Schedule your tour today!
Contact an agent
Home facts
- Year built:1993
- Subdivision & Development:Mckenzie Station
- Listing ID #:10824404
- Updated:September 28, 2026 at 12:21 PM
Rooms and interior
- Bedrooms:5
- Total bathrooms:3
- Full bathrooms:3
- Flooring:Hardwood
- Dining Description:Separate Room
- Bathrooms Description:Soaking Tub
- Kitchen Description:Breakfast Area, Dishwasher, Ice Maker, Oven/Range (Combo)
- Bedroom Description:Master On Main Level
- Basement Description:Boat Door, Daylight, Exterior Entry, Full, Interior Entry
- Living area:3,114 sq. ft.
Heating and cooling
- Cooling:Ceiling Fan(s), Central Air, Electric
- Heating:Central, Natural Gas
- Central air:Yes
Structure and exterior
- Roof:Composition
- Year built:1993
- Building area:3,114 sq. ft.
- Lot area:0.81 Acres
- Lot Features:Corner Lot, Level, Open Lot, Private
- Architectural Style:Ranch
- Construction Materials:Aluminum Siding, Vinyl Siding
- Exterior Features:Screened
- Levels:3+ Story
Schools
- High school:Woodland
- Middle school:Woodland
- Elementary school:Woodland
Utilities
- Water:Public, Water Available
- Sewer:Septic Tank
Finances and disclosures
- Price:$320,000
- Price per sq. ft.:$102.76
- Tax amount:$3,439 (2019)
Features and amenities
- Appliances:Dishwasher, Electric Water Heater, Oven/Range (Combo)
- Laundry features:In Kitchen, Laundry
- Amenities:Electric Water Heater, In-Law Floorplan
Parking
- Total parking spaces:5
- Parking description:Attached, Garage
- Garage:Yes
 2026 Georgia MLS. All rights reserved. Information Deem Reliable But Not Guaranteed September 28, 2026
New listings near 400 Mckenzie Avenue
- Coming Soon
 $299,900Coming Soon3 beds 2 baths1,990 sq. ft.
393 Victoria Lane, Stockbridge, GA 30281
MLS# 7842253Listed by: EMPRESS REALTY GROUP, LLC - Coming Soon
 $299,900Coming Soon3 beds 2 baths1,900 sq. ft.
393 Victoria Lane, Stockbridge, GA 30281
MLS# 10852176Listed by: Empress Realty Group - Coming Soon
 $654,155Coming Soon5 beds 3 baths2,676 sq. ft.
136 Patillo Manor Way #09, Stockbridge, GA 30281
MLS# 10849652Listed by: PBG Built Realty - Coming Soon
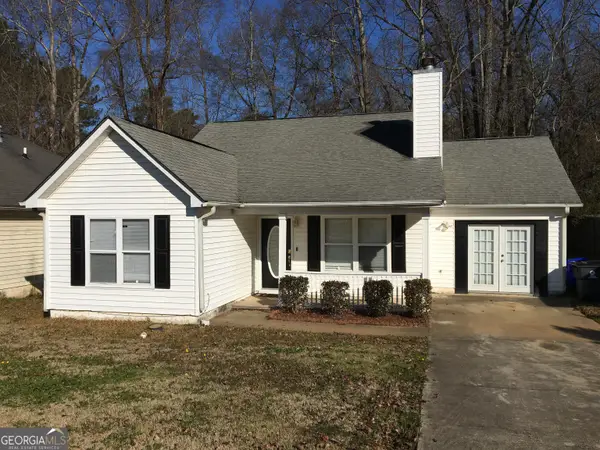 $260,000Coming Soon3 beds 2 baths1,520 sq. ft.
146 Glynn Addy Drive, Stockbridge, GA 30281
MLS# 10846649Listed by: RE/MAX Advantage - Coming Soon
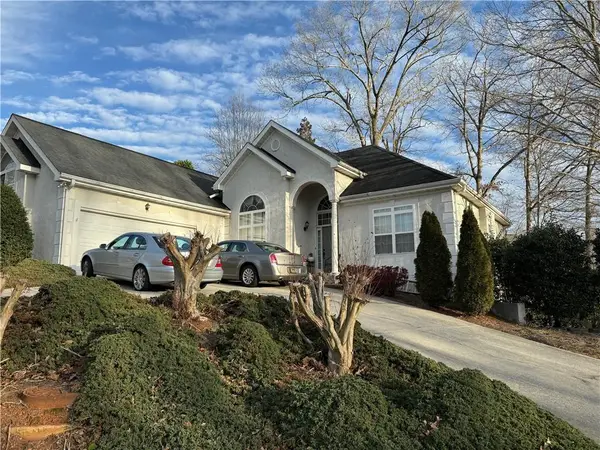 $510,000Coming Soon5 beds 5 baths3,590 sq. ft.
132 Eagles Club Drive, Stockbridge, GA 30281
MLS# 7336449Listed by: MARK SPAIN REAL ESTATE - Coming Soon
 $265,000Coming Soon5 beds 2 baths1,606 sq. ft.
95 Stephens Avenue, Stockbridge, GA 30281
MLS# 7316052Listed by: MARK SPAIN REAL ESTATE - New
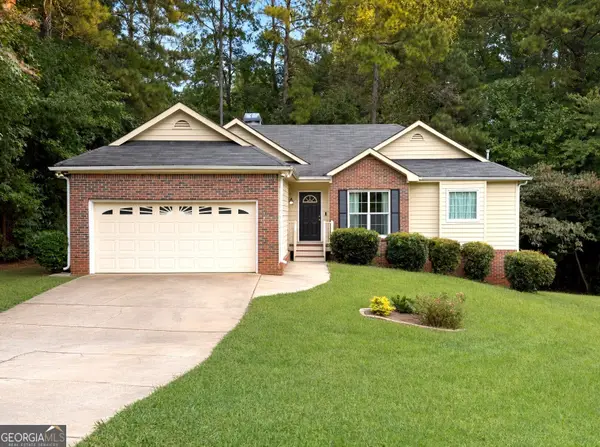 $329,500Active4 beds 3 baths3,048 sq. ft.
112 Trestle Court, Stockbridge, GA 30281
MLS# 10853796Listed by: AREA - New
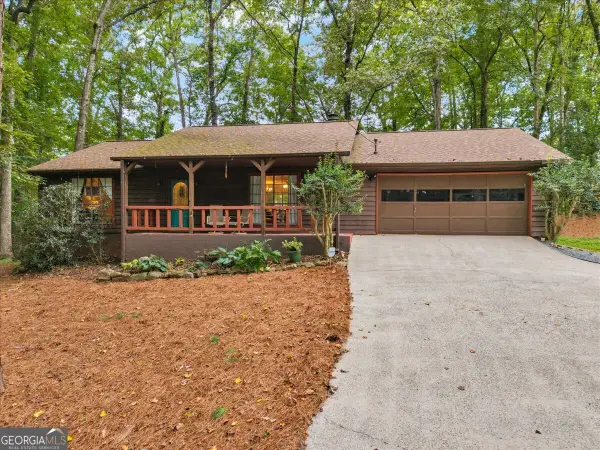 $239,500Active2 beds 2 baths1,334 sq. ft.
130 Huntridge Drive, Stockbridge, GA 30281
MLS# 10853702Listed by: Dwelli - New
 $319,000Active4 beds 3 baths2,036 sq. ft.
40 Summer Leigh Drive, Stockbridge, GA 30281
MLS# 7844583Listed by: CRYE-LEIKE, REALTORS 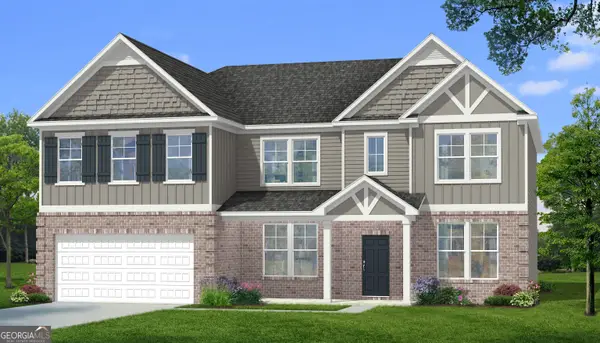 $623,671Active5 beds 4 baths4,008 sq. ft.
175 Buffalo Trace, Stockbridge, GA 30281
MLS# 10798312Listed by: DRB Group Georgia LLC


Protect your home and budget from life's surprises with an Assurant Home Warranty, backed by a partner that supports you through every step of homeownership. Explore Plans.
© 2026 Better Homes and Gardens Real Estate LLC. An Anywhere Real Estate company. All rights reserved. Better Homes and Gardens® Real Estate is a registered trademark owned by Meredith Operations Corporation, licensed to Better Homes and Gardens Real Estate LLC and used with permission. Better Homes and Gardens Real Estate LLC fully supports the principles of the Fair Housing Act and the Equal Opportunity Act. Listing information is deemed reliable but is not guaranteed accurate.
Each office is independently owned and operated.
Any services or products provided by third parties are not provided by, affiliated with or related to Better Homes and Gardens Real Estate LLC, or its affiliated companies.