
411 Moseley Drive, Stockbridge, GA 30281
Local realty services provided by:Better Homes and Gardens Real Estate Metro Brokers
411 Moseley Drive,Stockbridge, GA 30281
$210,000
- 3 Beds
- 2 Baths
- 1,636 sq. ft.
- Single family
- Coming Soon
Listed by: mike mcleod
Office: keller williams realty atl part
MLS#:7826757
Source:FIRSTMLS
Price summary
- Price:$210,000
- Price per sq. ft.:$128.36
About this home
This 3-bedroom, 2-bath home offers a spacious and functional floor plan with plenty of room to make it your own. The main level features a separate living room and den, a dedicated dining room, and a great layout for everyday living and entertaining. A full basement provides even more space with tons of potential for storage, a workshop, recreation area, or future finished living space. The home is ready for some updating and is priced accordingly, making it a great opportunity for buyers looking to add their own style and build equity. Conveniently located just down from Woodland schools with easy access to shopping, dining, and major routes. Bring your ideas and come see the possibilities this home has to offer!
Contact an agent
Home facts
- Year built:1974
- Subdivision & Development:n
- Listing ID #:7826757
- Updated:August 25, 2026 at 05:54 PM
Rooms and interior
- Bedrooms:3
- Total bathrooms:2
- Full bathrooms:2
- Flooring:Ceramic Tile, Hardwood, Laminate
- Dining Description:Separate Dining Room
- Bathrooms Description:Shower Only
- Kitchen Description:Dishwasher, Eat-in Kitchen
- Bedroom Description:Master on Main
- Basement Description:Full, Interior Entry
- Living area:1,636 sq. ft.
Heating and cooling
- Cooling:Central Air
- Heating:Electric
- Central air:Yes
Structure and exterior
- Roof:Composition
- Year built:1974
- Building area:1,636 sq. ft.
- Lot area:1.79 Acres
- Lot Features:Level
- Architectural Style:Ranch
- Construction Materials:Vinyl Siding
- Exterior Features:Deck
- Levels:1 Story
Schools
- High school:Woodland - Henry
- Middle school:Woodland - Henry
- Elementary school:Woodland - Henry
Utilities
- Water:Well
- Sewer:Septic Tank
Finances and disclosures
- Price:$210,000
- Price per sq. ft.:$128.36
- Tax amount:$1,260 (2024)
Features and amenities
- Amenities:Bookcases, Entrance Foyer
Parking
- Parking description:Attached
 Listings identified with the FMLS IDX logo come from FMLS and are held by brokerage firms other than the owner of this website. The listing brokerage is identified in any listing details. Information is deemed reliable but is not guaranteed. If you believe any FMLS listing contains material that infringes your copyrighted work please click here (https://www.fmls.com/dmca) to review our DMCA policy and learn how to submit a takedown request. ©2026 First Multiple Listing Service, Inc.
New listings near 411 Moseley Drive
- Coming Soon
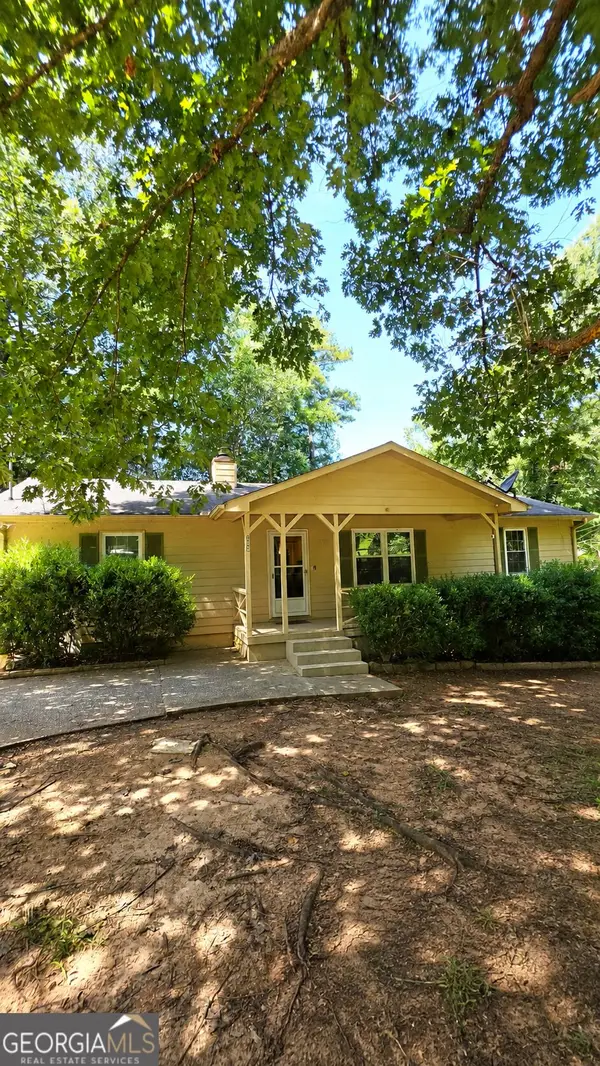 $225,000Coming Soon3 beds 2 baths1,456 sq. ft.
208 Lakeview Drive, Stockbridge, GA 30281
MLS# 10829170Listed by: eXp Realty - Coming Soon
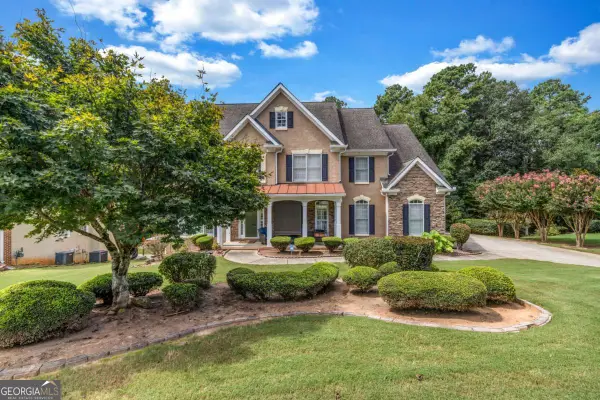 $499,900Coming Soon5 beds 5 baths4,364 sq. ft.
520 Monarch Lake Way, Stockbridge, GA 30281
MLS# 10816638Listed by: Coldwell Banker Realty - Coming Soon
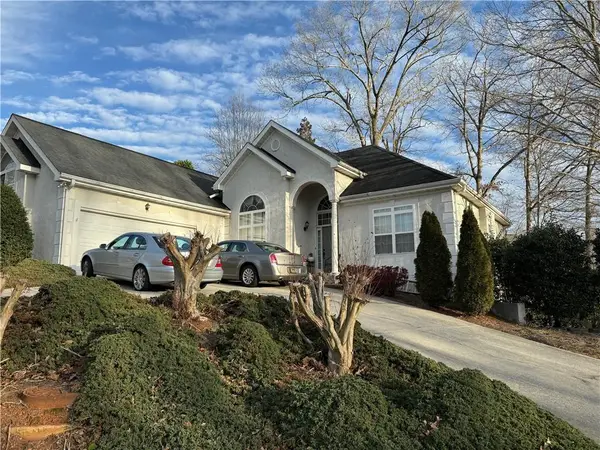 $510,000Coming Soon5 beds 5 baths3,590 sq. ft.
132 Eagles Club Drive, Stockbridge, GA 30281
MLS# 7336449Listed by: MARK SPAIN REAL ESTATE - Coming Soon
 $265,000Coming Soon5 beds 2 baths1,606 sq. ft.
95 Stephens Avenue, Stockbridge, GA 30281
MLS# 7316052Listed by: MARK SPAIN REAL ESTATE - New
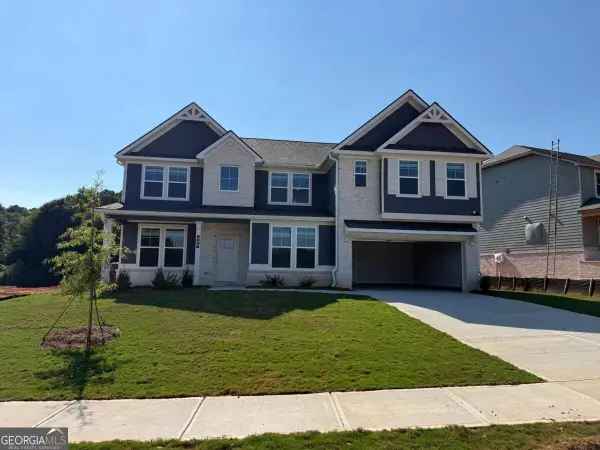 $595,000Active5 beds 5 baths3,823 sq. ft.
448 Sheridan Drive, Stockbridge, GA 30281
MLS# 10832772Listed by: DRB Group Georgia LLC - New
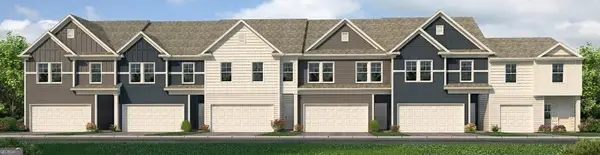 $304,990Active3 beds 3 baths1,695 sq. ft.
312 Epping Street #29, Stockbridge, GA 30281
MLS# 10832675Listed by: Rockhaven Realty - New
 $365,000Active4 beds 3 baths2,962 sq. ft.
620 Windham Way, Mcdonough, GA 30253
MLS# 10832468Listed by: Housewell.com Realty - New
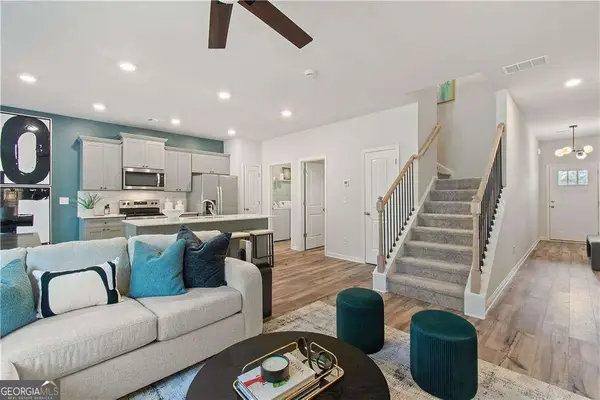 $302,290Active3 beds 3 baths1,718 sq. ft.
655 Treasure Drive, Stockbridge, GA 30281
MLS# 10832497Listed by: DRB Group Georgia LLC - New
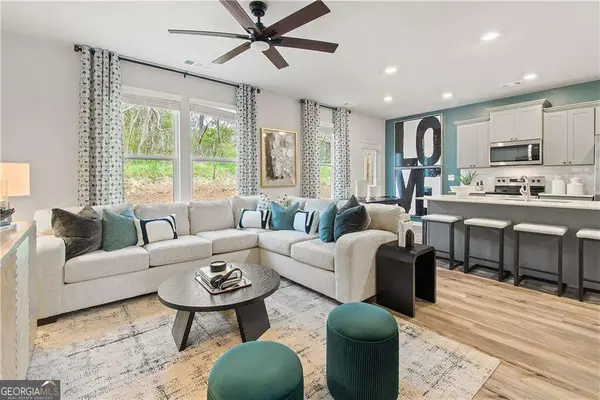 $304,290Active3 beds 3 baths1,718 sq. ft.
651 Treasure Drive, Stockbridge, GA 30281
MLS# 10832516Listed by: DRB Group Georgia LLC


Protect your home and budget from life's surprises with an Assurant Home Warranty, backed by a partner that supports you through every step of homeownership. Explore Plans.
© 2026 Better Homes and Gardens Real Estate LLC. An Anywhere Real Estate company. All rights reserved. Better Homes and Gardens® Real Estate is a registered trademark owned by Meredith Operations Corporation, licensed to Better Homes and Gardens Real Estate LLC and used with permission. Better Homes and Gardens Real Estate LLC fully supports the principles of the Fair Housing Act and the Equal Opportunity Act. Listing information is deemed reliable but is not guaranteed accurate.
Each office is independently owned and operated.
Any services or products provided by third parties are not provided by, affiliated with or related to Better Homes and Gardens Real Estate LLC, or its affiliated companies.