
424 Reflection Drive, Stockbridge, GA 30281
Local realty services provided by:Better Homes and Gardens Real Estate Metro Brokers
424 Reflection Drive,Stockbridge, GA 30281
$318,161
- 3 Beds
- 3 Baths
- 1,655 sq. ft.
- Townhouse
- Active
Listed by: ricardo harris
Office: d.r. horton realty of georgia, inc.
MLS#:10712953
Source:METROMLS
Price summary
- Price:$318,161
- Price per sq. ft.:$192.24
About this home
Welcome to Echo Glen-an exceptional townhome community ideally located just minutes from I-75, premier shopping, dining, and Piedmont Henry Hospital. Residents enjoy nature-style amenities including scenic walking trails, covered pavilions, playgrounds, grilling areas, a fire pit, water fountain, a dog park, and lawncare. This beautifully designed "Ashley" floorplan offers 3 bedrooms and 2.5 bathrooms with an open-concept layout perfect for modern living. The main level features a spacious family room, casual dining area, and a stylish island kitchen-ideal for entertaining. Interior highlights include quartz countertops, tiled showers, marble bathroom vanities, soft-close cabinetry, and designer backsplash options. Choose from elegant white or gray cabinet finishes to match your style. Upstairs, retreat to a private owner's suite featuring a spa-inspired bathroom with oversized shower, double vanity, and dual walk-in closets; offering exceptional storage and convenience. Secondary bedrooms also include generous closet space. Stay seamlessly connected with the Home Is Connected smart home package, offering convenience, security, and peace of mind. Schedule your private tour today and experience the benefits of owning a new construction home. *All photos are for illustrative purposed only, actual product, features, and finishes may vary....
Contact an agent
Home facts
- Year built:2026
- Subdivision & Development:Echo Glen
- Listing ID #:10712953
- Updated:August 26, 2026 at 11:03 AM
Rooms and interior
- Bedrooms:3
- Total bathrooms:3
- Full bathrooms:2
- Half bathrooms:1
- Flooring:Carpet, Hardwood
- Dining Description:Living Room/Dining Room Combo
- Bathrooms Description:Double Vanity, Separate Shower, Tile Bath
- Kitchen Description:Breakfast Area, Dishwasher, Disposal, Ice Maker, Kitchen Island, Microwave, Oven/Range (Combo), Pantry, Solid Surface Counters, Stainless Steel Appliance(s), Walk-in Pantry
- Bedroom Description:Walk-In Closet(s)
- Living area:1,655 sq. ft.
Heating and cooling
- Cooling:Central Air, Electric
- Heating:Central, Common, Electric, Hot Water
- Central air:Yes
Structure and exterior
- Roof:Composition
- Year built:2026
- Building area:1,655 sq. ft.
- Lot area:0.07 Acres
- Lot Features:Level
- Architectural Style:Brick/Frame, Craftsman
- Construction Materials:Brick, Concrete
- Foundation Description:Slab
- Levels:2 Story
Schools
- High school:Woodland
- Middle school:Woodland
- Elementary school:Pleasant Grove
Utilities
- Water:Public
- Sewer:Public Sewer, Sewer Connected
Finances and disclosures
- Price:$318,161
- Price per sq. ft.:$192.24
- Tax amount:$10 (2025)
Features and amenities
- Appliances:Dishwasher, Disposal, Electric Water Heater, Microwave, Oven/Range (Combo), Stainless Steel Appliance(s)
- Laundry features:In Hall, Laundry, Laundry Closet, Upper Level
- Amenities:Carbon Monoxide Detector(s), Double Pane Windows, Electric Water Heater, Fire Sprinkler System, High Ceilings, Smoke Detector(s), Tray Ceiling(s), Window Treatments
- Smart home:Yes
Parking
- Total parking spaces:2
- Parking description:Attached, Garage, Garage Door Opener, Side/Rear Entrance
- Garage:Yes
 2026 Georgia MLS. All rights reserved. Information Deem Reliable But Not Guaranteed August 26, 2026
New listings near 424 Reflection Drive
- Coming Soon
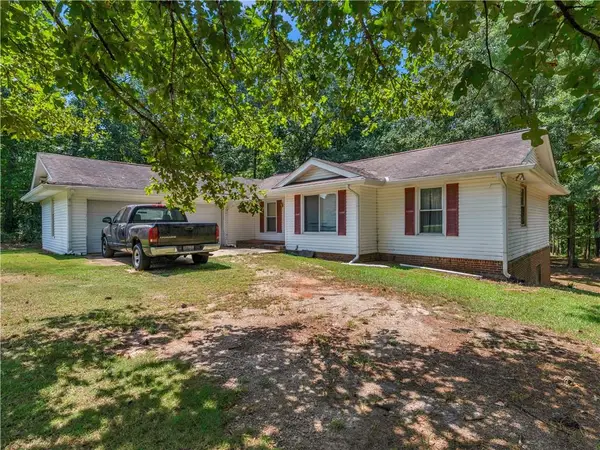 $210,000Coming Soon3 beds 2 baths1,636 sq. ft.
411 Moseley Drive, Stockbridge, GA 30281
MLS# 7826757Listed by: KELLER WILLIAMS REALTY ATL PART - Coming Soon
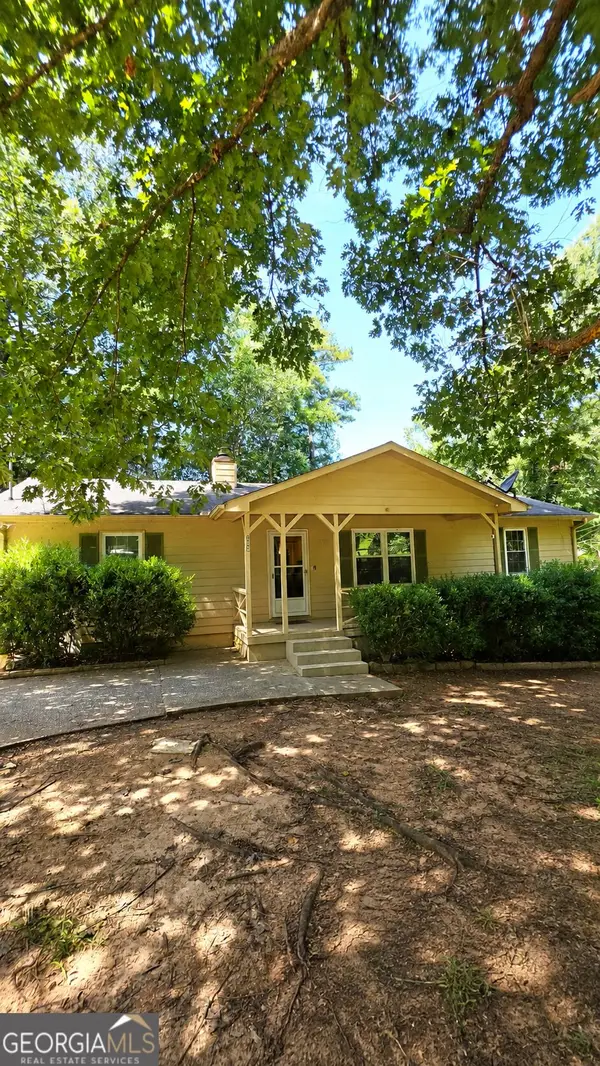 $225,000Coming Soon3 beds 2 baths1,456 sq. ft.
208 Lakeview Drive, Stockbridge, GA 30281
MLS# 10829170Listed by: eXp Realty - Coming Soon
 $499,900Coming Soon5 beds 5 baths4,364 sq. ft.
520 Monarch Lake Way, Stockbridge, GA 30281
MLS# 7813783Listed by: COLDWELL BANKER REALTY - Coming Soon
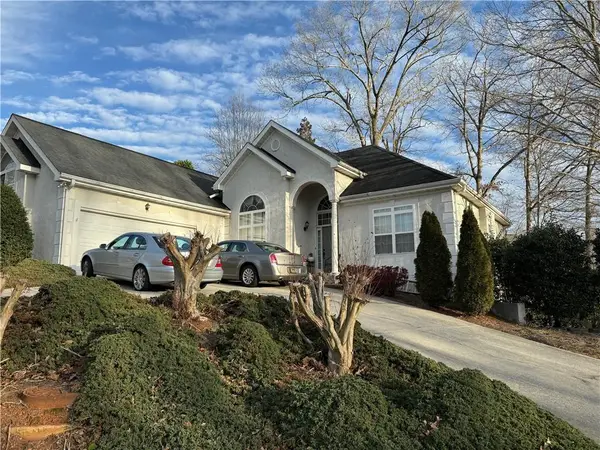 $510,000Coming Soon5 beds 5 baths3,590 sq. ft.
132 Eagles Club Drive, Stockbridge, GA 30281
MLS# 7336449Listed by: MARK SPAIN REAL ESTATE - Coming Soon
 $265,000Coming Soon5 beds 2 baths1,606 sq. ft.
95 Stephens Avenue, Stockbridge, GA 30281
MLS# 7316052Listed by: MARK SPAIN REAL ESTATE - New
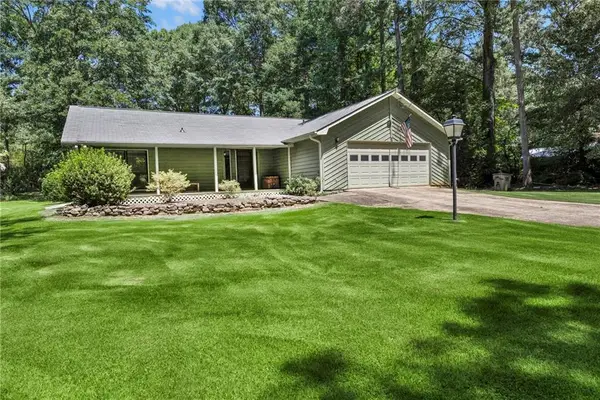 $280,000Active3 beds 2 baths1,944 sq. ft.
140 Hickory Drive, Stockbridge, GA 30281
MLS# 7827338Listed by: SOUTHERN CLASSIC REALTORS - New
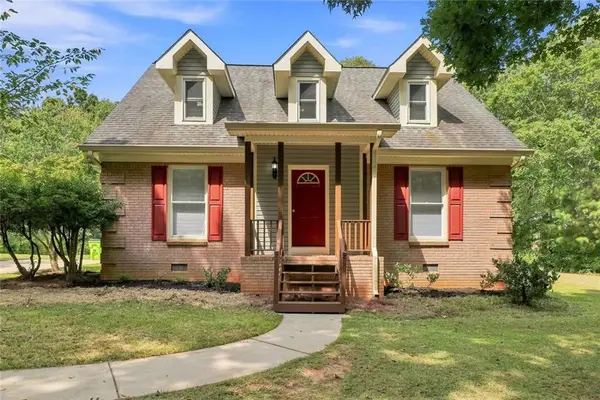 $269,900Active4 beds 2 baths1,849 sq. ft.
80 Dogwood Trail Drive, Stockbridge, GA 30281
MLS# 7827279Listed by: HOMESMART - New
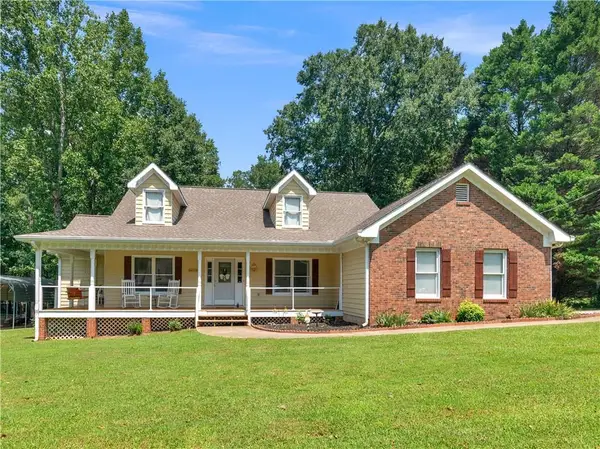 $309,000Active4 beds 2 baths2,113 sq. ft.
118 Bradford Place, Stockbridge, GA 30281
MLS# 7827100Listed by: SELF PROPERTY ADVISORS, LLC - New
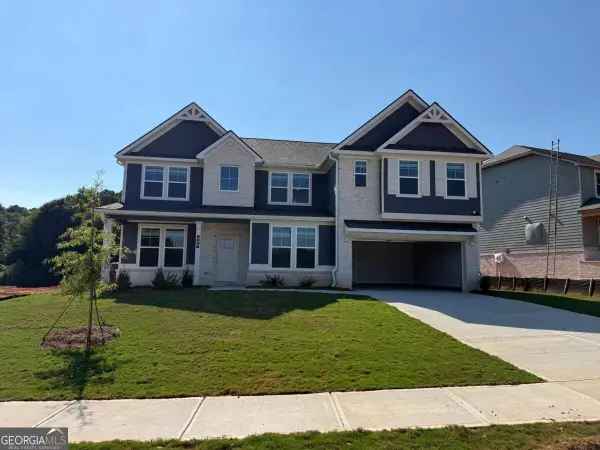 $595,000Active5 beds 5 baths3,823 sq. ft.
448 Sheridan Drive, Stockbridge, GA 30281
MLS# 10832772Listed by: DRB Group Georgia LLC - New
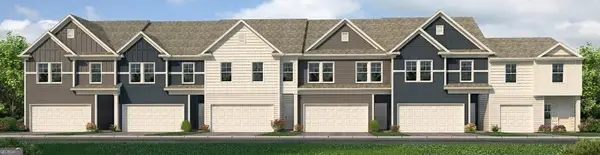 $304,990Active3 beds 3 baths1,695 sq. ft.
312 Epping Street #29, Stockbridge, GA 30281
MLS# 10832675Listed by: Rockhaven Realty


Protect your home and budget from life's surprises with an Assurant Home Warranty, backed by a partner that supports you through every step of homeownership. Explore Plans.
© 2026 Better Homes and Gardens Real Estate LLC. An Anywhere Real Estate company. All rights reserved. Better Homes and Gardens® Real Estate is a registered trademark owned by Meredith Operations Corporation, licensed to Better Homes and Gardens Real Estate LLC and used with permission. Better Homes and Gardens Real Estate LLC fully supports the principles of the Fair Housing Act and the Equal Opportunity Act. Listing information is deemed reliable but is not guaranteed accurate.
Each office is independently owned and operated.
Any services or products provided by third parties are not provided by, affiliated with or related to Better Homes and Gardens Real Estate LLC, or its affiliated companies.