
4250 Janet Drive, Stockbridge, GA 30281
Local realty services provided by:Better Homes and Gardens Real Estate Metro Brokers
4250 Janet Drive,Stockbridge, GA 30281
$160,000
- 5 Beds
- 2 Baths
- 2,777 sq. ft.
- Single family
- Active
Listed by: cherice jones
Office: virtual properties realty.net, llc.
MLS#:7840187
Source:FIRSTMLS
Price summary
- Price:$160,000
- Price per sq. ft.:$57.62
About this home
Investor Special / Short Sale Opportunity! Spacious brick ranch home situated on a generous lot with mature trees and a peaceful setting. This property offers a solid layout with great bones, featuring a covered front porch, ample yard space, and plenty of potential for customization or renovation. Perfect opportunity for investors, flippers, or buyers looking to build equity, this home is being sold as-is and is subject to third-party approval. With the right vision, this property could truly shine. Bring your offers and your imagination—this is a chance to create something special.
Contact an agent
Home facts
- Year built:1986
- Subdivision & Development:None
- Listing ID #:7840187
- Updated:November 05, 2026 at 02:24 PM
Rooms and interior
- Bedrooms:5
- Total bathrooms:2
- Full bathrooms:2
- Flooring:Carpet
- Dining Description:Great Room
- Bathrooms Description:Double Vanity
- Kitchen Description:Breakfast Room, Dishwasher
- Basement Description:Full
- Living area:2,777 sq. ft.
Heating and cooling
- Cooling:Central Air
- Heating:Central
- Central air:Yes
Structure and exterior
- Roof:Composition
- Year built:1986
- Building area:2,777 sq. ft.
- Lot area:1.71 Acres
- Lot Features:Back Yard
- Architectural Style:A-Frame
- Construction Materials:Brick 4 Sides
- Levels:2 Story
Schools
- High school:Heritage - Rockdale
- Middle school:General Ray Davis
- Elementary school:Lorraine
Utilities
- Water:Public
- Sewer:Septic Tank
Finances and disclosures
- Price:$160,000
- Price per sq. ft.:$57.62
- Tax amount:$8,391 (2025)
Features and amenities
- Laundry features:Common Area
- Amenities:Bookcases
Parking
- Parking description:Garage
- Garage spaces:2
 Listings identified with the FMLS IDX logo come from FMLS and are held by brokerage firms other than the owner of this website. The listing brokerage is identified in any listing details. Information is deemed reliable but is not guaranteed. If you believe any FMLS listing contains material that infringes your copyrighted work please click here (https://www.fmls.com/dmca) to review our DMCA policy and learn how to submit a takedown request. ©2026 First Multiple Listing Service, Inc.
New listings near 4250 Janet Drive
- Coming Soon
 $289,900Coming Soon3 beds 3 baths1,690 sq. ft.
222 Hemlock Drive, Stockbridge, GA 30281
MLS# 7865188Listed by: PRATT & ASSOCIATES REALTY, LLC - Coming Soon
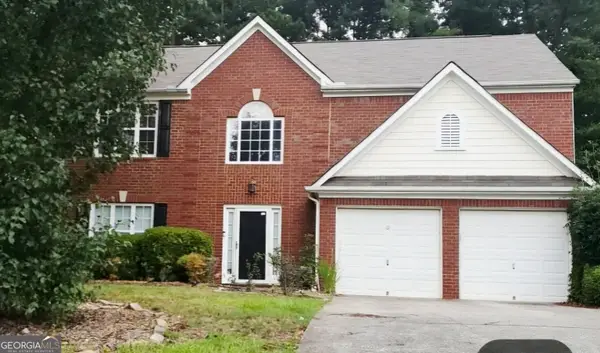 $299,900Coming Soon4 beds 3 baths2,246 sq. ft.
254 Kensington Trace, Stockbridge, GA 30281
MLS# 10885539Listed by: Maximum One Realtor Partners - Coming Soon
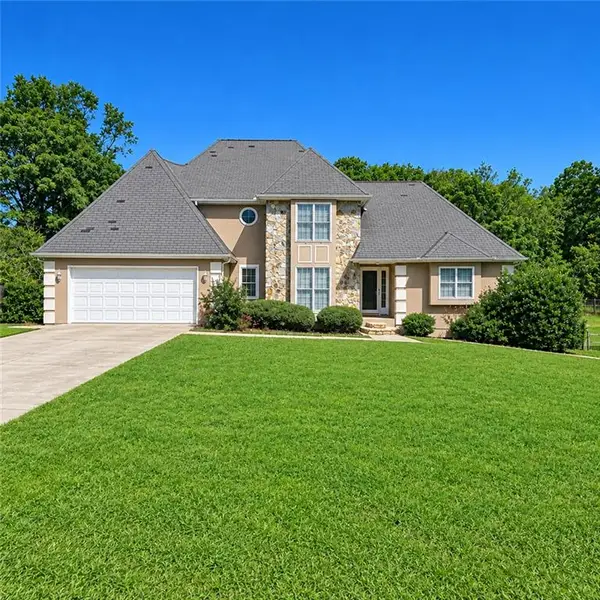 $360,000Coming Soon4 beds 3 baths3,967 sq. ft.
204 Clarkdell Drive, Stockbridge, GA 30281
MLS# 7858885Listed by: MARK SPAIN REAL ESTATE - Coming Soon
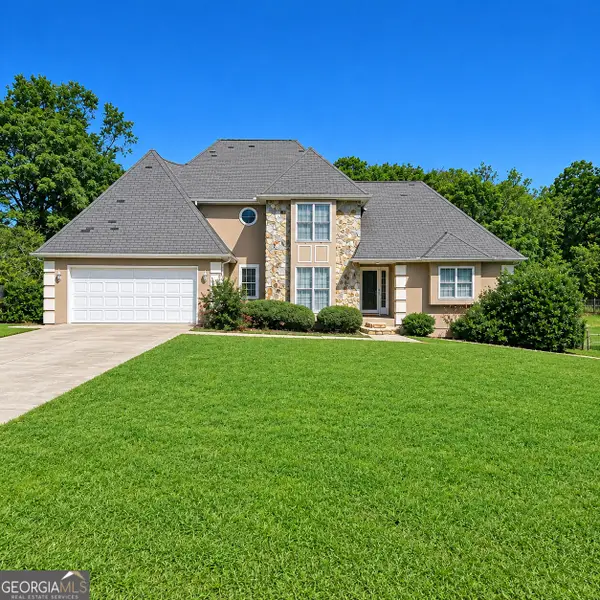 $360,000Coming Soon4 beds 3 baths3,967 sq. ft.
204 Clarkdell Drive, Stockbridge, GA 30281
MLS# 10878658Listed by: Mark Spain Real Estate - Coming Soon
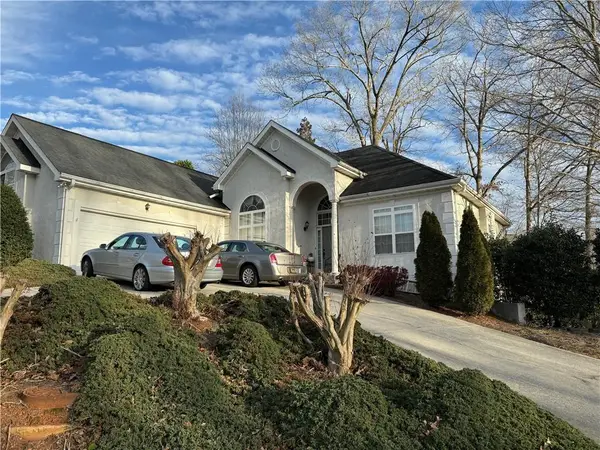 $510,000Coming Soon5 beds 5 baths3,590 sq. ft.
132 Eagles Club Drive, Stockbridge, GA 30281
MLS# 7336449Listed by: MARK SPAIN REAL ESTATE - Coming Soon
 $265,000Coming Soon5 beds 2 baths1,606 sq. ft.
95 Stephens Avenue, Stockbridge, GA 30281
MLS# 7316052Listed by: MARK SPAIN REAL ESTATE - New
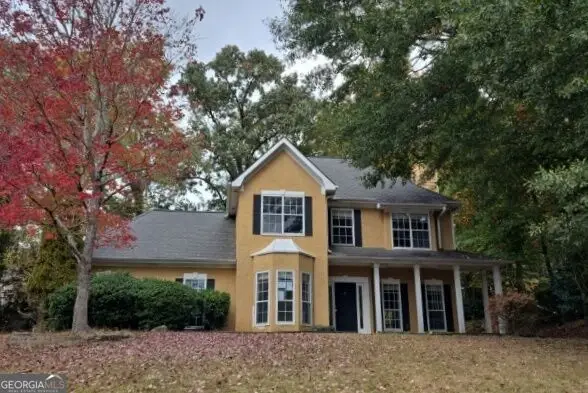 $245,000Active3 beds 3 baths1,648 sq. ft.
107 Willow Oak Court, Stockbridge, GA 30281
MLS# 10887121Listed by: AusDanBrook Properties, Inc. - New
 $439,900Active3 beds 3 baths2,025 sq. ft.
172 Wexford Court, Stockbridge, GA 30281
MLS# 7865570Listed by: EPIQUE REALTY - New
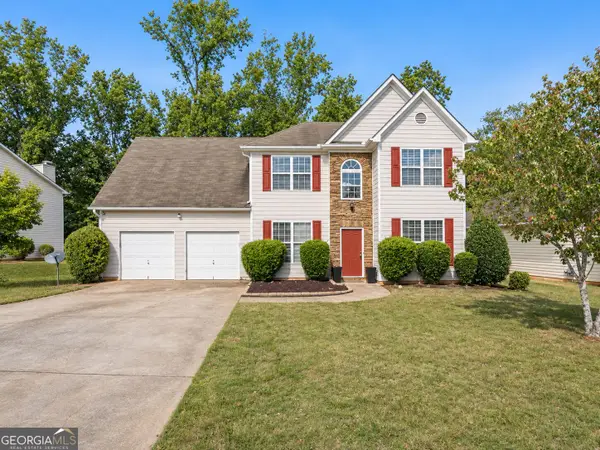 $300,000Active3 beds 3 baths2,249 sq. ft.
194 Greenland Drive, McDonough, GA 30253
MLS# 10886907Listed by: Rivoli Realty - New
 $406,600Active4 beds 2 baths1,774 sq. ft.
171 Pinemarrow Trail, Stockbridge, GA 30281
MLS# 7865348Listed by: D.R.. HORTON REALTY OF GEORGIA, INC


Protect your home and budget from life's surprises with an Assurant Home Warranty, backed by a partner that supports you through every step of homeownership. Explore Plans.
© 2026 Better Homes and Gardens Real Estate LLC. An Anywhere Real Estate company. All rights reserved. Better Homes and Gardens® Real Estate is a registered trademark owned by Meredith Operations Corporation, licensed to Better Homes and Gardens Real Estate LLC and used with permission. Better Homes and Gardens Real Estate LLC fully supports the principles of the Fair Housing Act and the Equal Opportunity Act. Listing information is deemed reliable but is not guaranteed accurate.
Each office is independently owned and operated.
Any services or products provided by third parties are not provided by, affiliated with or related to Better Homes and Gardens Real Estate LLC, or its affiliated companies.