
4801 Cook Road Sw, Stockbridge, GA 30281
Local realty services provided by:Better Homes and Gardens Real Estate Jackson Realty
4801 Cook Road Sw,Stockbridge, GA 30281
$239,900
- 3 Beds
- 2 Baths
- 1,265 sq. ft.
- Single family
- Active
Listed by: steven koleno
Office: beycome brokerage realty llc
MLS#:10831586
Source:METROMLS
Price summary
- Price:$239,900
- Price per sq. ft.:$189.64
About this home
Beautifully updated 3-bedroom, 2-bath home situated on a spacious 1.67-acre lot in Stockbridge with no HOA. Recent improvements include two completely renovated bathrooms (2026) featuring new insulation, modern fixtures, and stylish finishes. Additional updates include an updated kitchen, fresh interior paint, a newer roof (2021), and HVAC system (2022). The covered two-car carport provides convenient protected parking. The expansive 1.67-acre lot provides plenty of outdoor space for gardening, recreation, entertaining, or future improvements. Conveniently located near shopping, restaurants, schools, parks, and major highways while providing a peaceful setting. This move-in-ready home combines modern updates with generous outdoor space. Property Features: * 3 Bedrooms * 2 Bathrooms * Approximately 1,265 sq ft * 1.67-acre lot * Fully renovated bathrooms (2026) * New insulation and fixtures in both bathrooms * Updated kitchen * Fresh interior paint * Roof replaced in 2021 * HVAC replaced in 2022 * Covered two-car carport * No HOA...
Contact an agent
Home facts
- Year built:1960
- Subdivision & Development:RURAL
- Listing ID #:10831586
- Updated:August 24, 2026 at 07:34 PM
Rooms and interior
- Bedrooms:3
- Total bathrooms:2
- Full bathrooms:2
- Flooring:Hardwood
- Kitchen Description:Dishwasher, Oven (Wall)
- Bedroom Description:Master On Main Level
- Basement Description:Crawl Space
- Living area:1,265 sq. ft.
Heating and cooling
- Cooling:Central Air, Electric
- Heating:Central, Floor Furnace
- Central air:Yes
Structure and exterior
- Roof:Composition
- Year built:1960
- Building area:1,265 sq. ft.
- Lot area:1.67 Acres
- Lot Features:Level, Private
- Architectural Style:Ranch
- Construction Materials:Vinyl Siding, Wood Siding
- Exterior Features:Balcony
- Levels:1 Story
Schools
- High school:Heritage
- Middle school:Gen Ray Davis
- Elementary school:Lorraine
Utilities
- Water:Public, Water Available
- Sewer:Septic Tank
Finances and disclosures
- Price:$239,900
- Price per sq. ft.:$189.64
- Tax amount:$2,467 (2025)
Features and amenities
- Appliances:Dishwasher, Oven (Wall)
- Laundry features:In Kitchen
- Amenities:Pulldown Attic Stairs
Parking
- Total parking spaces:2
- Parking description:Carport
 2026 Georgia MLS. All rights reserved. Information Deem Reliable But Not Guaranteed August 24, 2026
New listings near 4801 Cook Road Sw
- Coming Soon
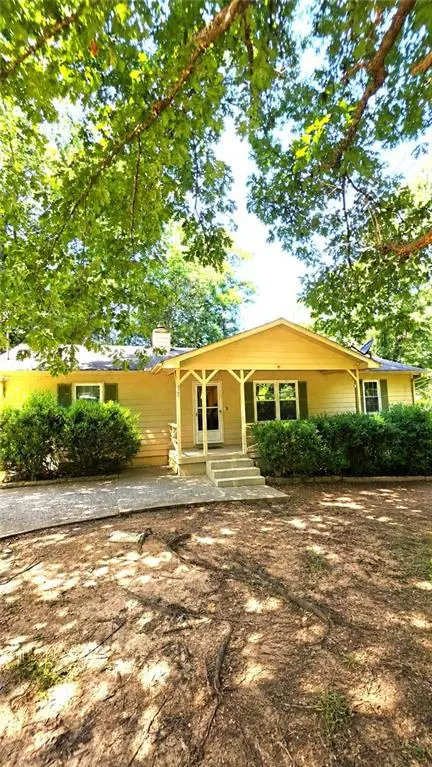 $225,000Coming Soon3 beds 2 baths1,456 sq. ft.
208 Lakeview Drive, Stockbridge, GA 30281
MLS# 7824348Listed by: EXP REALTY, LLC. - Coming Soon
 $499,900Coming Soon5 beds 5 baths4,364 sq. ft.
520 Monarch Lake Way, Stockbridge, GA 30281
MLS# 7813783Listed by: COLDWELL BANKER REALTY - Coming Soon
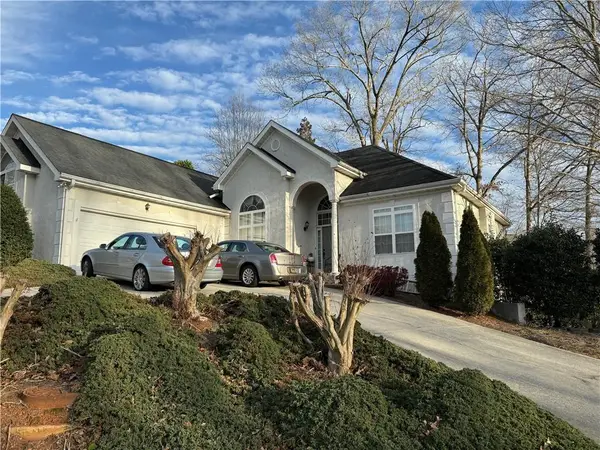 $510,000Coming Soon5 beds 5 baths3,590 sq. ft.
132 Eagles Club Drive, Stockbridge, GA 30281
MLS# 7336449Listed by: MARK SPAIN REAL ESTATE - Coming Soon
 $265,000Coming Soon5 beds 2 baths1,606 sq. ft.
95 Stephens Avenue, Stockbridge, GA 30281
MLS# 7316052Listed by: MARK SPAIN REAL ESTATE - New
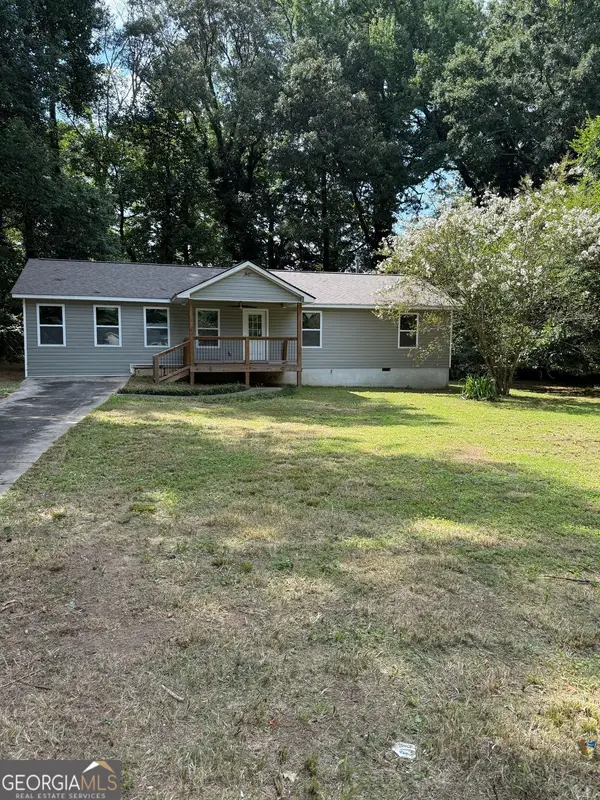 $185,900Active3 beds 2 baths1,488 sq. ft.
561 Knollwood Drive, Stockbridge, GA 30281
MLS# 10831558Listed by: Southern Roots Realty Partners - New
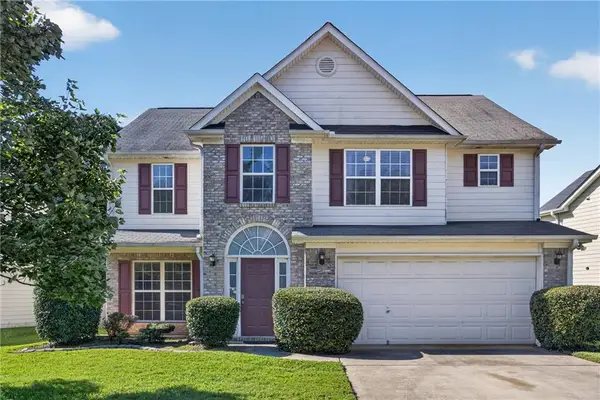 $309,000Active4 beds 4 baths2,064 sq. ft.
362 Summit View Drive, Mcdonough, GA 30253
MLS# 7826025Listed by: COLDWELL BANKER REALTY - New
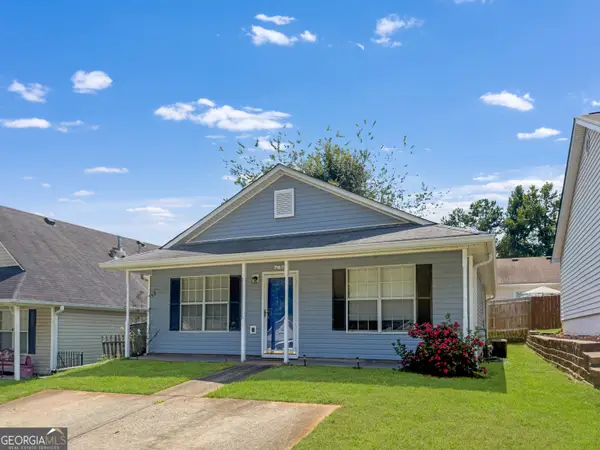 $179,900Active2 beds 1 baths1,061 sq. ft.
131 Oak Circle S, Stockbridge, GA 30281
MLS# 10831461Listed by: HomeSmart - New
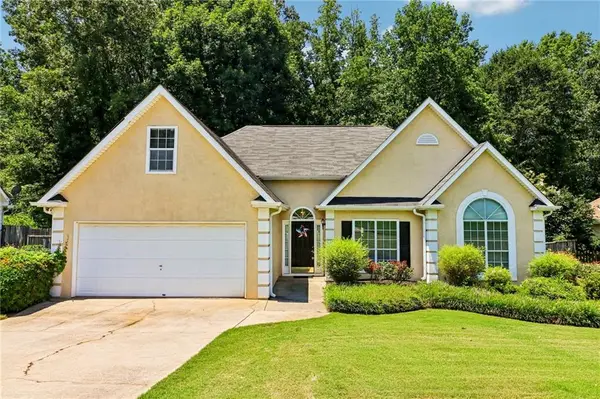 $275,000Active4 beds 2 baths1,943 sq. ft.
115 Parkside Drive, Stockbridge, GA 30281
MLS# 7825691Listed by: DWELLI INC. - New
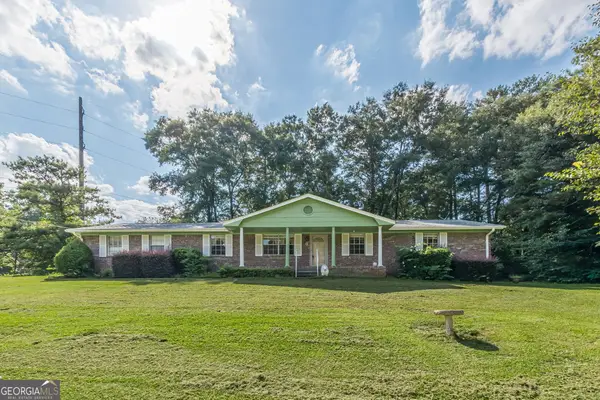 $219,900Active3 beds 2 baths1,485 sq. ft.
15 Highlane Drive, Stockbridge, GA 30281
MLS# 10830827Listed by: Keller Williams Realty Atl. Partners


Protect your home and budget from life's surprises with an Assurant Home Warranty, backed by a partner that supports you through every step of homeownership. Explore Plans.
© 2026 Better Homes and Gardens Real Estate LLC. An Anywhere Real Estate company. All rights reserved. Better Homes and Gardens® Real Estate is a registered trademark owned by Meredith Operations Corporation, licensed to Better Homes and Gardens Real Estate LLC and used with permission. Better Homes and Gardens Real Estate LLC fully supports the principles of the Fair Housing Act and the Equal Opportunity Act. Listing information is deemed reliable but is not guaranteed accurate.
Each office is independently owned and operated.
Any services or products provided by third parties are not provided by, affiliated with or related to Better Homes and Gardens Real Estate LLC, or its affiliated companies.