
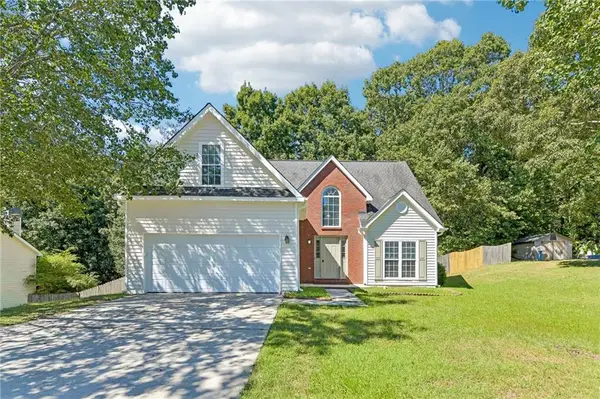
526 Knollwood Drive, Stockbridge, GA 30281
Local realty services provided by:Better Homes and Gardens Real Estate Jackson Realty
526 Knollwood Drive,Stockbridge, GA 30281
$239,900
- 3 Beds
- 2 Baths
- 1,471 sq. ft.
- Single family
- Active
Listed by: robert salmons
Office: entera realty
MLS#:10878446
Source:METROMLS
Price summary
- Price:$239,900
- Price per sq. ft.:$163.09
- Monthly HOA dues:$25
About this home
Welcome to this move-in ready three-bedroom, two-bathroom home in the desirable Swan Lake neighborhood! This home features a traditional floor plan that flows seamlessly, complemented by a cozy fireplace in the living room. The updated kitchen comes equipped with sleek countertops and stainless-steel appliances, making it a functional and stylish space for cooking and entertaining. Step outside to enjoy the fully fenced backyard, situated on a large lot with plenty of outdoor space. Conveniently located near shopping, dining, and major highways, this property offers easy access for commuting and everyday living. Schedule your private showing today!
Contact an agent
Home facts
- Year built:1985
- Subdivision & Development:SWAN LAKE
- Listing ID #:10878446
- Updated:October 24, 2026 at 04:31 AM
Rooms and interior
- Bedrooms:3
- Total bathrooms:2
- Full bathrooms:2
- Flooring:Carpet, Laminate, Vinyl
- Kitchen Description:Disposal, Refrigerator
- Bedroom Description:Walk-In Closet(s)
- Living area:1,471 sq. ft.
Heating and cooling
- Cooling:Central Air
- Heating:Central, Natural Gas
- Central air:Yes
Structure and exterior
- Roof:Composition
- Year built:1985
- Building area:1,471 sq. ft.
- Lot area:0.29 Acres
- Lot Features:Level
- Architectural Style:Ranch
- Construction Materials:Vinyl Siding
- Foundation Description:Slab
- Levels:1 Story, 1.5 Story
Schools
- High school:Woodland
- Middle school:Woodland
- Elementary school:Woodland
Utilities
- Water:Public
- Sewer:Septic Tank
Finances and disclosures
- Price:$239,900
- Price per sq. ft.:$163.09
- Tax amount:$3,994 (2026)
Features and amenities
- Appliances:Disposal, Refrigerator
Parking
- Parking description:Garage
- Garage:Yes
 2026 Georgia MLS. All rights reserved. Information Deem Reliable But Not Guaranteed October 24, 2026
New listings near 526 Knollwood Drive
- Coming Soon
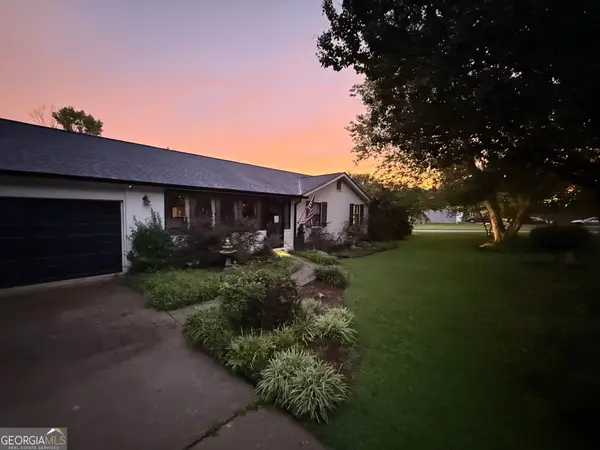 $260,000Coming Soon3 beds 2 baths1,372 sq. ft.
45 Stokes Drive, Stockbridge, GA 30281
MLS# 10875234Listed by: Crye-Leike, Realtors - Coming Soon
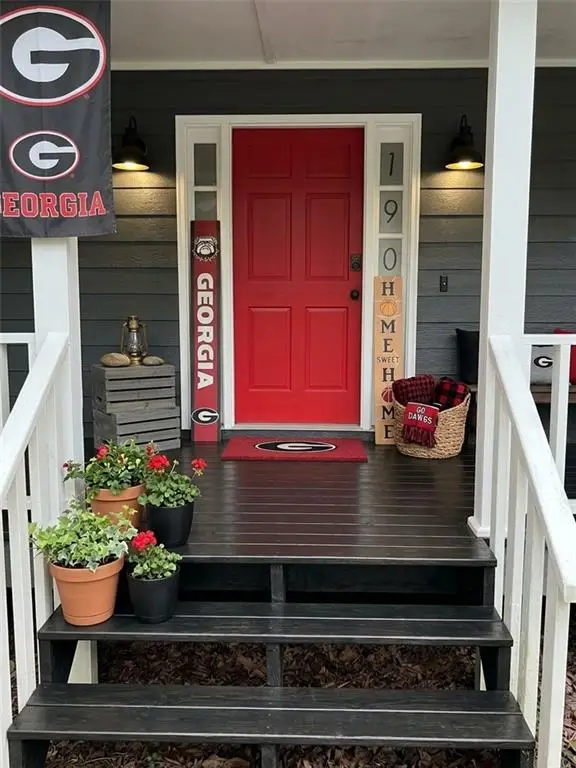 $330,000Coming Soon4 beds 2 baths2,470 sq. ft.
190 Bennington Drive, Stockbridge, GA 30281
MLS# 7855964Listed by: YOUR HOME SOURCE - Coming Soon
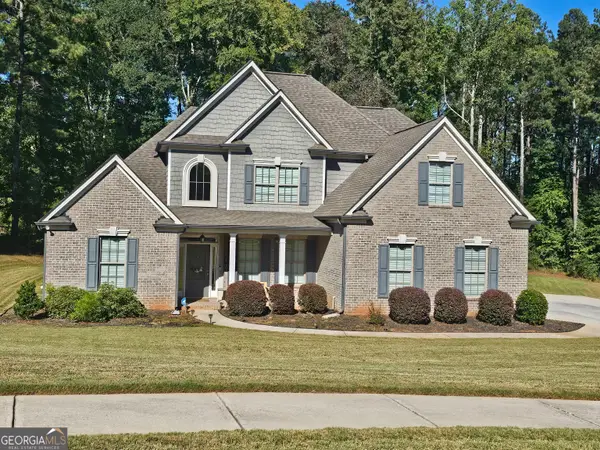 $615,000Coming Soon4 beds 4 baths2,509 sq. ft.
2704 Morgan Court, Stockbridge, GA 30281
MLS# 10874801Listed by: Keller Williams Realty Atl. Partners - Coming Soon
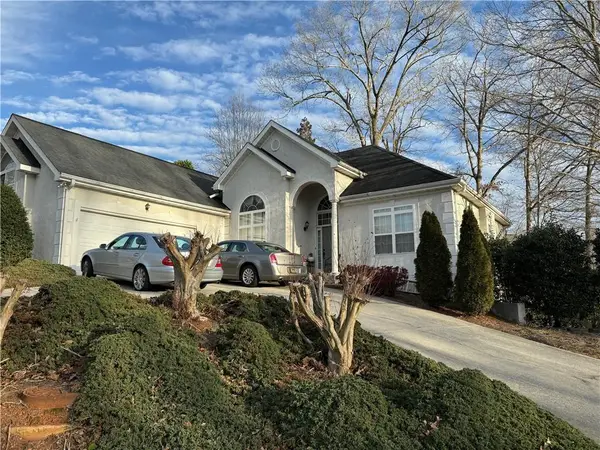 $510,000Coming Soon5 beds 5 baths3,590 sq. ft.
132 Eagles Club Drive, Stockbridge, GA 30281
MLS# 7336449Listed by: MARK SPAIN REAL ESTATE - Coming Soon
 $265,000Coming Soon5 beds 2 baths1,606 sq. ft.
95 Stephens Avenue, Stockbridge, GA 30281
MLS# 7316052Listed by: MARK SPAIN REAL ESTATE - New
 $250,000Active3 beds 2 baths1,357 sq. ft.
254 Summer Hill Circle, Stockbridge, GA 30281
MLS# 10878523Listed by: Mark Spain Real Estate - New
 $299,900Active4 beds 2 baths1,920 sq. ft.
270 White Drive, Stockbridge, GA 30281
MLS# 7857158Listed by: MAINSTAY BROKERAGE LLC - New
 $269,000Active4 beds 3 baths1,906 sq. ft.
206 Northwind Drive, Stockbridge, GA 30281
MLS# 7858089Listed by: OPENDOOR BROKERAGE, LLC - New
 $189,000Active3 beds 2 baths1,400 sq. ft.
1061 Hemphill Road, Stockbridge, GA 30281
MLS# 10878430Listed by: Investment Realty Group


Protect your home and budget from life's surprises with an Assurant Home Warranty, backed by a partner that supports you through every step of homeownership. Explore Plans.
© 2026 Better Homes and Gardens Real Estate LLC. An Anywhere Real Estate company. All rights reserved. Better Homes and Gardens® Real Estate is a registered trademark owned by Meredith Operations Corporation, licensed to Better Homes and Gardens Real Estate LLC and used with permission. Better Homes and Gardens Real Estate LLC fully supports the principles of the Fair Housing Act and the Equal Opportunity Act. Listing information is deemed reliable but is not guaranteed accurate.
Each office is independently owned and operated.
Any services or products provided by third parties are not provided by, affiliated with or related to Better Homes and Gardens Real Estate LLC, or its affiliated companies.