
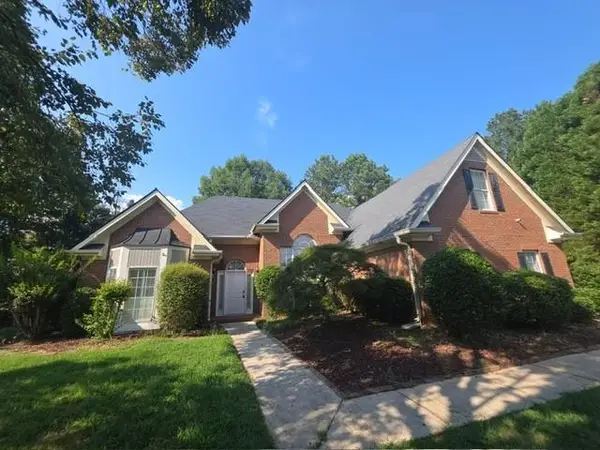
554 Pinehurst Drive, Stockbridge, GA 30281
Local realty services provided by:Better Homes and Gardens Real Estate Metro Brokers
554 Pinehurst Drive,Stockbridge, GA 30281
$649,000
- 4 Beds
- 3 Baths
- 2,546 sq. ft.
- Single family
- Active
Listed by: kristi butler
Office: the legacy real estate group
MLS#:10887734
Source:METROMLS
Price summary
- Price:$649,000
- Price per sq. ft.:$254.91
About this home
Beautiful custom built craftsman home on 12 private acres. 3-4 bedrooms, 2-1/2 baths. Upgrades galore- handscraped real hardwood floors throughout home, Jenn-Air stainless steel appliances, tankless water heater, Kohler toilets and sinks, all plumbing fixtures Moen except Kingston Brass in primary bath. Primary bath is gorgeous! Tile shower, wood double vanity & whirlpool tub with wood accent shelf around tub. Primary bedroom has glass doors that open to deck where you can enjoy your morning coffee! Deck is also accessible from breakfast area. Spacious kitchen includes granite countertops and long island with wood top. Family room has a gorgeous wood burning stove with stone surround. An iron staircase leads upstairs to 2 huge bedrooms with jack & jill bath and bonus room that could be additional bedroom or office. Also built on property is a 1200 sq ft building with 2- 10' rollup doors, 16' awning for RV, power, & water and a large covered shed & man-made pond! This property is a MUST SEE!!!...
Contact an agent
Home facts
- Year built:2006
- Subdivision & Development:None
- Listing ID #:10887734
- Updated:November 09, 2026 at 10:25 PM
Rooms and interior
- Bedrooms:4
- Total bathrooms:3
- Full bathrooms:2
- Half bathrooms:1
- Flooring:Hardwood, Tile
- Dining Description:Separate Room
- Bathrooms Description:Double Vanity, Separate Shower, Soaking Tub, Tile Bath
- Kitchen Description:Breakfast Area, Breakfast Bar, Breakfast Room, Convection Oven, Dishwasher, Kitchen Island, Microwave, Oven/Range (Combo), Pantry, Stainless Steel Appliance(s)
- Bedroom Description:Master On Main Level, Walk-In Closet(s)
- Living area:2,546 sq. ft.
Heating and cooling
- Cooling:Ceiling Fan(s), Central Air, Electric
- Heating:Central, Electric
- Central air:Yes
Structure and exterior
- Roof:Composition
- Year built:2006
- Building area:2,546 sq. ft.
- Lot area:12.07 Acres
- Lot Features:Level, Open Lot, Pasture, Private
- Architectural Style:Craftsman
- Construction Materials:Concrete, Stone
- Levels:2 Story
Schools
- High school:Stockbridge
- Middle school:Stockbridge
- Elementary school:Cotton Indian
Utilities
- Water:Public, Water Available, Well
- Sewer:Septic Tank
Finances and disclosures
- Price:$649,000
- Price per sq. ft.:$254.91
- Tax amount:$7,029 (2026)
Features and amenities
- Appliances:Convection Oven, Dishwasher, Microwave, Oven/Range (Combo), Stainless Steel Appliance(s), Tankless Water Heater
- Laundry features:Common Area, In Mud Room, Laundry Closet
- Amenities:High Ceilings, Security System, Smoke Detector(s), Tankless Water Heater, Tray Ceiling(s), Two Story Foyer, Vaulted Ceiling(s)
Parking
- Total parking spaces:4
- Parking description:Attached, Detached Parking, Garage, Garage Door Opener
- Garage:Yes
 2026 Georgia MLS. All rights reserved. Information Deem Reliable But Not Guaranteed November 9, 2026
New listings near 554 Pinehurst Drive
- Coming Soon
 $280,000Coming Soon3 beds 3 baths1,672 sq. ft.
318 White Tail Road, Mcdonough, GA 30253
MLS# 7865833Listed by: REALTY ONE GROUP EDGE - Coming Soon
 $280,000Coming Soon3 beds 3 baths
318 White Tail Road, Mcdonough, GA 30253
MLS# 10887255Listed by: Realty One Group Edge - Coming Soon
 $289,900Coming Soon3 beds 3 baths1,690 sq. ft.
222 Hemlock Drive, Stockbridge, GA 30281
MLS# 7865188Listed by: PRATT & ASSOCIATES REALTY, LLC - Coming Soon
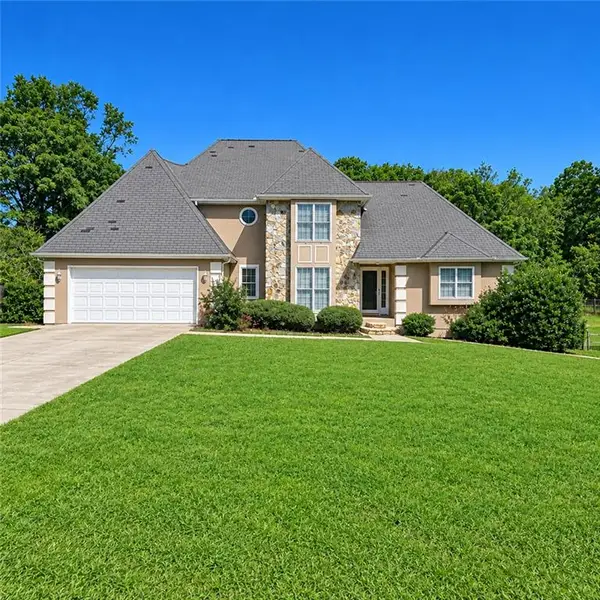 $360,000Coming Soon4 beds 3 baths3,967 sq. ft.
204 Clarkdell Drive, Stockbridge, GA 30281
MLS# 7858885Listed by: MARK SPAIN REAL ESTATE - Coming Soon
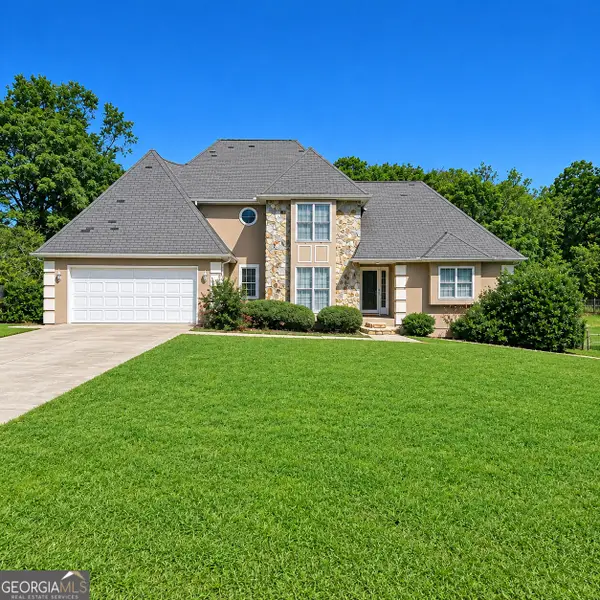 $360,000Coming Soon4 beds 3 baths3,967 sq. ft.
204 Clarkdell Drive, Stockbridge, GA 30281
MLS# 10878658Listed by: Mark Spain Real Estate - Coming Soon
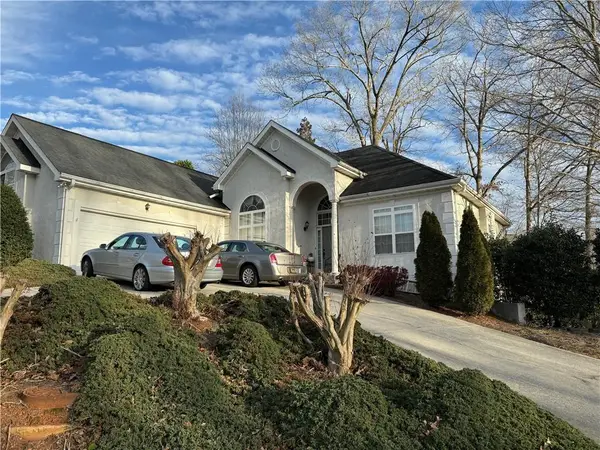 $510,000Coming Soon5 beds 5 baths3,590 sq. ft.
132 Eagles Club Drive, Stockbridge, GA 30281
MLS# 7336449Listed by: MARK SPAIN REAL ESTATE - Coming Soon
 $265,000Coming Soon5 beds 2 baths1,606 sq. ft.
95 Stephens Avenue, Stockbridge, GA 30281
MLS# 7316052Listed by: MARK SPAIN REAL ESTATE - New
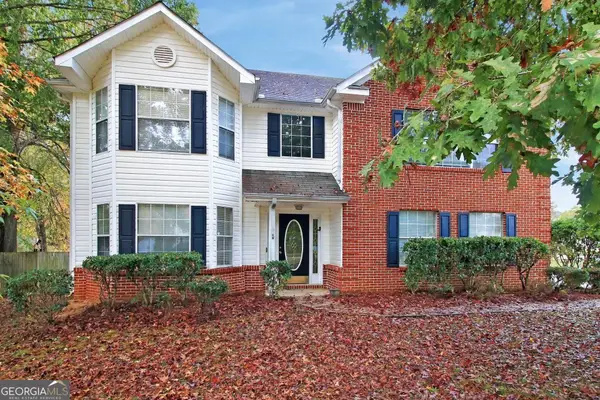 $299,900Active3 beds 3 baths2,247 sq. ft.
401 Leigh Court, Stockbridge, GA 30281
MLS# 10887616Listed by: All 3 Realty LLC - New
 $350,000Active4 beds 2 baths2,292 sq. ft.
105 Pine Knoll Trace, Stockbridge, GA 30281
MLS# 7865947Listed by: EXP REALTY, LLC. - New
 $279,900Active4 beds 3 baths1,792 sq. ft.
613 Crescent Court, Stockbridge, GA 30281
MLS# 10887192Listed by: Tara Properties, Inc.


Protect your home and budget from life's surprises with an Assurant Home Warranty, backed by a partner that supports you through every step of homeownership. Explore Plans.
© 2026 Better Homes and Gardens Real Estate LLC. An Anywhere Real Estate company. All rights reserved. Better Homes and Gardens® Real Estate is a registered trademark owned by Meredith Operations Corporation, licensed to Better Homes and Gardens Real Estate LLC and used with permission. Better Homes and Gardens Real Estate LLC fully supports the principles of the Fair Housing Act and the Equal Opportunity Act. Listing information is deemed reliable but is not guaranteed accurate.
Each office is independently owned and operated.
Any services or products provided by third parties are not provided by, affiliated with or related to Better Homes and Gardens Real Estate LLC, or its affiliated companies.