
73 Lillian Circle, Stockbridge, GA 30281
Local realty services provided by:Better Homes and Gardens Real Estate Metro Brokers
73 Lillian Circle,Stockbridge, GA 30281
$40,000
- 3 Beds
- 2 Baths
- 1,064 sq. ft.
- Single family
- Active
Listed by: jilly jones
Office: abundant property holdings, llc.
MLS#:7868715
Source:FIRSTMLS
Price summary
- Price:$40,000
- Price per sq. ft.:$37.59
About this home
IMPORTANT: Community application process requires owner-occupants to have min. 620 credit score; for non-owner occupancy/investors your tenants don't have a min. score rqmt. $715/month lot rent, includes trash pickup, soccer goals, and picnic area. Water & sewer billed separately. Available for sale in Stockbridge Estates MHP, a 3 bed, 2 full bath mobile home with fresh paint and significant upgrades/renovations throughout, recently replaced roof, updated water heater (2026), spacious living area and kitchen, roomy secondary bedrooms, and a spacious primary suite and bathroom with walk-in closet! Close to EVERYTHING: shopping, grocery, dining, schools (the buses pick-up & drop-off inside the community), healthcare, banking, postal services, parks/entertainment/recreation (most within walking distance or 5-8 min. or less drive)! Cash or financing ONLY; owner may consider lease to own with considerable cash down ($20k - $25k+) Preferred lender is 21st Mortgage (NO min. credit score rqmt.) & autoMHatic Financial. No trading, seller carry, 1031 exchange, or other creative financing methods, please. Don't miss your chance to live in this move-in ready home, located in a clean, welcoming, quiet community!...
Contact an agent
Home facts
- Year built:2000
- Subdivision & Development:Stockbridge Estates
- Listing ID #:7868715
- Updated:November 21, 2026 at 02:22 PM
Rooms and interior
- Bedrooms:3
- Total bathrooms:2
- Full bathrooms:2
- Flooring:Hardwood, Laminate, Vinyl
- Dining Description:Open Concept
- Bathrooms Description:Separate Tub/Shower
- Kitchen Description:Cabinets White, Electric Oven, Electric Range, Refrigerator, Tile Counters, View to Family Room
- Bedroom Description:Roommate Floor Plan, Split Bedroom Plan
- Living area:1,064 sq. ft.
Heating and cooling
- Cooling:Window Unit(s)
- Heating:Central
Structure and exterior
- Roof:Composition
- Year built:2000
- Building area:1,064 sq. ft.
- Lot area:0.1 Acres
- Lot Features:Level
- Architectural Style:Mobile
- Construction Materials:Vinyl Siding
- Exterior Features:Front Porch, Rear Stairs
- Levels:1 Story
Schools
- High school:Stockbridge
- Middle school:Stockbridge
- Elementary school:Stockbridge
Utilities
- Water:Public, Water Available
Finances and disclosures
- Price:$40,000
- Price per sq. ft.:$37.59
- Tax amount:$251 (2024)
Features and amenities
- Laundry features:Laundry Room, Mud Room
- Amenities:Electric Water Heater, Walk-In Closet(s)
Parking
- Total parking spaces:2
- Parking description:Parking Pad
 Listings identified with the FMLS IDX logo come from FMLS and are held by brokerage firms other than the owner of this website. The listing brokerage is identified in any listing details. Information is deemed reliable but is not guaranteed. If you believe any FMLS listing contains material that infringes your copyrighted work please click here (https://www.fmls.com/dmca) to review our DMCA policy and learn how to submit a takedown request. ©2026 First Multiple Listing Service, Inc.
New listings near 73 Lillian Circle
- Coming Soon
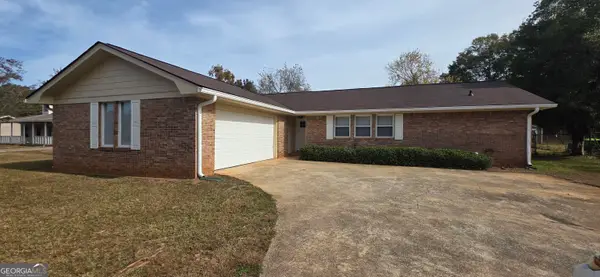 $299,750Coming Soon3 beds 2 baths1,565 sq. ft.
220 Shields Road, Stockbridge, GA 30281
MLS# 10894170Listed by: AREA - Coming Soon
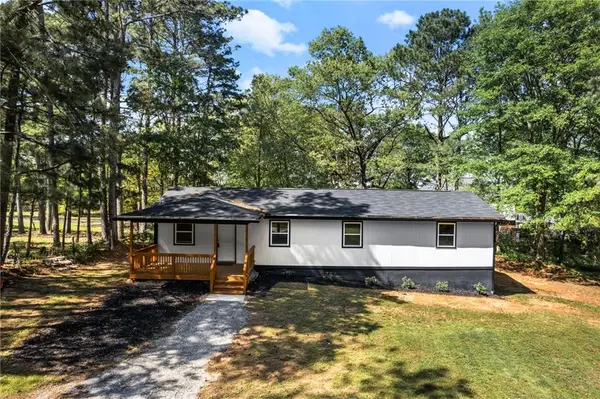 $263,000Coming Soon3 beds 2 baths1,700 sq. ft.
4739 Cook Road Sw, Stockbridge, GA 30281
MLS# 7870714Listed by: REAL BROKER, LLC. - Coming Soon
 $280,000Coming Soon3 beds 3 baths1,672 sq. ft.
318 White Tail Road, Mcdonough, GA 30253
MLS# 7865833Listed by: REALTY ONE GROUP EDGE - Coming Soon
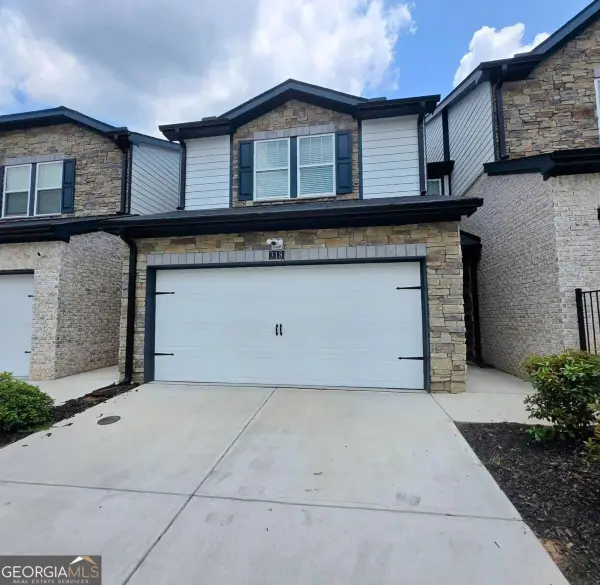 $280,000Coming Soon3 beds 3 baths
318 White Tail Road, Mcdonough, GA 30253
MLS# 10887255Listed by: Realty One Group Edge - Coming Soon
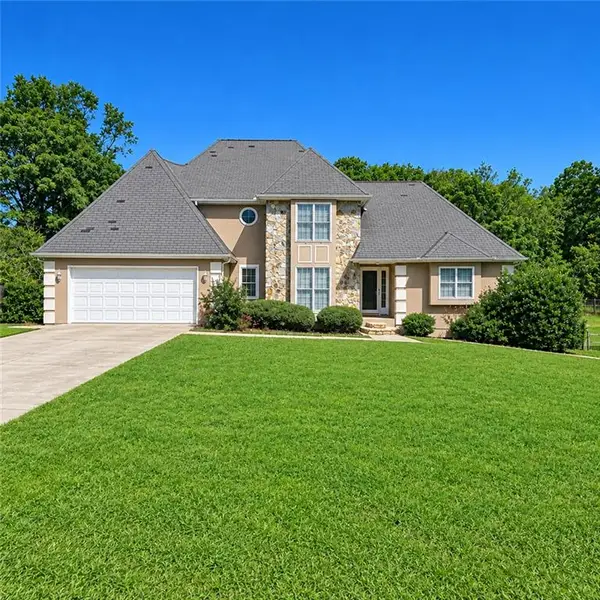 $360,000Coming Soon4 beds 3 baths3,967 sq. ft.
204 Clarkdell Drive, Stockbridge, GA 30281
MLS# 7858885Listed by: MARK SPAIN REAL ESTATE - Coming Soon
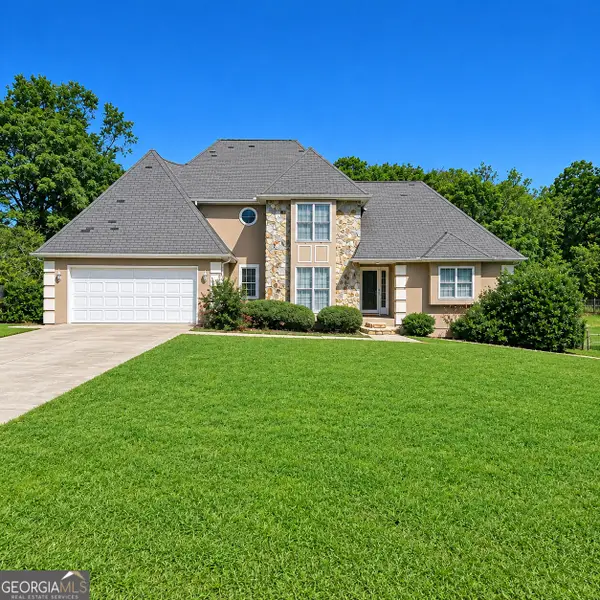 $360,000Coming Soon4 beds 3 baths3,967 sq. ft.
204 Clarkdell Drive, Stockbridge, GA 30281
MLS# 10878658Listed by: Mark Spain Real Estate - Coming Soon
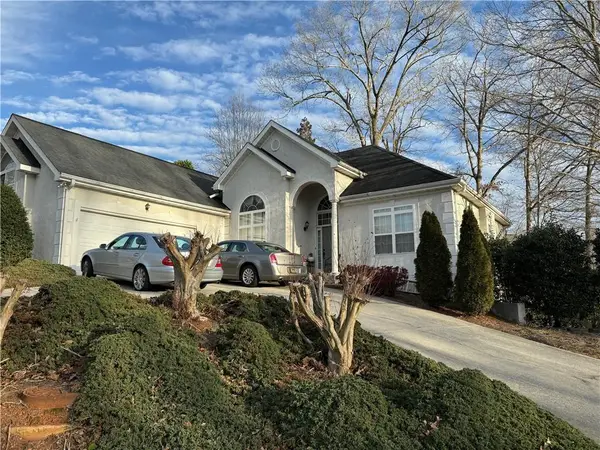 $510,000Coming Soon5 beds 5 baths3,590 sq. ft.
132 Eagles Club Drive, Stockbridge, GA 30281
MLS# 7336449Listed by: MARK SPAIN REAL ESTATE - Coming Soon
 $265,000Coming Soon5 beds 2 baths1,606 sq. ft.
95 Stephens Avenue, Stockbridge, GA 30281
MLS# 7316052Listed by: MARK SPAIN REAL ESTATE - New
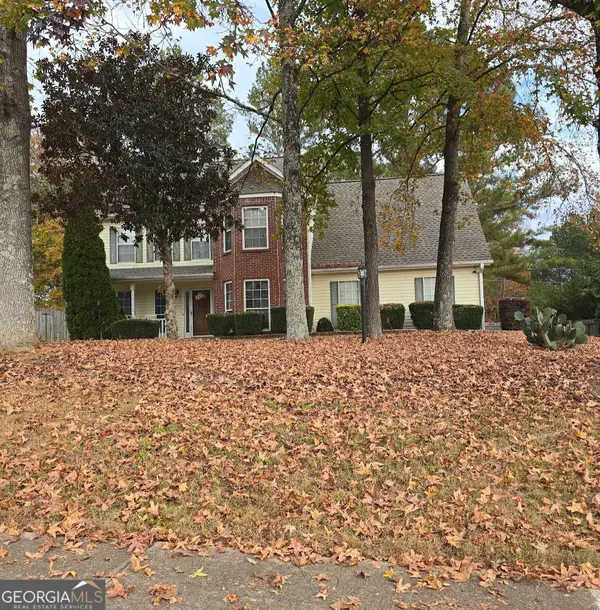 $289,900Active4 beds 3 baths2,249 sq. ft.
400 Jodeco Court, Stockbridge, GA 30281
MLS# 10894294Listed by: Margaret McCoy Realty Grp. - New
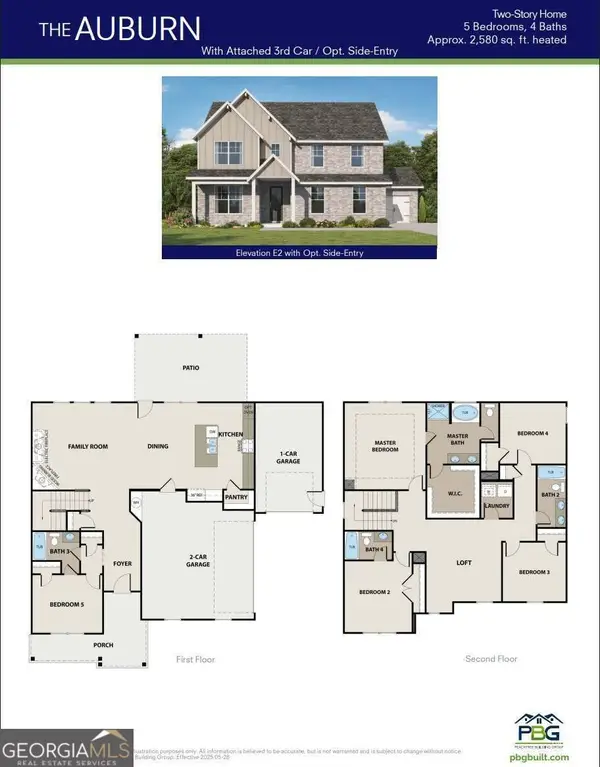 $636,569Active5 beds 3 baths2,676 sq. ft.
137 Patillo Manor Way #10, Stockbridge, GA 30281
MLS# 10894107Listed by: PBG Built Realty


Protect your home and budget from life's surprises with an Assurant Home Warranty, backed by a partner that supports you through every step of homeownership. Explore Plans.
© 2026 Better Homes and Gardens Real Estate LLC. An Anywhere Real Estate company. All rights reserved. Better Homes and Gardens® Real Estate is a registered trademark owned by Meredith Operations Corporation, licensed to Better Homes and Gardens Real Estate LLC and used with permission. Better Homes and Gardens Real Estate LLC fully supports the principles of the Fair Housing Act and the Equal Opportunity Act. Listing information is deemed reliable but is not guaranteed accurate.
Each office is independently owned and operated.
Any services or products provided by third parties are not provided by, affiliated with or related to Better Homes and Gardens Real Estate LLC, or its affiliated companies.