
758 Hemphill Road, Stockbridge, GA 30281
Local realty services provided by:Better Homes and Gardens Real Estate Metro Brokers
758 Hemphill Road,Stockbridge, GA 30281
$549,900
- 3 Beds
- 2 Baths
- 3,872 sq. ft.
- Single family
- Active
Listed by:
 Sandra Stephens(404) 843 - 2500Better Homes and Gardens Real Estate Metro Brokers
Office: bhgre metro brokers
MLS#:10811961
Source:METROMLS
Price summary
- Price:$549,900
- Price per sq. ft.:$142.02
About this home
Great News for Buyers! The seller will contribute toward your closing costs OR help buy down your interest rate for the first year with an acceptable offer! Enjoy the peace and privacy of country living with the convenience of being close to everyday amenities! Situated on 5 private acres, this four-sided brick ranch offers 3 bedrooms, 2 full bathrooms, a large bonus room, finished recreation space, and abundant storage. The spacious covered and partially covered deck overlooks the acreage, providing the perfect setting for morning coffee or outdoor gatherings. Inside, you'll find beautiful wood floors, a brick fireplace, a generous family room, and a well-appointed kitchen featuring granite countertops, double wall ovens, a gas cooktop, upgraded refrigerator, and wine cooler. The primary suite offers a large walk-in closet and direct access to the deck. If you've been looking for a solid brick home with acreage, privacy, and room to entertain, this property is worth a visit. Call today or schedule your private showing!...
Contact an agent
Home facts
- Year built:1998
- Subdivision & Development:None
- Listing ID #:10811961
- Updated:November 08, 2026 at 12:29 PM
Rooms and interior
- Bedrooms:3
- Total bathrooms:2
- Full bathrooms:2
- Flooring:Carpet
- Dining Description:Separate Room
- Bathrooms Description:Double Vanity
- Kitchen Description:Country Kitchen, Dishwasher, Double Oven, Refrigerator, Solid Surface Counters
- Basement Description:Partial
- Living area:3,872 sq. ft.
Heating and cooling
- Cooling:Central Air
- Heating:Natural Gas
- Central air:Yes
Structure and exterior
- Roof:Composition
- Year built:1998
- Building area:3,872 sq. ft.
- Lot area:5 Acres
- Lot Features:Level
- Architectural Style:Brick 4 Side, Cape Cod
- Construction Materials:Brick
- Exterior Features:Deck
- Levels:1 Story, 1.5 Story
Schools
- High school:Woodland
- Middle school:Woodland
- Elementary school:Woodland
Utilities
- Water:Public, Water Available
- Sewer:Septic Tank
Finances and disclosures
- Price:$549,900
- Price per sq. ft.:$142.02
- Tax amount:$6,530 (2025)
Features and amenities
- Appliances:Dishwasher, Double Oven, Refrigerator
- Laundry features:In Mud Room
- Amenities:Double Pane Windows
Parking
- Total parking spaces:2
- Parking description:Attached
2026 Georgia MLS. All rights reserved. Information Deem Reliable But Not Guaranteed November 8, 2026New listings near 758 Hemphill Road
- Coming Soon
 $289,900Coming Soon3 beds 3 baths1,690 sq. ft.
222 Hemlock Drive, Stockbridge, GA 30281
MLS# 7865188Listed by: PRATT & ASSOCIATES REALTY, LLC - Coming Soon
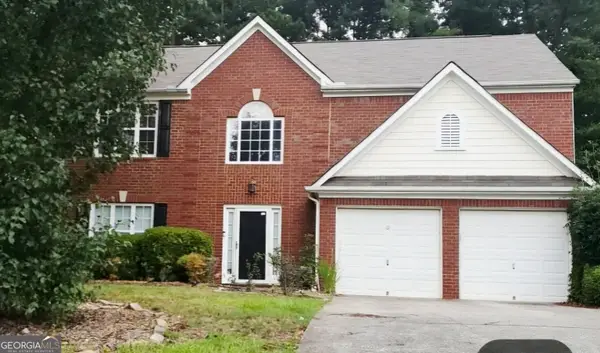 $299,900Coming Soon4 beds 3 baths2,246 sq. ft.
254 Kensington Trace, Stockbridge, GA 30281
MLS# 10885539Listed by: Maximum One Realtor Partners - Coming Soon
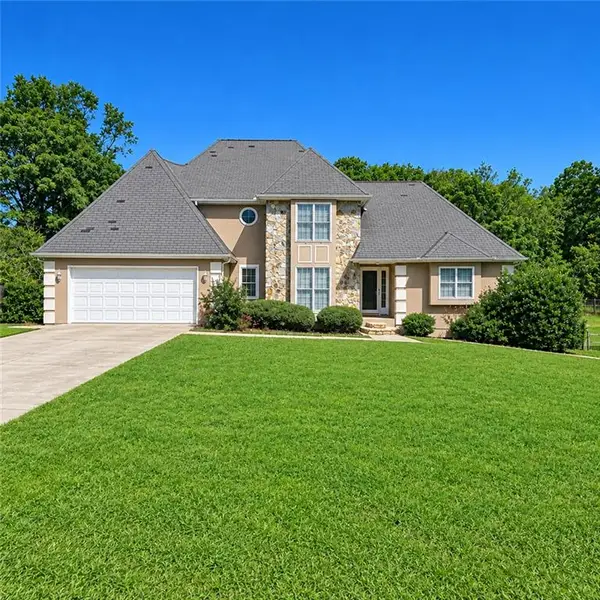 $360,000Coming Soon4 beds 3 baths3,967 sq. ft.
204 Clarkdell Drive, Stockbridge, GA 30281
MLS# 7858885Listed by: MARK SPAIN REAL ESTATE - Coming Soon
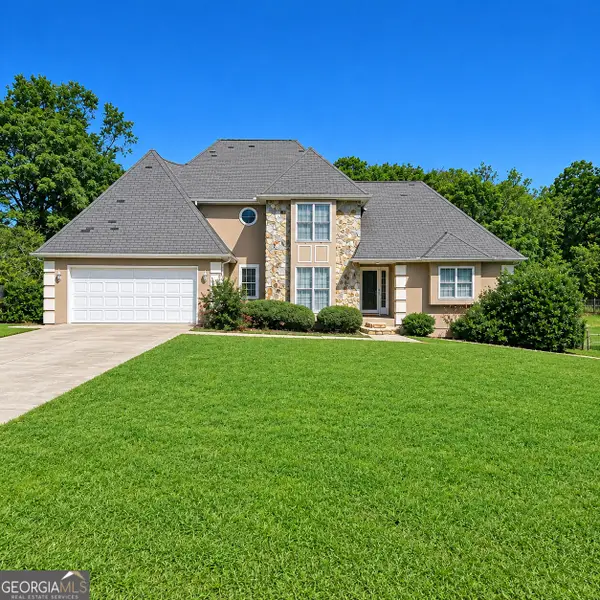 $360,000Coming Soon4 beds 3 baths3,967 sq. ft.
204 Clarkdell Drive, Stockbridge, GA 30281
MLS# 10878658Listed by: Mark Spain Real Estate - Coming Soon
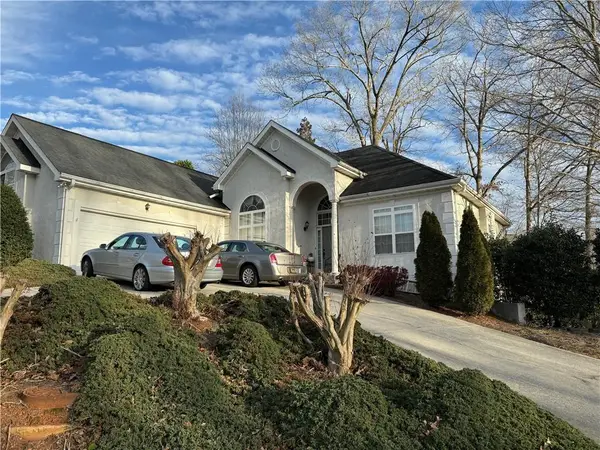 $510,000Coming Soon5 beds 5 baths3,590 sq. ft.
132 Eagles Club Drive, Stockbridge, GA 30281
MLS# 7336449Listed by: MARK SPAIN REAL ESTATE - Coming Soon
 $265,000Coming Soon5 beds 2 baths1,606 sq. ft.
95 Stephens Avenue, Stockbridge, GA 30281
MLS# 7316052Listed by: MARK SPAIN REAL ESTATE - New
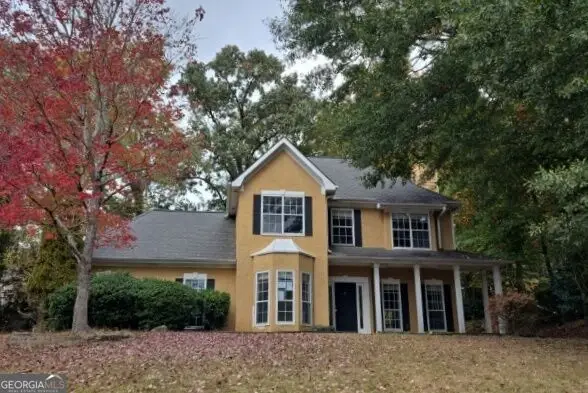 $245,000Active3 beds 3 baths1,648 sq. ft.
107 Willow Oak Court, Stockbridge, GA 30281
MLS# 10887121Listed by: AusDanBrook Properties, Inc. - New
 $439,900Active3 beds 3 baths2,025 sq. ft.
172 Wexford Court, Stockbridge, GA 30281
MLS# 7865570Listed by: EPIQUE REALTY - New
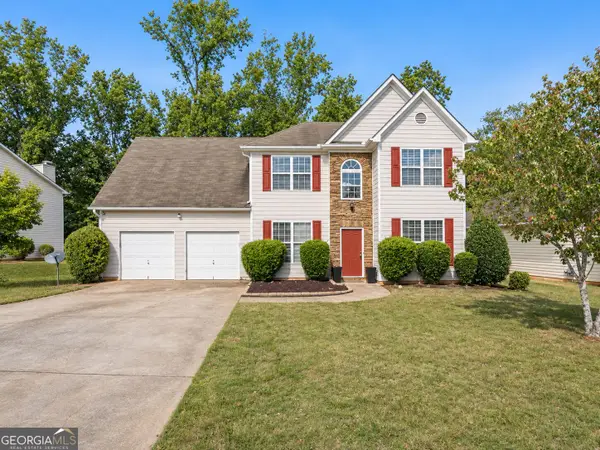 $300,000Active3 beds 3 baths2,249 sq. ft.
194 Greenland Drive, McDonough, GA 30253
MLS# 10886907Listed by: Rivoli Realty - New
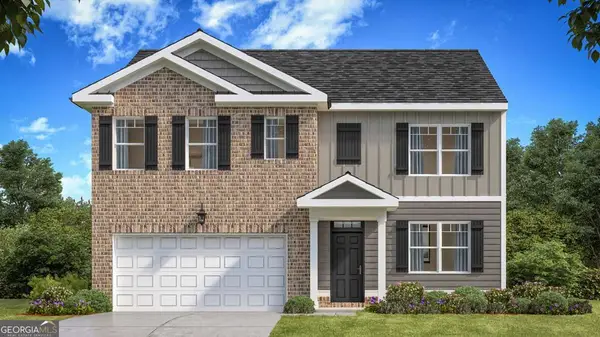 $433,400Active5 beds 3 baths2,511 sq. ft.
167 Pinemarrow Trail, Stockbridge, GA 30281
MLS# 10886673Listed by: D.R. Horton Realty of Georgia, Inc.


Protect your home and budget from life's surprises with an Assurant Home Warranty, backed by a partner that supports you through every step of homeownership. Explore Plans.
© 2026 Better Homes and Gardens Real Estate LLC. An Anywhere Real Estate company. All rights reserved. Better Homes and Gardens® Real Estate is a registered trademark owned by Meredith Operations Corporation, licensed to Better Homes and Gardens Real Estate LLC and used with permission. Better Homes and Gardens Real Estate LLC fully supports the principles of the Fair Housing Act and the Equal Opportunity Act. Listing information is deemed reliable but is not guaranteed accurate.
Each office is independently owned and operated.
Any services or products provided by third parties are not provided by, affiliated with or related to Better Homes and Gardens Real Estate LLC, or its affiliated companies.