
842 Orwell Drive, Stockbridge, GA 30281
Local realty services provided by:Better Homes and Gardens Real Estate Jackson Realty
842 Orwell Drive,Stockbridge, GA 30281
$550,000
- 4 Beds
- 4 Baths
- 3,876 sq. ft.
- Single family
- Active
Listed by: joanna myles
Office: homesmart
MLS#:10811558
Source:METROMLS
Price summary
- Price:$550,000
- Price per sq. ft.:$141.9
- Monthly HOA dues:$41.67
About this home
Some homes simply offer more room. This one offers MORE WAYS TO LIVE. Designed for the way today's families gather, celebrate, work, and unwind, this beautifully crafted home offers thoughtfully designed spaces where everyone has room to spread out while still feeling connected. From the moment you step inside, the impressive foyer, elegant trim work, and coffered ceiling in the formal dining room set the tone. Whether you're hosting holiday dinners, birthday celebrations, or Sunday brunch, every space invites people to slow down and enjoy being together. The heart of the home is the expansive OPEN-CONCEPT kitchen, breakfast area, and family room. The oversized island naturally becomes the gathering place for homework, conversations, appetizers, and morning coffee, while the fireplace creates a warm backdrop for cozy evenings. A BUTLER'S PANTRY, generous WALK-IN PANTRY, abundant cabinetry, and double wall ovens make entertaining effortless. The MAIN-LEVEL PRIMARY SUITE offers the privacy and convenience buyers love, complete with direct access from the spacious walk-in closet to the laundry room. Need flexibility? This home delivers. A dedicated flex room on the main level is perfect for a home office, playroom, or library, while the upstairs loft and oversized bonus room create endless possibilities for movie nights, gaming, hobbies, or simply giving everyone a place to call their own. The large bonus room also offers the potential to become a spacious 5TH BEDROOM, giving you even more flexibility as your needs change. Step outside to the COVERED PATIO overlooking the fenced backyard, where grilling, outdoor dining, and relaxing evenings become part of everyday life. The THREE-CAR GARAGE, oversized driveway, and beautifully landscaped yard add everyday convenience and curb appeal. Life extends well beyond your front door. Sidewalk-lined streets lead to the community pool and playground just a short walk away, while nearby J.P. Moseley Park offers playgrounds, athletic fields, walking trails, and a renowned 36-hole disc golf course. Shopping, dining, great schools, Hartsfield-Jackson Atlanta International Airport, and downtown Atlanta are all within easy reach. This isn't simply a house with more space-it's a home designed for making memories, celebrating milestones, and enjoying everyday life....
Contact an agent
Home facts
- Year built:2022
- Subdivision & Development:The Reserve At Calcutta
- Listing ID #:10811558
- Updated:September 25, 2026 at 11:28 AM
Rooms and interior
- Bedrooms:4
- Total bathrooms:4
- Full bathrooms:3
- Half bathrooms:1
- Flooring:Carpet, Laminate, Tile
- Dining Description:Separate Room
- Bathrooms Description:Double Vanity, Separate Shower, Soaking Tub
- Kitchen Description:Breakfast Area, Dishwasher, Disposal, Double Oven, Kitchen Island, Microwave, Pantry, Refrigerator, Solid Surface Counters, Walk-in Pantry
- Bedroom Description:Master On Main Level, Walk-In Closet(s)
- Living area:3,876 sq. ft.
Heating and cooling
- Cooling:Ceiling Fan(s), Central Air
- Heating:Central, Natural Gas
- Central air:Yes
Structure and exterior
- Roof:Composition
- Year built:2022
- Building area:3,876 sq. ft.
- Lot area:0.28 Acres
- Lot Features:Level, Private
- Architectural Style:Brick Front, Craftsman
- Construction Materials:Brick
- Exterior Features:Deck/Patio
- Foundation Description:Slab
- Levels:2 Story
Schools
- High school:Woodland
- Middle school:Woodland
- Elementary school:Pleasant Grove
Utilities
- Water:Public, Water Available
- Sewer:Public Sewer, Sewer Available
Finances and disclosures
- Price:$550,000
- Price per sq. ft.:$141.9
- Tax amount:$8,404 (2025)
Features and amenities
- Appliances:Dishwasher, Disposal, Double Oven, Dryer, Gas Water Heater, Microwave, Refrigerator, Washer
- Laundry features:Dryer, In Mud Room, Laundry, Washer
- Amenities:Carbon Monoxide Detector(s), Gas Water Heater, High Ceilings, Smoke Detector(s), Tray Ceiling(s), Two Story Foyer
Parking
- Total parking spaces:3
- Parking description:Attached, Garage, Garage Door Opener, Kitchen Level, Side/Rear Entrance
- Garage:Yes
 2026 Georgia MLS. All rights reserved. Information Deem Reliable But Not Guaranteed September 25, 2026
New listings near 842 Orwell Drive
- Coming Soon
 $299,900Coming Soon3 beds 2 baths1,990 sq. ft.
393 Victoria Lane, Stockbridge, GA 30281
MLS# 7842253Listed by: EMPRESS REALTY GROUP, LLC - Coming Soon
 $299,900Coming Soon3 beds 2 baths1,900 sq. ft.
393 Victoria Lane, Stockbridge, GA 30281
MLS# 10852176Listed by: Empress Realty Group - Coming Soon
 $654,155Coming Soon5 beds 3 baths2,676 sq. ft.
136 Patillo Manor Way #09, Stockbridge, GA 30281
MLS# 10849652Listed by: PBG Built Realty - Coming Soon
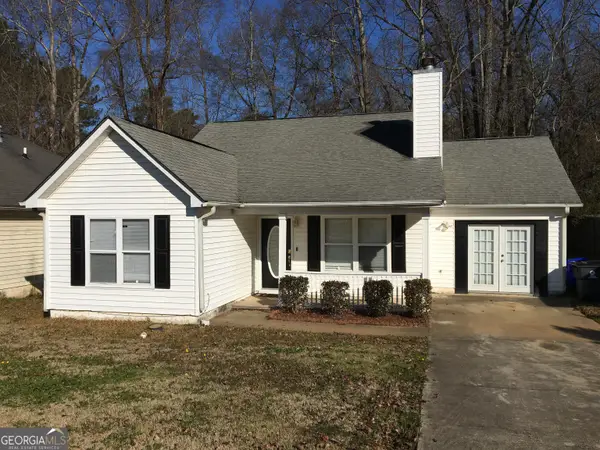 $260,000Coming Soon3 beds 2 baths1,520 sq. ft.
146 Glynn Addy Drive, Stockbridge, GA 30281
MLS# 10846649Listed by: RE/MAX Advantage - Coming Soon
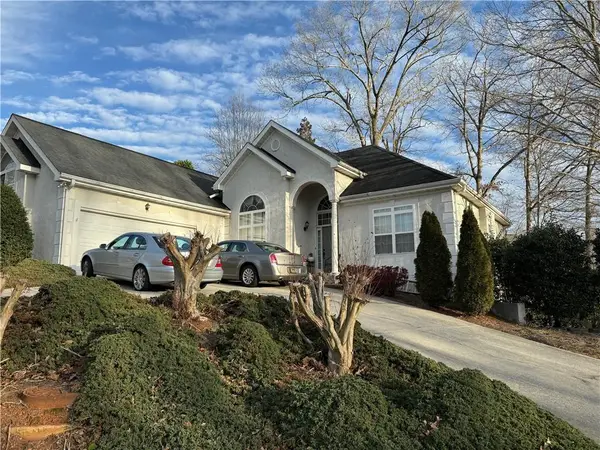 $510,000Coming Soon5 beds 5 baths3,590 sq. ft.
132 Eagles Club Drive, Stockbridge, GA 30281
MLS# 7336449Listed by: MARK SPAIN REAL ESTATE - Coming Soon
 $265,000Coming Soon5 beds 2 baths1,606 sq. ft.
95 Stephens Avenue, Stockbridge, GA 30281
MLS# 7316052Listed by: MARK SPAIN REAL ESTATE - New
 $319,000Active4 beds 3 baths2,290 sq. ft.
769 Mesa Road, Mcdonough, GA 30253
MLS# 7844002Listed by: REAL ESTATE BROKERS OF GEORGIA - New
 $275,000Active3 beds 3 baths2,050 sq. ft.
805 Chelsea Wood Court, Stockbridge, GA 30281
MLS# 7844053Listed by: EXP REALTY, LLC. - New
 $255,000Active3 beds 2 baths1,579 sq. ft.
368 Tait Road, Stockbridge, GA 30281
MLS# 10852694Listed by: HR Heritage Realty, Inc. - New
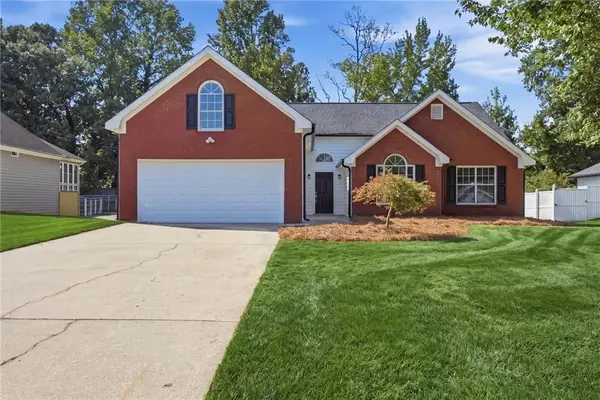 $299,900Active4 beds 2 baths
136 Jodeco Station Terrace, Stockbridge, GA 30281
MLS# 7843890Listed by: DRAKE REALTY OF GREATER ATLANTA


Protect your home and budget from life's surprises with an Assurant Home Warranty, backed by a partner that supports you through every step of homeownership. Explore Plans.
© 2026 Better Homes and Gardens Real Estate LLC. An Anywhere Real Estate company. All rights reserved. Better Homes and Gardens® Real Estate is a registered trademark owned by Meredith Operations Corporation, licensed to Better Homes and Gardens Real Estate LLC and used with permission. Better Homes and Gardens Real Estate LLC fully supports the principles of the Fair Housing Act and the Equal Opportunity Act. Listing information is deemed reliable but is not guaranteed accurate.
Each office is independently owned and operated.
Any services or products provided by third parties are not provided by, affiliated with or related to Better Homes and Gardens Real Estate LLC, or its affiliated companies.