
4604 Mossey Drive, Stonecrest, GA 30038
Local realty services provided by:Better Homes and Gardens Real Estate Jackson Realty
4604 Mossey Drive,Stonecrest, GA 30038
$775,000
- 6 Beds
- 7 Baths
- 5,500 sq. ft.
- Single family
- Active
Listed by: jacques hall
Office: watch realty co
MLS#:10854525
Source:METROMLS
Price summary
- Price:$775,000
- Price per sq. ft.:$140.91
- Monthly HOA dues:$50
About this home
Welcome home to elevated luxury, timeless design, and unparalleled space. Nestled in a sought after gated community, this four-sided brick executive estate offers over 6,600 square feet of meticulously designed living space, featuring six bedrooms, five full bathrooms and two half baths. A grand dual staircase and soaring two-story windows flood the home with natural light, creating an immediate sense of openness and elegance. A private main-level bedroom with its own full bath, a dedicated office, and a finished walk-out basement. complete with additional bedroom, private full bath, and guest half bath. Perfect for entertaining or multi generational living. Enjoy peaceful views from the expansive concrete walkout patio. It's the perfect extension of the indoor living space. Additional highlights include dual HVAC systems, a three-car garage, abundant storage, and the modern appeal of new construction. This is more than just a house. It's a home that balances space, sophistication, and functionality for today's lifestyle. Schedule your private tour today!...
Contact an agent
Home facts
- Year built:2022
- Subdivision & Development:Dogwood Manor Estates
- Listing ID #:10854525
- Updated:September 29, 2026 at 01:27 AM
Rooms and interior
- Bedrooms:6
- Total bathrooms:7
- Full bathrooms:5
- Half bathrooms:2
- Flooring:Carpet, Laminate
- Dining Description:Separate Room
- Bathrooms Description:Double Vanity, Separate Shower, Soaking Tub, Tile Bath
- Kitchen Description:Dishwasher, Double Oven, Kitchen Island, Microwave, Second Kitchen, Solid Surface Counters, Stainless Steel Appliance(s)
- Bedroom Description:Split Bedroom Plan, Walk-In Closet(s)
- Basement Description:Bath Finished, Concrete, Exterior Entry, Finished, Full
- Living area:5,500 sq. ft.
Heating and cooling
- Cooling:Electric
- Heating:Natural Gas
Structure and exterior
- Roof:Composition
- Year built:2022
- Building area:5,500 sq. ft.
- Lot area:0.35 Acres
- Lot Features:Sloped
- Architectural Style:Brick 4 Side, Traditional
- Construction Materials:Brick
- Exterior Features:Deck, Deck/Patio, Sprinkler System
- Levels:3+ Story
Schools
- High school:Martin Luther King Jr
- Middle school:Salem
- Elementary school:Browns Mill
Utilities
- Water:Public
- Sewer:Public Sewer
Finances and disclosures
- Price:$775,000
- Price per sq. ft.:$140.91
- Tax amount:$9,562 (2025)
Features and amenities
- Appliances:Dishwasher, Double Oven, Gas Water Heater, Microwave, Stainless Steel Appliance(s)
- Laundry features:In Hall, Laundry, Upper Level
- Amenities:Double Pane Windows, Gas Water Heater, High Ceilings, In-Law Floorplan, Pulldown Attic Stairs, Tray Ceiling(s), Two Story Foyer, Vaulted Ceiling(s)
Parking
- Total parking spaces:3
- Parking description:Garage, Kitchen Level, Side/Rear Entrance
- Garage:Yes
 2026 Georgia MLS. All rights reserved. Information Deem Reliable But Not Guaranteed September 29, 2026
New listings near 4604 Mossey Drive
- Coming Soon
 $238,999Coming Soon3 beds 2 baths1,456 sq. ft.
4064 Panola Woods Drive, Stonecrest, GA 30038
MLS# 10853982Listed by: EasyStreet Realty Georgia - New
 $257,000Active3 beds 3 baths1,617 sq. ft.
1962 Dillon Drive, Lithonia, GA 30058
MLS# 10854498Listed by: Mark Spain Real Estate - New
 $254,000Active3 beds 2 baths1,680 sq. ft.
6195 Idlewood Circle, Lithonia, GA 30038
MLS# 10854273Listed by: Keller Williams Realty Atl. Partners - New
 $205,000Active2 beds 3 baths1,492 sq. ft.
2784 Parkway Cove, Lithonia, GA 30058
MLS# 7845293Listed by: SAVVY ESTATES ATL - New
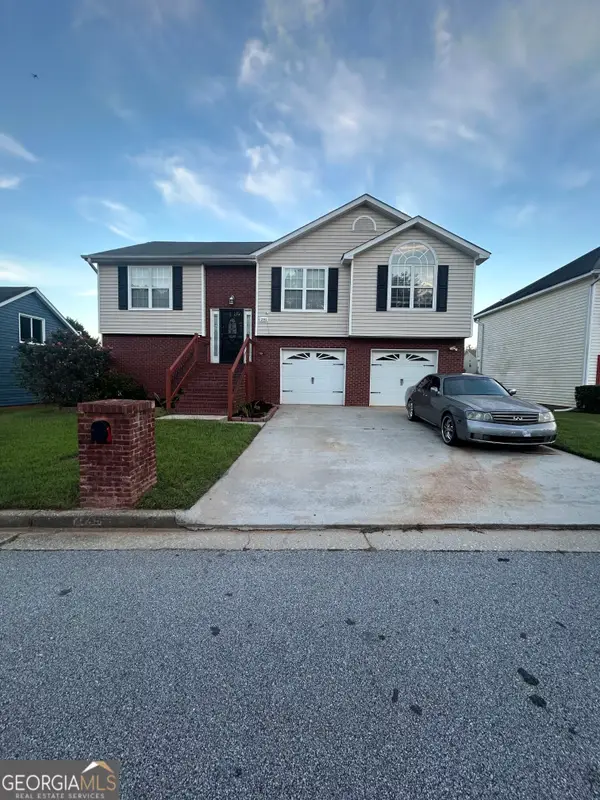 $295,000Active3 beds 3 baths1,783 sq. ft.
2745 Field Spring Drive, Lithonia, GA 30058
MLS# 10853971Listed by: Vylla Home - New
 $189,900Active2 beds 3 baths1,504 sq. ft.
2847 Parkway Close, Lithonia, GA 30058
MLS# 7845126Listed by: ROOST REALTY, INC. - New
 $409,900Active4 beds 4 baths2,780 sq. ft.
4254 Sawgrass Drive, Stonecrest, GA 30038
MLS# 7844868Listed by: OFFERPAD BROKERAGE, LLC. - New
 $485,000Active5 beds 5 baths4,054 sq. ft.
4134 Eliza Drive, Lithonia, GA 30038
MLS# 7844657Listed by: BERKSHIRE HATHAWAY HOMESERVICES GEORGIA PROPERTIES - New
 $294,900Active3 beds 3 baths3,584 sq. ft.
2140 Arnage Drive, Lithonia, GA 30058
MLS# 10852960Listed by: Georgia Dream Homes Realty


Protect your home and budget from life's surprises with an Assurant Home Warranty, backed by a partner that supports you through every step of homeownership. Explore Plans.
© 2026 Better Homes and Gardens Real Estate LLC. An Anywhere Real Estate company. All rights reserved. Better Homes and Gardens® Real Estate is a registered trademark owned by Meredith Operations Corporation, licensed to Better Homes and Gardens Real Estate LLC and used with permission. Better Homes and Gardens Real Estate LLC fully supports the principles of the Fair Housing Act and the Equal Opportunity Act. Listing information is deemed reliable but is not guaranteed accurate.
Each office is independently owned and operated.
Any services or products provided by third parties are not provided by, affiliated with or related to Better Homes and Gardens Real Estate LLC, or its affiliated companies.