
1170 Chastain Drive, Sugar Hill, GA 30518
Local realty services provided by:Better Homes and Gardens Real Estate Metro Brokers
1170 Chastain Drive,Sugar Hill, GA 30518
$397,000
- 3 Beds
- 3 Baths
- 1,874 sq. ft.
- Townhouse
- Active
Listed by:
 Samuel Destefano(404) 843 - 2500Better Homes and Gardens Real Estate Metro Brokers
Office: bhgre metro brokers
MLS#:10853064
Source:METROMLS
Price summary
- Price:$397,000
- Price per sq. ft.:$211.85
- Monthly HOA dues:$125
About this home
At 1,874 square feet, 1170 Chastain Drive gives you the fresh start of new construction without waiting on a build. The kitchen is where you'll spend most of your time. You get stainless steel appliances, plenty of stone counter space, and a big island with a sink built in, so you can rinse vegetables or wash up while still talking to everyone in the living room. It all opens up into one easy space, which makes weeknight dinners and weekend get-togethers feel natural. The living room is built around a fireplace, with built-in shelves on hand for books, photos, and all the stuff that needs a home. It's cozy without feeling closed in. Upstairs you've got three bedrooms and two and a half baths, and the attached garage gives you covered parking plus extra storage. If you've been waiting for something new in Sugar Hill, this is worth seeing in person. Reach out to schedule a showing.
Contact an agent
Home facts
- Year built:2025
- Subdivision & Development:Ellison Square
- Listing ID #:10853064
- Updated:September 25, 2026 at 08:30 PM
Rooms and interior
- Bedrooms:3
- Total bathrooms:3
- Full bathrooms:2
- Half bathrooms:1
- Flooring:Carpet, Tile, Vinyl
- Dining Description:Living Room/Dining Room Combo
- Bathrooms Description:Double Vanity
- Kitchen Description:Breakfast Bar, Dishwasher, Disposal, Kitchen Island, Microwave, Refrigerator
- Bedroom Description:Walk-In Closet(s)
- Living area:1,874 sq. ft.
Heating and cooling
- Cooling:Central Air
- Heating:Central
- Central air:Yes
Structure and exterior
- Roof:Composition
- Year built:2025
- Building area:1,874 sq. ft.
- Lot area:0.05 Acres
- Lot Features:Level
- Architectural Style:Craftsman
- Exterior Features:Deck/Patio
- Foundation Description:Slab
- Levels:2 Story
Schools
- High school:Lanier
- Middle school:Lanier
- Elementary school:Sycamore
Utilities
- Water:Public, Water Available
- Sewer:Public Sewer, Sewer Available
Finances and disclosures
- Price:$397,000
- Price per sq. ft.:$211.85
- Tax amount:$1,111 (2025)
Features and amenities
- Appliances:Dishwasher, Disposal, Dryer, Gas Water Heater, Microwave, Refrigerator, Washer
- Laundry features:Dryer, Laundry Closet, Upper Level, Washer
- Amenities:Double Pane Windows, Gas Water Heater, High Ceilings, Smoke Detector(s)
Parking
- Total parking spaces:4
- Parking description:Attached, Garage, Garage Door Opener, Kitchen Level
- Garage:Yes
2026 Georgia MLS. All rights reserved. Information Deem Reliable But Not Guaranteed September 25, 2026New listings near 1170 Chastain Drive
- Coming Soon
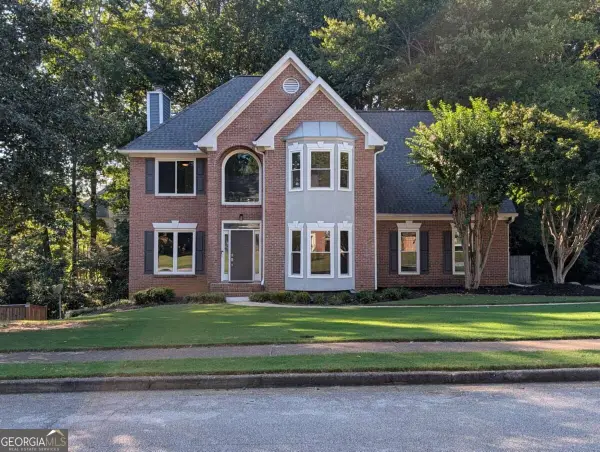 $545,000Coming Soon5 beds 4 baths3,500 sq. ft.
5532 Snowy Orchid Drive, Sugar Hill, GA 30518
MLS# 10849519Listed by: Virtual Properties Realty.com - New
 $500,000Active4 beds 3 baths5,452 sq. ft.
4580 Browning Trail Ne, Sugar Hill, GA 30518
MLS# 10853031Listed by: Century 21 Results - New
 $348,000Active3 beds 3 baths1,702 sq. ft.
5430 Princeton Oaks Drive, Sugar Hill, GA 30518
MLS# 7844478Listed by: OPENDOOR BROKERAGE, LLC - New
 $750,000Active7 beds 6 baths5,194 sq. ft.
4619 Kiplin Lake Court, Sugar Hill, GA 30518
MLS# 7841941Listed by: REMAX AROUND ATLANTA - New
 $400,000Active5 beds 4 baths3,522 sq. ft.
4945 Bent Creek Court, Buford, GA 30518
MLS# 7841564Listed by: MAINSTAY BROKERAGE LLC - New
 $725,000Active5 beds 5 baths5,400 sq. ft.
795 River Rush Drive, Sugar Hill, GA 30518
MLS# 7844082Listed by: KELLER WILLIAMS NORTH ATLANTA - New
 $585,000Active4 beds 3 baths
5520 Brighton Rose Lane, Sugar Hill, GA 30518
MLS# 10852663Listed by: Keller Williams Realty North Atlanta - New
 $560,000Active-- beds -- baths
1154 Olivet Drive, Buford, GA 30518
MLS# 7837621Listed by: INTERNATIONAL REAL ESTATE DREAM, LLC. - New
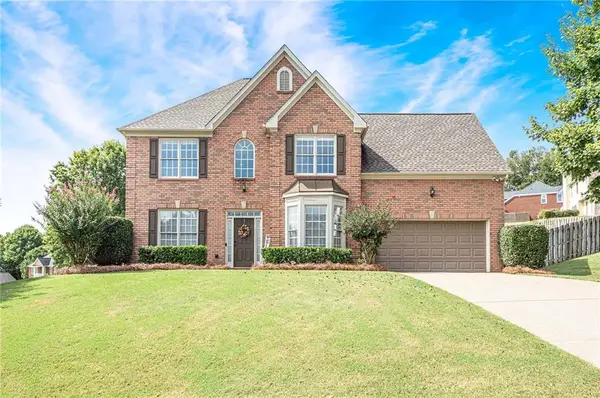 $579,000Active4 beds 3 baths2,478 sq. ft.
6312 Mountain Ridge Circle, Sugar Hill, GA 30518
MLS# 7842596Listed by: ALLEN & LEE ASSOCIATES, LLC.


Protect your home and budget from life's surprises with an Assurant Home Warranty, backed by a partner that supports you through every step of homeownership. Explore Plans.
© 2026 Better Homes and Gardens Real Estate LLC. An Anywhere Real Estate company. All rights reserved. Better Homes and Gardens® Real Estate is a registered trademark owned by Meredith Operations Corporation, licensed to Better Homes and Gardens Real Estate LLC and used with permission. Better Homes and Gardens Real Estate LLC fully supports the principles of the Fair Housing Act and the Equal Opportunity Act. Listing information is deemed reliable but is not guaranteed accurate.
Each office is independently owned and operated.
Any services or products provided by third parties are not provided by, affiliated with or related to Better Homes and Gardens Real Estate LLC, or its affiliated companies.