
265 Beech Tree Hollow Nw, Sugar Hill, GA 30518
Local realty services provided by:Better Homes and Gardens Real Estate Metro Brokers
265 Beech Tree Hollow Nw,Sugar Hill, GA 30518
$700,000
- 4 Beds
- 4 Baths
- 4,275 sq. ft.
- Single family
- Active
Listed by: rhonda duffy
Office: duffy realty of atlanta
MLS#:7808511
Source:FIRSTMLS
Price summary
- Price:$700,000
- Price per sq. ft.:$163.74
- Monthly HOA dues:$99.17
About this home
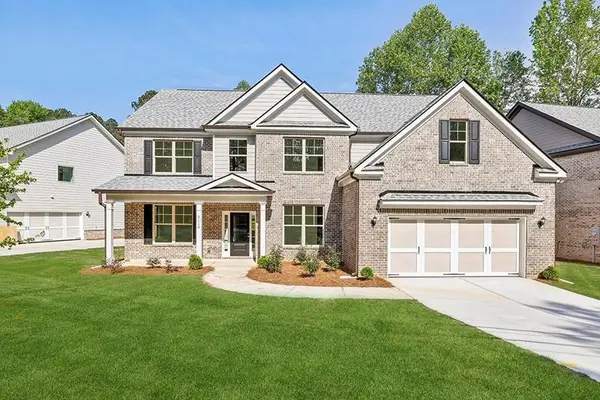
|| SOUTH/SOUTHEAST FACING || TOP-RATED NORTH GWINNETT HIGH SCHOOL DISTRICT || INCREDIBLE ABUNDANT LIGHT || TWO STORY CURVED WALL OF WINDOWS || PARTIALLY FINISHED WALKOUT BASEMENT WITH CUSTOM WOOD JUDGES PANELING || PROTECTED CONSERVATION SETTING || DEDICATED OFFICE Welcome to 265 Beech Tree Hollow, an original-owner home in sought-after Wild Timber offering generous living space and a distinctive natural setting. The home backs to protected conservation land, providing wooded views and a peaceful backdrop from the wrap-around deck and curved wall of windows. The natural light from the windows in the two-story living room and two-story foyer make the house feel very welcoming even on a cloudy day. Inside, fresh interior paint and new carpet complement authentic hardwood floors and a spacious, flexible floor plan. The 9ft ceilings on the main level and even higher ceilings in the bedrooms make the house feel so big and comfortable. The kitchen features double ovens and opens to a dedicated keeping room and breakfast area, while the curved window wall brings abundant natural light and wooded views into the main living space. A dedicated office provides a comfortable work-from-home setting. Upstairs, the spacious primary suite features a private sitting area that adds a distinctive retreat within the room, along with its en-suite bath. Three additional bedrooms provide flexible space for family, guests or additional workspace. The partially finished walkout basement expands the home's possibilities with distinctive custom judges paneling, generous recreation and gathering space, and room for future personalization. Use it for an office so that family activities on the main level have no impact. Whether envisioned as a media room, game room, home gym, workshop or retreat, the lower level offers exceptional flexibility. Outdoors, enjoy a backyard that blends a defined grassy area with mulched natural areas, mature trees and the adjoining conservation setting. The property offers space for outdoor seating, pets, play and enjoying the wooded surroundings, while the wrap-around deck provides an inviting place to relax or entertain. Wild Timber residents enjoy neighborhood amenities including swimming, tennis and an extensive trail system, all within the well respected North Gwinnett High School district. With fresh paint, new carpet, generous living space and a beautiful conservation backdrop, this move-in-ready home offers a distinctive opportunity in one of Sugar Hill's established communities....
Contact an agent
Home facts
- Year built:2002
- Subdivision & Development:Wild Timber
- Listing ID #:7808511
- Updated:September 24, 2026 at 01:33 PM
Rooms and interior
- Bedrooms:4
- Total bathrooms:4
- Full bathrooms:3
- Half bathrooms:1
- Flooring:Carpet, Hardwood
- Dining Description:Open Concept, Separate Dining Room
- Bathrooms Description:Double Vanity, Separate Tub/Shower, Soaking Tub
- Kitchen Description:Breakfast Bar, Breakfast Room, Cabinets Stain, Dishwasher, Disposal, Double Oven, Electric Cooktop, Keeping Room, Kitchen Island, Microwave, Pantry Walk-In, Solid Surface Counters
- Bedroom Description:Oversized Master, Split Bedroom Plan
- Basement Description:Bath/Stubbed, Daylight, Exterior Entry, Full, Interior Entry
- Living area:4,275 sq. ft.
Heating and cooling
- Cooling:Central Air
- Heating:Central, Forced Air, Hot Water, Natural Gas
- Central air:Yes
Structure and exterior
- Roof:Composition
- Year built:2002
- Building area:4,275 sq. ft.
- Lot area:0.4 Acres
- Lot Features:Back Yard, Front Yard, Wooded
- Architectural Style:Traditional
- Construction Materials:Frame, Stone, Wood Siding
- Exterior Features:Covered, Deck, Front Porch, Rain Gutters, Rear Porch
- Levels:2 Story
Schools
- High school:North Gwinnett
- Middle school:North Gwinnett
- Elementary school:Riverside - Gwinnett
Utilities
- Water:Public, Water Available
- Sewer:Public Sewer, Sewer Available
Finances and disclosures
- Price:$700,000
- Price per sq. ft.:$163.74
- Tax amount:$9,066 (2025)
Features and amenities
- Appliances:Air Purifier
- Laundry features:Laundry Room, Main Level
- Amenities:Disappearing Attic Stairs, Entrance Foyer 2 Story, Gas Water Heater, High Ceilings 10 ft Main, High Speed Internet, Tray Ceiling(s), Walk-In Closet(s)
Parking
- Total parking spaces:4
- Parking description:Attached, Driveway, Garage, Garage Door Opener, Garage Faces Front, Kitchen Level, Level Driveway
- Garage spaces:2
 Listings identified with the FMLS IDX logo come from FMLS and are held by brokerage firms other than the owner of this website. The listing brokerage is identified in any listing details. Information is deemed reliable but is not guaranteed. If you believe any FMLS listing contains material that infringes your copyrighted work please click here (https://www.fmls.com/dmca) to review our DMCA policy and learn how to submit a takedown request. ©2026 First Multiple Listing Service, Inc.
New listings near 265 Beech Tree Hollow Nw
- Coming Soon
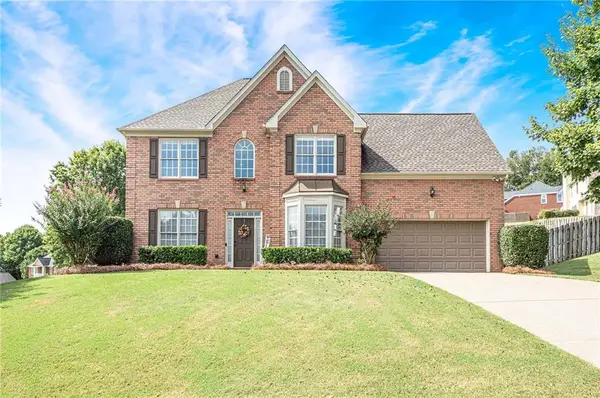 $579,000Coming Soon4 beds 3 baths2,478 sq. ft.
6312 Mountain Ridge Circle, Sugar Hill, GA 30518
MLS# 7842596Listed by: ALLEN & LEE ASSOCIATES, LLC. - Coming Soon
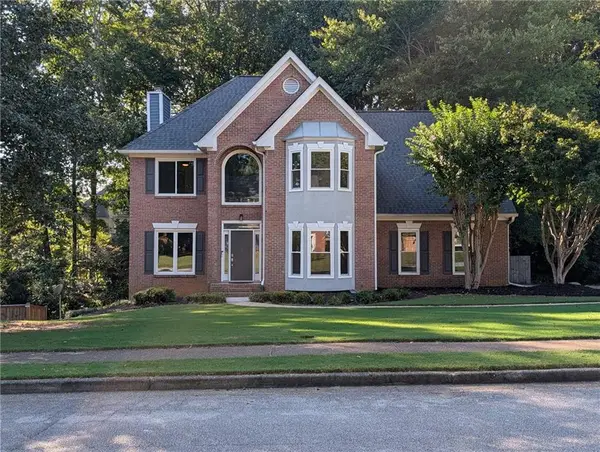 $545,000Coming Soon5 beds 4 baths2,600 sq. ft.
5532 Snowy Orchid Drive, Sugar Hill, GA 30518
MLS# 7836781Listed by: VIRTUAL PROPERTIES REALTY.COM - New
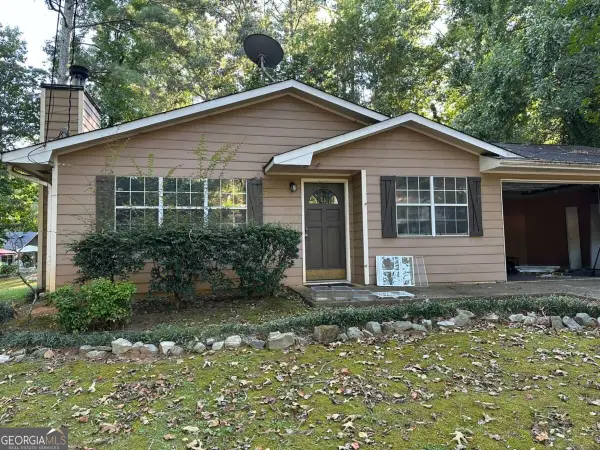 $270,000Active3 beds 2 baths
1135 Riverside Trace, Sugar Hill, GA 30518
MLS# 10852094Listed by: HomeSold GA, LLC - New
 $349,900Active3 beds 2 baths1,272 sq. ft.
5700 River Ridge Lane, Sugar Hill, GA 30518
MLS# 7839212Listed by: MAINSTAY BROKERAGE LLC - New
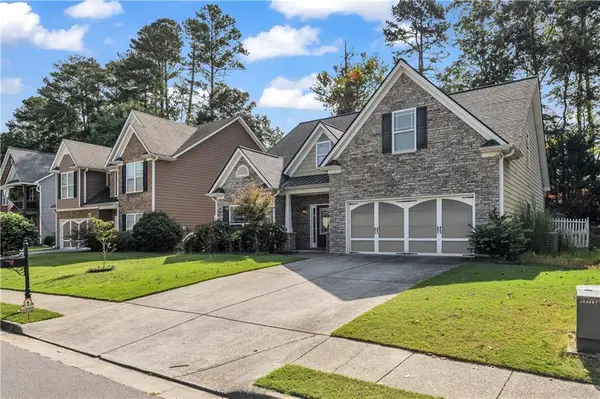 $425,000Active4 beds 3 baths2,101 sq. ft.
1081 Arbor Grove Road, Sugar Hill, GA 30518
MLS# 7842070Listed by: VIRTUAL PROPERTIES REALTY. BIZ - New
 $622,250Active6 beds 5 baths3,308 sq. ft.
5375 Lexington View Place, Sugar Hill, GA 30518
MLS# 7841861Listed by: 1ST CLASS REAL ESTATE-LANIER GROUP - New
 $829,900Active5 beds 5 baths3,500 sq. ft.
5957 Creek Indian Drive, Sugar Hill, GA 30518
MLS# 7841959Listed by: GCS REALTY, LLC. - New
 $389,900Active3 beds 3 baths1,992 sq. ft.
960 Millrace Way, Sugar Hill, GA 30518
MLS# 10850758Listed by: All 3 Realty LLC - New
 $350,000Active3 beds 2 baths1,499 sq. ft.
1215 Hillcrest Glenn Circle, Sugar Hill, GA 30518
MLS# 7841010Listed by: COLDWELL BANKER REALTY - New
 $475,000Active4 beds 3 baths2,456 sq. ft.
5247 Blossom Brook Drive, Sugar Hill, GA 30518
MLS# 7841036Listed by: KELLER WILLIAMS REALTY CHATTAHOOCHEE NORTH, LLC


Protect your home and budget from life's surprises with an Assurant Home Warranty, backed by a partner that supports you through every step of homeownership. Explore Plans.
© 2026 Better Homes and Gardens Real Estate LLC. An Anywhere Real Estate company. All rights reserved. Better Homes and Gardens® Real Estate is a registered trademark owned by Meredith Operations Corporation, licensed to Better Homes and Gardens Real Estate LLC and used with permission. Better Homes and Gardens Real Estate LLC fully supports the principles of the Fair Housing Act and the Equal Opportunity Act. Listing information is deemed reliable but is not guaranteed accurate.
Each office is independently owned and operated.
Any services or products provided by third parties are not provided by, affiliated with or related to Better Homes and Gardens Real Estate LLC, or its affiliated companies.