
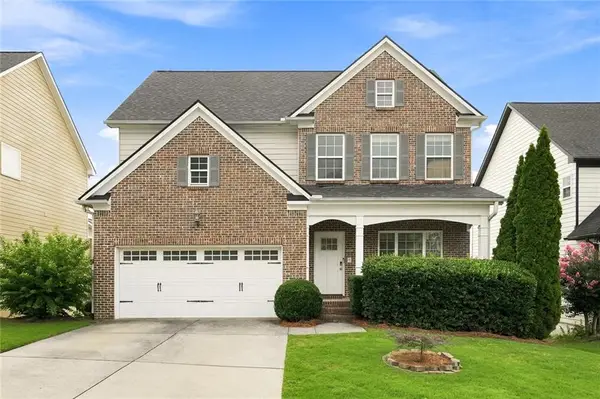
4468 Dunblane Avenue, Sugar Hill, GA 30518
Local realty services provided by:Better Homes and Gardens Real Estate Metro Brokers
4468 Dunblane Avenue,Sugar Hill, GA 30518
$469,000
- 4 Beds
- 4 Baths
- 2,000 sq. ft.
- Townhouse
- Active
Listed by: seok hong
Office: keller williams realty atl. partners
MLS#:10811500
Source:METROMLS
Price summary
- Price:$469,000
- Price per sq. ft.:$234.5
- Monthly HOA dues:$280
About this home
Welcome to this well-maintained, three story townhome offering 4 bedrooms and 2,000 sqft of thoughtfully designed living space. Located in Sugar Hill and zoned for the highly sought-after North Gwinnett school district, this home provides a comfortable balance of space, privacy, and functionality. The main level features 10-foot ceilings and an open-concept layout connecting the kitchen, dining area, and living room. The kitchen offers granite countertops, generous cabinet space, and an easy flow into the main living area, making it ideal for both everyday living and entertaining. A private bedroom with its own full bathroom on the first floor provides flexible space for guests, a home office, or an additional living area. Upstairs, you'll find generously sized secondary bedrooms and a private owner's suite. Each level is thoughtfully arranged to provide separation and privacy while maintaining a natural flow throughout the home. The home has been carefully maintained and is move-in ready. The roof was replaced by the HOA approximately three months ago. Conveniently located just minutes from Downtown Sugar Hill and Suwanee Town Center, this home offers easy access to local dining, shopping, parks, entertainment, and community events....
Contact an agent
Home facts
- Year built:2017
- Listing ID #:10811500
- Updated:July 25, 2026 at 11:22 AM
Rooms and interior
- Bedrooms:4
- Total bathrooms:4
- Full bathrooms:3
- Half bathrooms:1
- Flooring:Carpet, Hardwood
- Kitchen Description:Dishwasher, Disposal, Kitchen Island, Microwave, Pantry, Solid Surface Counters
- Bedroom Description:Roommate Plan, Walk-In Closet(s)
- Basement Description:Bath Finished, Daylight, Finished
- Living area:2,000 sq. ft.
Heating and cooling
- Cooling:Central Air, Zoned
- Heating:Zoned
- Central air:Yes
Structure and exterior
- Roof:Composition
- Year built:2017
- Building area:2,000 sq. ft.
- Lot area:0.01 Acres
- Lot Features:Level
- Architectural Style:Brick Front
- Construction Materials:Block, Concrete
- Exterior Features:Balcony, Deck
- Foundation Description:Slab
- Levels:3+ Story
Schools
- High school:North Gwinnett
- Middle school:North Gwinnett
- Elementary school:Level Creek
Utilities
- Water:Public, Water Available
- Sewer:Public Sewer, Sewer Available
Finances and disclosures
- Price:$469,000
- Price per sq. ft.:$234.5
- Tax amount:$5,327 (2025)
Features and amenities
- Appliances:Dishwasher, Disposal, Electric Water Heater, Microwave
- Laundry features:Laundry, Upper Level
- Amenities:Double Pane Windows, Electric Water Heater, High Ceilings, Smoke Detector(s), Tray Ceiling(s)
Parking
- Total parking spaces:2
- Parking description:Garage, Side/Rear Entrance
- Garage:Yes
 2026 Georgia MLS. All rights reserved. Information Deem Reliable But Not Guaranteed July 25, 2026
New listings near 4468 Dunblane Avenue
- New
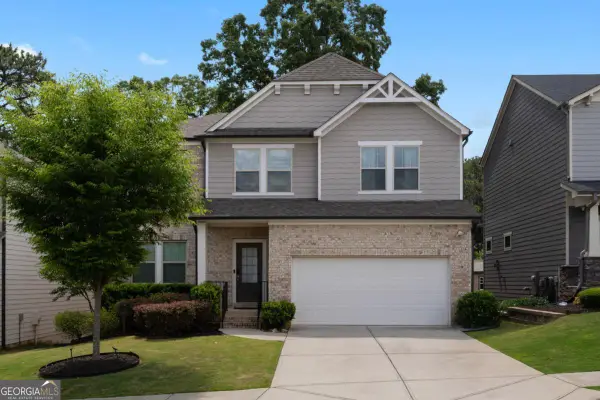 $539,000Active4 beds 3 baths2,445 sq. ft.
5980 Arbor Green Circle, Sugar Hill, GA 30518
MLS# 10812666Listed by: Keller Williams Realty Buckhead - New
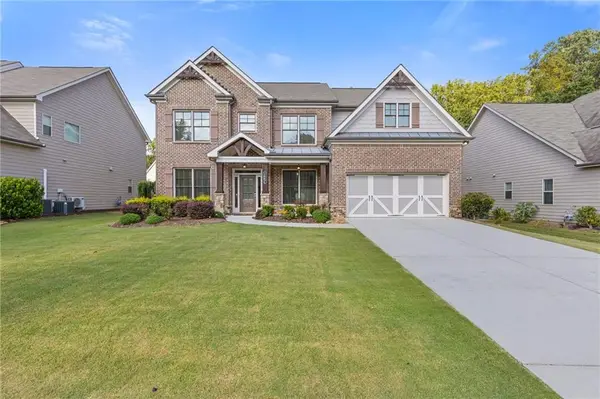 $699,900Active5 beds 4 baths3,334 sq. ft.
4867 Hunters Grove Way, Sugar Hill, GA 30518
MLS# 7810431Listed by: DRAKE REALTY OF GA, INC. - New
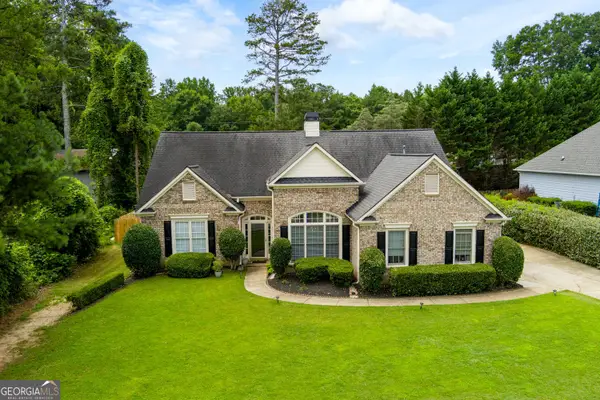 $600,000Active3 beds 2 baths2,168 sq. ft.
5494 White Cedar Terrace, Sugar Hill, GA 30518
MLS# 10812050Listed by: Atlanta Communities - New
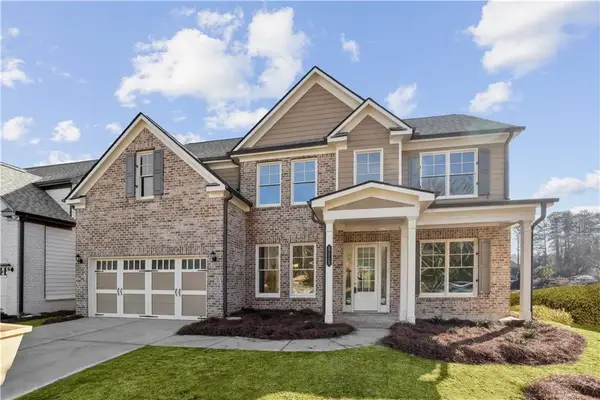 $729,900Active5 beds 3 baths3,000 sq. ft.
5907 Creek Indian Drive, Sugar Hill, GA 30518
MLS# 7809513Listed by: GCS REALTY, LLC. - New
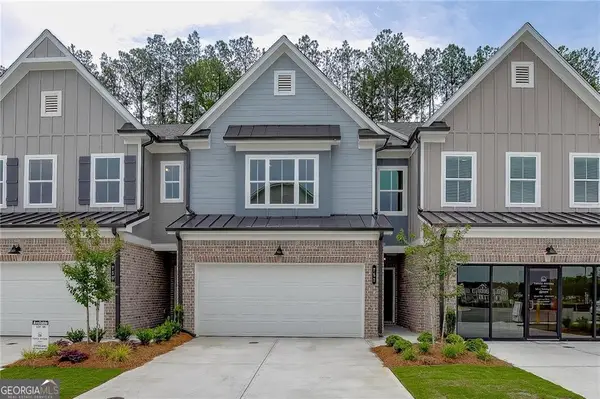 $409,842Active3 beds 3 baths1,834 sq. ft.
785 Woods Chapel Road #LOT 87, Sugar Hill, GA 30518
MLS# 10811029Listed by: Hill Wood Realty - New
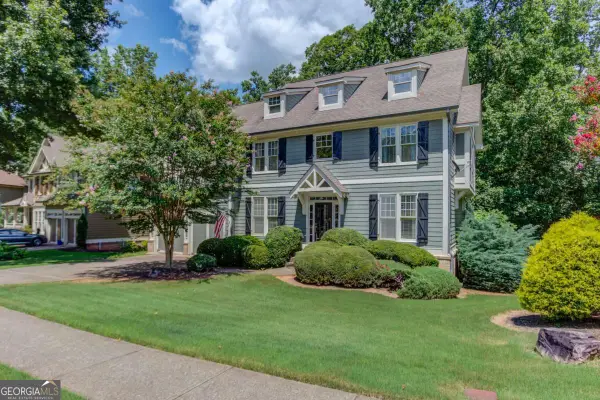 $615,000Active5 beds 4 baths3,192 sq. ft.
5989 Grand Loop Road, Sugar Hill, GA 30518
MLS# 10810522Listed by: Keller Williams Realty Atl. Partners - New
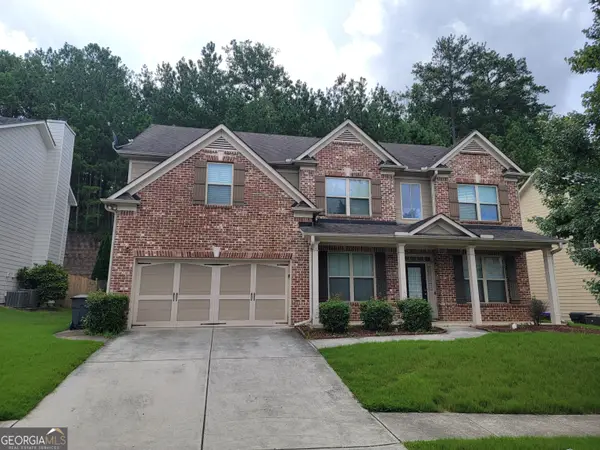 $490,000Active5 beds 4 baths2,840 sq. ft.
1471 Primrose Park Road, Sugar Hill, GA 30518
MLS# 10810068Listed by: Resideum Real Estate - New
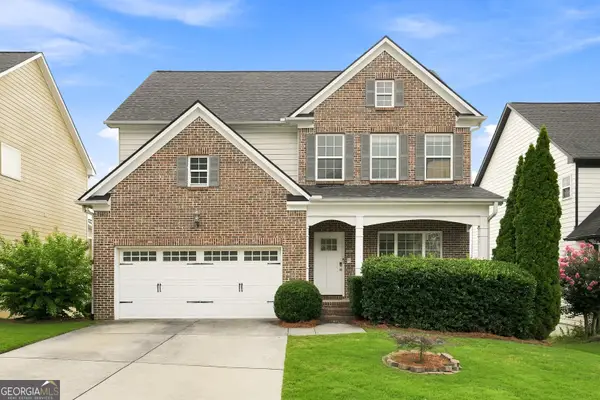 $450,000Active4 beds 3 baths2,159 sq. ft.
6911 Pierless Avenue, Sugar Hill, GA 30518
MLS# 10810080Listed by: eXp Realty - New
 $450,000Active4 beds 3 baths2,159 sq. ft.
6911 Pierless Avenue, Buford, GA 30518
MLS# 7808540Listed by: EXP REALTY, LLC.


Protect your home and budget from life's surprises with an Assurant Home Warranty, backed by a partner that supports you through every step of homeownership. Explore Plans.
© 2026 Better Homes and Gardens Real Estate LLC. An Anywhere Real Estate company. All rights reserved. Better Homes and Gardens® Real Estate is a registered trademark owned by Meredith Operations Corporation, licensed to Better Homes and Gardens Real Estate LLC and used with permission. Better Homes and Gardens Real Estate LLC fully supports the principles of the Fair Housing Act and the Equal Opportunity Act. Listing information is deemed reliable but is not guaranteed accurate.
Each office is independently owned and operated.
Any services or products provided by third parties are not provided by, affiliated with or related to Better Homes and Gardens Real Estate LLC, or its affiliated companies.