
4619 Kiplin Lake Court, Sugar Hill, GA 30518
Local realty services provided by:Better Homes and Gardens Real Estate Metro Brokers
4619 Kiplin Lake Court,Sugar Hill, GA 30518
$750,000
- 7 Beds
- 6 Baths
- 5,194 sq. ft.
- Single family
- Active
Listed by: jk team jacki kristi
Office: remax around atlanta
MLS#:7841941
Source:FIRSTMLS
Price summary
- Price:$750,000
- Price per sq. ft.:$144.4
- Monthly HOA dues:$14.58
About this home
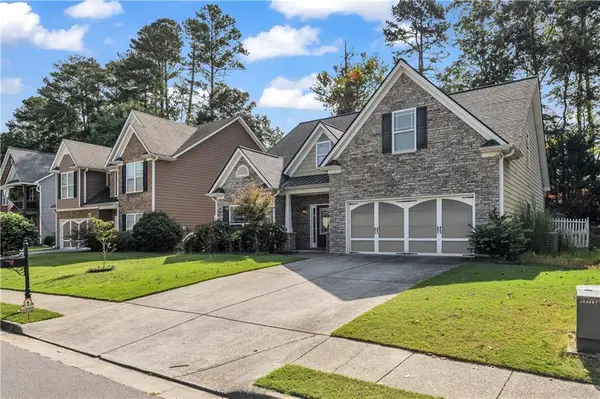
4619 Kiplin Lake Court is an expansive, beautiful 4-sided brick home, tucked into a quiet cul-de-sac on a very private lot in the voluntary swim/tennis community of Lakefield Forest.
Freshly painted and carpeted through-out, this home offers three levels of comfort-living, drool worthy natural light, style and a floor plan that make sense.
The main floor welcomes you home with soaring ceilings in the entry way, to the right is a formal living/office space, to the left is formal dining and straight ahead is a “wow” factor family room with its built-ins, cozy fireplace and custom painted ceiling. This living space flows effortlessly into an eat-in kitchen area, complete with custom table built specifically for this space (and conveys with the property) and a chef’s kitchen with tons of cabinets and Corian countertops that will please even the fussiest of chefs. Off of the kitchen is a sunroom with two gorgeous walls of windows and access to the grill’n and chill’n deck (complete with sink). There is a full bathroom and bedroom to the right of the great room and a butler’s pantry, pantry, laundry room and access to the garage complete the main level.
The basement level has another complete kitchen! This fully finished space offers two full bedrooms, 2 full bathrooms, a large living room and eat-in space for a dining table. The kitchen has granite counter tops and beautifully stained cabinets. There is also a "walk out" to the private backyard, where you can enjoy a firepit with peace and quiet.
Upstairs you will find four more full bedrooms, with 3 full bathrooms, one being the primary suite. The primary suite is spacious and airy - truly spa-like. The shower was recently and beautifully renovated, and this space has a separate soaking tub, two separate, large, vanities, storage, a water closet and it leads to the massive walk-in closet.
Conveniently zoned for award winning schools, this home has style, comfort and room for absolutely everyone!...
Contact an agent
Home facts
- Year built:2000
- Subdivision & Development:Lakefield Forest
- Listing ID #:7841941
- Updated:September 25, 2026 at 04:51 AM
Rooms and interior
- Bedrooms:7
- Total bathrooms:6
- Full bathrooms:6
- Flooring:Carpet, Ceramic Tile
- Dining Description:Seats 12+, Separate Dining Room
- Bathrooms Description:Double Vanity, Separate Tub/Shower, Soaking Tub
- Kitchen Description:Breakfast Room, Cabinets Stain, Dishwasher, Disposal, Electric Range, Gas Range, Kitchen Island, Pantry, Range Hood, Solid Surface Counters, View to Family Room
- Bedroom Description:Oversized Master, Roommate Floor Plan
- Basement Description:Daylight, Driveway Access, Finished, Full, Interior Entry
- Living area:5,194 sq. ft.
Heating and cooling
- Cooling:Central Air
- Heating:Central, Forced Air
- Central air:Yes
Structure and exterior
- Roof:Composition
- Year built:2000
- Building area:5,194 sq. ft.
- Lot area:0.65 Acres
- Lot Features:Back Yard, Landscaped
- Architectural Style:Traditional
- Construction Materials:Brick 3 Sides
- Exterior Features:Deck, Private Yard
- Levels:2 Story
Schools
- High school:North Gwinnett
- Middle school:North Gwinnett
- Elementary school:Roberts
Utilities
- Water:Public
- Sewer:Public Sewer
Finances and disclosures
- Price:$750,000
- Price per sq. ft.:$144.4
- Tax amount:$1,631 (2026)
Features and amenities
- Laundry features:Laundry Room
- Amenities:Bookcases, Cathedral Ceiling(s), Entrance Foyer 2 Story, High Ceilings 9 ft Lower, Low Flow Plumbing Fixtures, Walk-In Closet(s)
Parking
- Parking description:Driveway, Garage, Garage Faces Side, Kitchen Level
- Garage spaces:2
 Listings identified with the FMLS IDX logo come from FMLS and are held by brokerage firms other than the owner of this website. The listing brokerage is identified in any listing details. Information is deemed reliable but is not guaranteed. If you believe any FMLS listing contains material that infringes your copyrighted work please click here (https://www.fmls.com/dmca) to review our DMCA policy and learn how to submit a takedown request. ©2026 First Multiple Listing Service, Inc.
New listings near 4619 Kiplin Lake Court
- Coming Soon
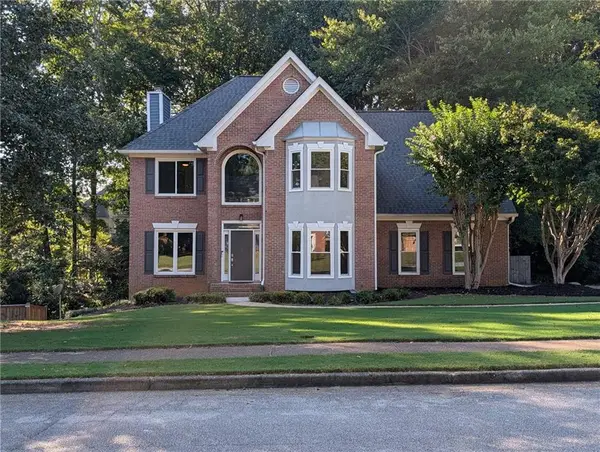 $545,000Coming Soon5 beds 4 baths2,600 sq. ft.
5532 Snowy Orchid Drive, Sugar Hill, GA 30518
MLS# 7836781Listed by: VIRTUAL PROPERTIES REALTY.COM - New
 $400,000Active5 beds 4 baths3,522 sq. ft.
4945 Bent Creek Court, Buford, GA 30518
MLS# 7841564Listed by: MAINSTAY BROKERAGE LLC - New
 $725,000Active5 beds 5 baths5,400 sq. ft.
795 River Rush Drive, Sugar Hill, GA 30518
MLS# 7844082Listed by: KELLER WILLIAMS NORTH ATLANTA - New
 $585,000Active4 beds 3 baths
5520 Brighton Rose Lane, Sugar Hill, GA 30518
MLS# 10852663Listed by: Keller Williams Realty North Atlanta - New
 $560,000Active-- beds -- baths
1154 Olivet Drive, Buford, GA 30518
MLS# 7837621Listed by: INTERNATIONAL REAL ESTATE DREAM, LLC. - New
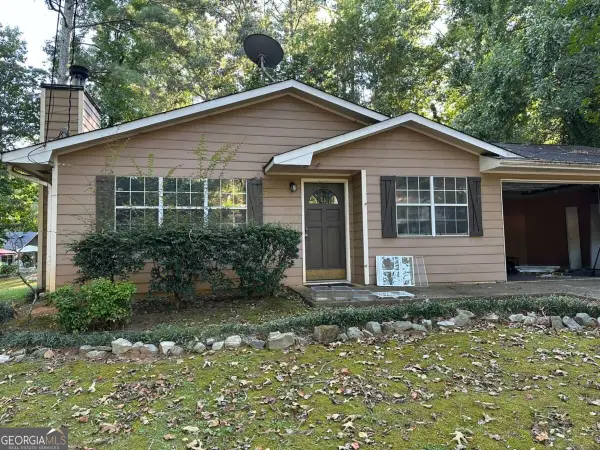 $270,000Active3 beds 2 baths
1135 Riverside Trace, Sugar Hill, GA 30518
MLS# 10852094Listed by: HomeSold GA, LLC - New
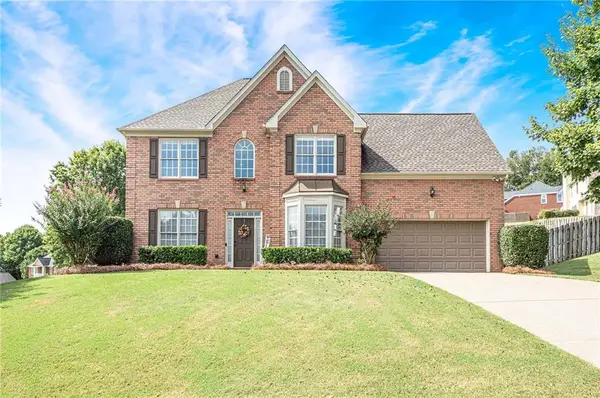 $579,000Active4 beds 3 baths2,478 sq. ft.
6312 Mountain Ridge Circle, Sugar Hill, GA 30518
MLS# 7842596Listed by: ALLEN & LEE ASSOCIATES, LLC. - New
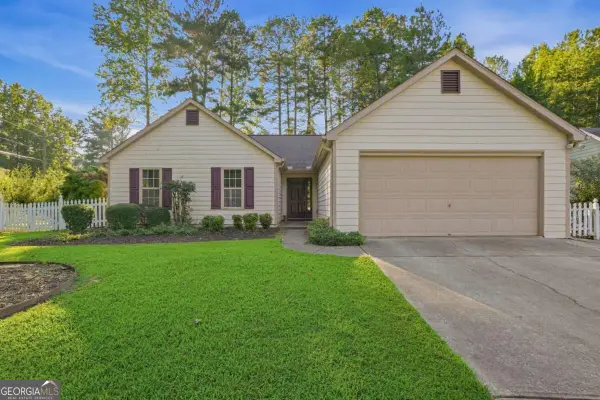 $349,900Active3 beds 2 baths1,272 sq. ft.
5700 River Ridge Lane, Sugar Hill, GA 30518
MLS# 10851942Listed by: Mainstay Brokerage - New
 $425,000Active4 beds 3 baths2,101 sq. ft.
1081 Arbor Grove Road, Sugar Hill, GA 30518
MLS# 7842070Listed by: VIRTUAL PROPERTIES REALTY. BIZ


Protect your home and budget from life's surprises with an Assurant Home Warranty, backed by a partner that supports you through every step of homeownership. Explore Plans.
© 2026 Better Homes and Gardens Real Estate LLC. An Anywhere Real Estate company. All rights reserved. Better Homes and Gardens® Real Estate is a registered trademark owned by Meredith Operations Corporation, licensed to Better Homes and Gardens Real Estate LLC and used with permission. Better Homes and Gardens Real Estate LLC fully supports the principles of the Fair Housing Act and the Equal Opportunity Act. Listing information is deemed reliable but is not guaranteed accurate.
Each office is independently owned and operated.
Any services or products provided by third parties are not provided by, affiliated with or related to Better Homes and Gardens Real Estate LLC, or its affiliated companies.