
4791 Bramblewood Circle, Sugar Hill, GA 30518
Local realty services provided by:Better Homes and Gardens Real Estate Metro Brokers
4791 Bramblewood Circle,Sugar Hill, GA 30518
$429,000
- 4 Beds
- 3 Baths
- 1,856 sq. ft.
- Single family
- Active
Listed by: the rains team, frank tu
Office: pend realty, llc.
MLS#:7835671
Source:FIRSTMLS
Price summary
- Price:$429,000
- Price per sq. ft.:$231.14
- Monthly HOA dues:$77.08
About this home
Welcome to 4791 Bramblewood Circle, a thoughtfully updated home in Sugar Hill featuring fresh interior paint, flexible living space, and an outdoor entertaining area that truly sets it apart. Originally designed with three bedrooms and a loft, the loft has been converted into a fourth bedroom, providing added flexibility for guests, a home office, playroom, or additional bedroom. Built in 2018, the home offers 4 bedrooms and 2.5 baths with a comfortable two-story layout filled with natural light. Fresh paint throughout gives the interior a clean, move-in-ready feel. Step outside to one of the home's best features a custom covered back patio with fireplace that extends the living space outdoors. Whether you're grilling, watching the game, entertaining friends, or enjoying a quiet evening by the fire, this space was designed to be enjoyed throughout the year. Primrose Creek offers plenty to enjoy close to home with swim and tennis, pickleball courts, a large clubhouse, and playground. Beyond the neighborhood, you're just minutes from vibrant Downtown Sugar Hill, where you'll find dining, concerts at The Bowl, performances at the Eagle Theatre, the E Center, Splash Park, and access to the Sugar Hill Greenway connecting downtown with area parks and neighborhoods. With great community amenities, outdoor recreation, entertainment, and shopping all nearby, 4791 Bramblewood Circle offers a lifestyle that's easy to enjoy both at home and around town....
Contact an agent
Home facts
- Year built:2018
- Subdivision & Development:Primrose Creek
- Listing ID #:7835671
- Updated:September 14, 2026 at 01:28 PM
Rooms and interior
- Bedrooms:4
- Total bathrooms:3
- Full bathrooms:2
- Half bathrooms:1
- Flooring:Carpet, Vinyl
- Dining Description:Open Concept
- Bathrooms Description:Double Vanity, Shower Only
- Kitchen Description:Cabinets White, Dishwasher, Disposal, Gas Cooktop, Gas Oven, Kitchen Island, Microwave, Pantry, Range Hood, Self Cleaning Oven, Stone Counters, View to Family Room
- Living area:1,856 sq. ft.
Heating and cooling
- Cooling:Ceiling Fan(s), Central Air, Heat Pump, Zoned
- Heating:Central, Forced Air, Heat Pump, Zoned
- Central air:Yes
Structure and exterior
- Roof:Composition, Shingle
- Year built:2018
- Building area:1,856 sq. ft.
- Lot area:0.14 Acres
- Lot Features:Back Yard, Cul-De-Sac, Private
- Architectural Style:Traditional
- Construction Materials:HardiPlank Type
- Exterior Features:Covered, Front Porch, Private Yard, Rain Gutters, Rear Porch
- Levels:2 Story
Schools
- High school:Lanier
- Middle school:Lanier
- Elementary school:Sycamore
Utilities
- Water:Public, Water Available
- Sewer:Public Sewer, Sewer Available
Finances and disclosures
- Price:$429,000
- Price per sq. ft.:$231.14
- Tax amount:$5,107 (2025)
Features and amenities
- Laundry features:Laundry Room, Main Level
- Amenities:Gas Water Heater, High Ceilings 9 ft Main, High Ceilings 9 ft Upper, High Speed Internet, Walk-In Closet(s)
Parking
- Parking description:Attached, Driveway, Garage, Garage Door Opener, Garage Faces Front, Kitchen Level
- Garage spaces:2
 Listings identified with the FMLS IDX logo come from FMLS and are held by brokerage firms other than the owner of this website. The listing brokerage is identified in any listing details. Information is deemed reliable but is not guaranteed. If you believe any FMLS listing contains material that infringes your copyrighted work please click here (https://www.fmls.com/dmca) to review our DMCA policy and learn how to submit a takedown request. ©2026 First Multiple Listing Service, Inc.
New listings near 4791 Bramblewood Circle
- Coming Soon
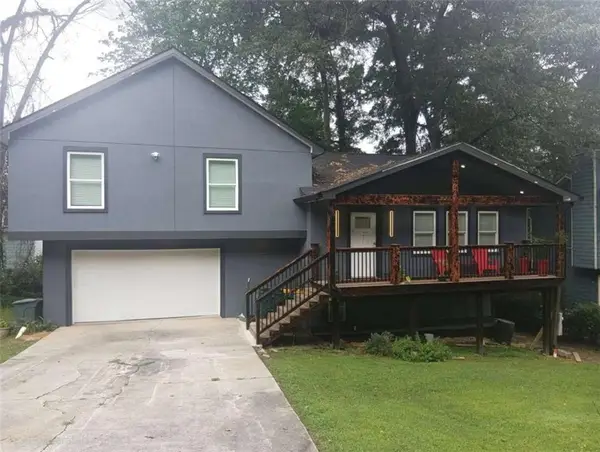 $380,000Coming Soon4 beds 3 baths13,086 sq. ft.
5600 Sycamore Road, Buford, GA 30518
MLS# 7826402Listed by: VIRTUAL PROPERTIES REALTY.COM - Coming Soon
 $380,000Coming Soon4 beds 3 baths
5600 Sycamore Road, Buford, GA 30518
MLS# 10831870Listed by: Virtual Properties Realty.com - New
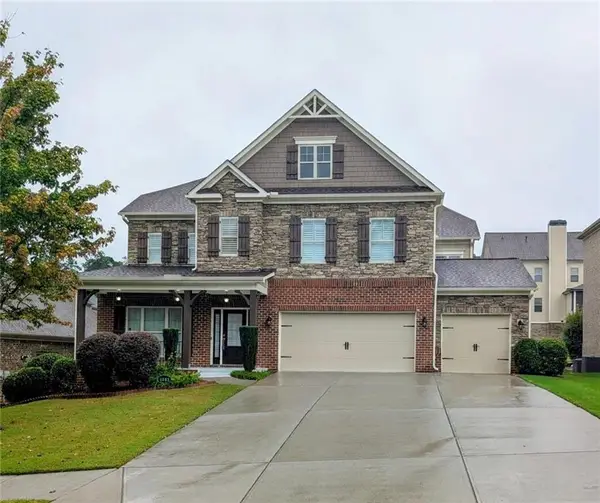 $800,000Active4 beds 4 baths4,168 sq. ft.
4083 Roberts Crest Drive, Suwanee, GA 30024
MLS# 7837041Listed by: MAXIMUM ONE REALTY GREATER ATL. - New
 $572,100Active3 beds 2 baths2,168 sq. ft.
5494 White Cedar Terrace, Sugar Hill, GA 30518
MLS# 7836836Listed by: ATLANTA COMMUNITIES - New
 $399,900Active4 beds 3 baths2,188 sq. ft.
970 Garner Spring Lane, Sugar Hill, GA 30518
MLS# 7836591Listed by: MILLARD BOWEN REALTY GROUP - New
 $580,000Active4 beds 3 baths
5544 White Cedar Terrace, Sugar Hill, GA 30518
MLS# 10843719Listed by: Virtual Properties Realty.com - New
 $1,500,001Active5 beds 5 baths5,000 sq. ft.
5797 Orouke Rd, Sugar Hill, GA 30518
MLS# 7834893Listed by: KMI REALTY - New
 $355,000Active3 beds 4 baths2,252 sq. ft.
6005 Turfway Park Court, Sugar Hill, GA 30518
MLS# 7835271Listed by: MARKETWISE, LLC - New
 $379,999Active4 beds 3 baths2,074 sq. ft.
975 Whitehead Road, Sugar Hill, GA 30518
MLS# 7835451Listed by: JOHNSTONE REAL ESTATE PROFESSIONALS, LLC


Protect your home and budget from life's surprises with an Assurant Home Warranty, backed by a partner that supports you through every step of homeownership. Explore Plans.
© 2026 Better Homes and Gardens Real Estate LLC. An Anywhere Real Estate company. All rights reserved. Better Homes and Gardens® Real Estate is a registered trademark owned by Meredith Operations Corporation, licensed to Better Homes and Gardens Real Estate LLC and used with permission. Better Homes and Gardens Real Estate LLC fully supports the principles of the Fair Housing Act and the Equal Opportunity Act. Listing information is deemed reliable but is not guaranteed accurate.
Each office is independently owned and operated.
Any services or products provided by third parties are not provided by, affiliated with or related to Better Homes and Gardens Real Estate LLC, or its affiliated companies.