
525 Big Bend Trail, Sugar Hill, GA 30518
Local realty services provided by:Better Homes and Gardens Real Estate Metro Brokers
525 Big Bend Trail,Sugar Hill, GA 30518
$875,000
- 5 Beds
- 5 Baths
- 5,546 sq. ft.
- Single family
- Active
Listed by: beth mitchell
Office: ansley real estate
MLS#:7833253
Source:FIRSTMLS
Price summary
- Price:$875,000
- Price per sq. ft.:$157.77
- Monthly HOA dues:$98.33
About this home
Owner Financing Available! Welcome to 525 Big Bend Trail, a custom built home offering exceptional space, privacy and flexibility in Wild Timber, one of Sugar Hill’s most sought-after communities. Meticulously maintained by the original owners, this 5 bedroom, 5 bath home features 5,546 square feet across three finished levels, a three car garage, multiple work from home spaces and a finished terrace level designed for entertaining.
Set among mature trees on a private homesite, the recently professionally landscaped backyard has been thoughtfully refreshed to create a more open, usable outdoor setting. Gather around the fire pit, garden, entertain or simply enjoy the peaceful wooded surroundings. A scenic Wild Timber hiking trail runs alongside the property, providing direct access to miles of neighborhood trails right from home. All the space inside, without spending your weekends maintaining an enormous backyard.
Inside, the main level makes an immediate impression with a dramatic 20 foot ceiling in the dedicated home office. The kitchen features custom stained oak cabinetry with detailed millwork, generous storage, a breakfast area and direct access to the deck for grilling and outdoor dining. A formal dining room, guest bedroom with full bath and three-car garage complete the main level.
Upstairs, the oversized primary suite offers vaulted ceilings, crown molding, a spa-inspired bath and expansive walk-in closet. Two additional bedrooms share a Jack-and-Jill bath, while another bedroom features its own private ensuite, providing plenty of space and privacy for guests.
The finished terrace level is an entertainer’s dream and adds exceptional flexibility for hosting, working from home or creating additional living space. Travertine tile leads to a spacious living area and large bar with wine cooler, refrigerator and generous cabinetry. A light-filled second office, large theater room, full bath and additional unfinished space already planned for a potential sixth bedroom complete the level. Step outside to the screened Saltillo tile porch for another inviting place to enjoy the wooded setting year-round.
Wild Timber is known for its outstanding resort-style amenities, including an Olympic-size swimming pool, children’s pool, tennis courts, playgrounds, beach volleyball, extensive walking and hiking trails, and exclusive neighborhood access to the Chattahoochee River. Residents can enjoy walking, exercise, fishing and the outdoors throughout the community.
Located in the award-winning North Gwinnett school district and minutes from Lake Lanier, downtown Sugar Hill, golf courses, shopping, dining and entertainment, the location combines convenience with an active North Georgia lifestyle. Sugar Hill residents also enjoy access to the city’s E Center gym.
With three finished levels, a three-car garage, five bedrooms and five baths, multiple home offices, a theater and entertainment level, exceptional privacy, direct trail access, 525 Big Bend Trail delivers the space, versatility and lifestyle today’s buyers are looking for....
Contact an agent
Home facts
- Year built:2004
- Subdivision & Development:Wild Timber
- Listing ID #:7833253
- Updated:September 24, 2026 at 01:33 PM
Rooms and interior
- Bedrooms:5
- Total bathrooms:5
- Full bathrooms:5
- Flooring:Carpet, Ceramic Tile, Hardwood
- Dining Description:Separate Dining Room
- Bathrooms Description:Double Vanity, Separate Tub/Shower
- Kitchen Description:Dishwasher, Eat-in Kitchen, Kitchen Island, Microwave, Solid Surface Counters
- Bedroom Description:In-Law Floorplan
- Basement Description:Daylight, Exterior Entry, Finished, Finished Bath, Interior Entry
- Living area:5,546 sq. ft.
Heating and cooling
- Cooling:Central Air
- Heating:Central
- Central air:Yes
Structure and exterior
- Roof:Composition
- Year built:2004
- Building area:5,546 sq. ft.
- Lot area:0.35 Acres
- Lot Features:Private
- Architectural Style:Traditional
- Exterior Features:Deck, Patio, Private Yard, Screened
- Levels:2 Story
Schools
- High school:North Gwinnett
- Middle school:North Gwinnett
- Elementary school:Riverside - Gwinnett
Utilities
- Water:Public, Water Available
- Sewer:Public Sewer
Finances and disclosures
- Price:$875,000
- Price per sq. ft.:$157.77
- Tax amount:$9,375 (2024)
Features and amenities
- Laundry features:Laundry Room, Mud Room
- Amenities:High Ceilings 9 ft Lower, High Ceilings 9 ft Main, High Ceilings 9 ft Upper, High Speed Internet, Tray Ceiling(s), Walk-In Closet(s), Wet Bar
Parking
- Total parking spaces:3
- Parking description:Attached, Garage Door Opener, Garage Faces Rear, Garage Faces Side, Kitchen Level, RV Access/Parking
 Listings identified with the FMLS IDX logo come from FMLS and are held by brokerage firms other than the owner of this website. The listing brokerage is identified in any listing details. Information is deemed reliable but is not guaranteed. If you believe any FMLS listing contains material that infringes your copyrighted work please click here (https://www.fmls.com/dmca) to review our DMCA policy and learn how to submit a takedown request. ©2026 First Multiple Listing Service, Inc.
New listings near 525 Big Bend Trail
- Coming Soon
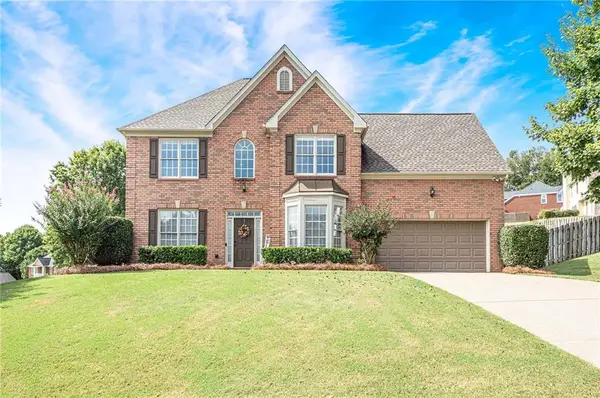 $579,000Coming Soon4 beds 3 baths2,478 sq. ft.
6312 Mountain Ridge Circle, Sugar Hill, GA 30518
MLS# 7842596Listed by: ALLEN & LEE ASSOCIATES, LLC. - Coming Soon
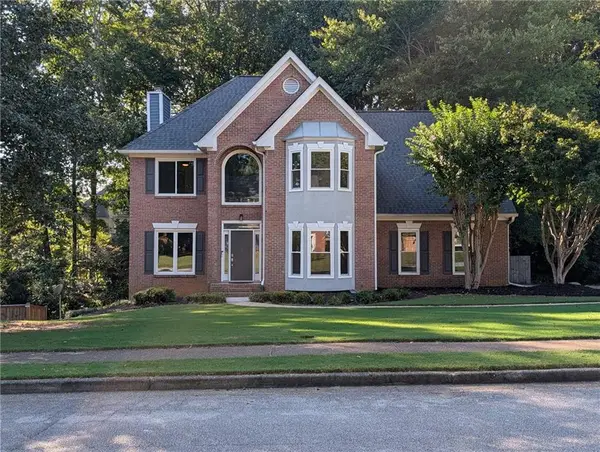 $545,000Coming Soon5 beds 4 baths2,600 sq. ft.
5532 Snowy Orchid Drive, Sugar Hill, GA 30518
MLS# 7836781Listed by: VIRTUAL PROPERTIES REALTY.COM - New
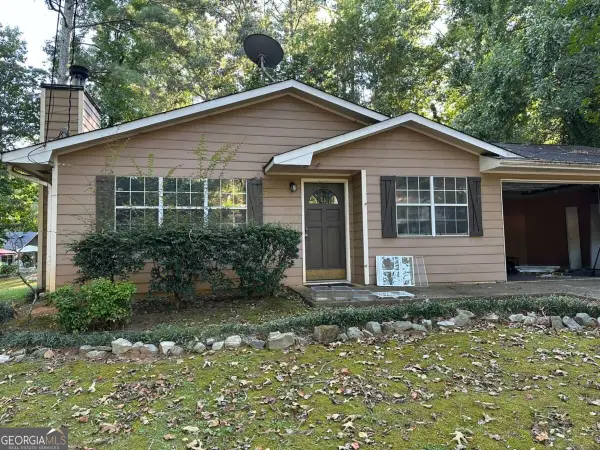 $270,000Active3 beds 2 baths
1135 Riverside Trace, Sugar Hill, GA 30518
MLS# 10852094Listed by: HomeSold GA, LLC - New
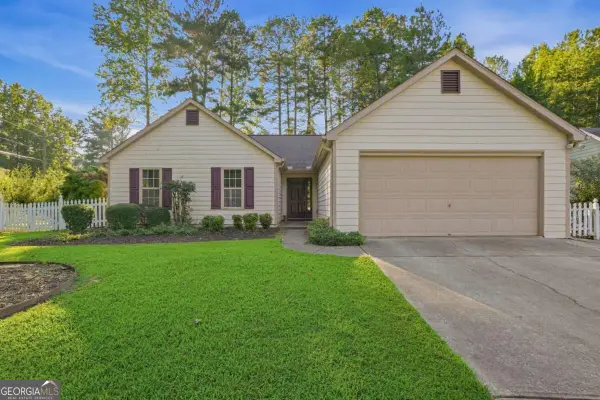 $349,900Active3 beds 2 baths
5700 River Ridge Lane, Sugar Hill, GA 30518
MLS# 10851942Listed by: Mainstay Brokerage - New
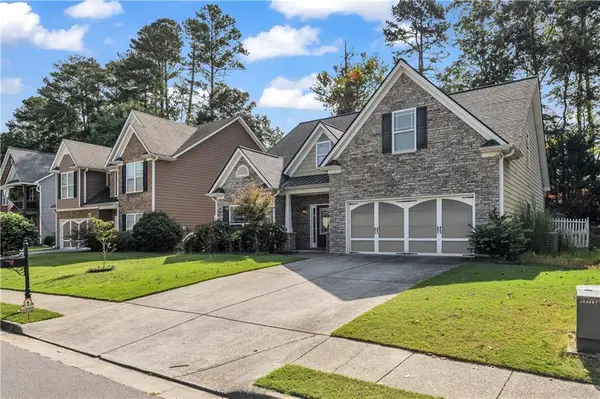 $425,000Active4 beds 3 baths2,101 sq. ft.
1081 Arbor Grove Road, Sugar Hill, GA 30518
MLS# 7842070Listed by: VIRTUAL PROPERTIES REALTY. BIZ - New
 $622,250Active6 beds 5 baths3,308 sq. ft.
5375 Lexington View Place, Sugar Hill, GA 30518
MLS# 7841861Listed by: 1ST CLASS REAL ESTATE-LANIER GROUP - New
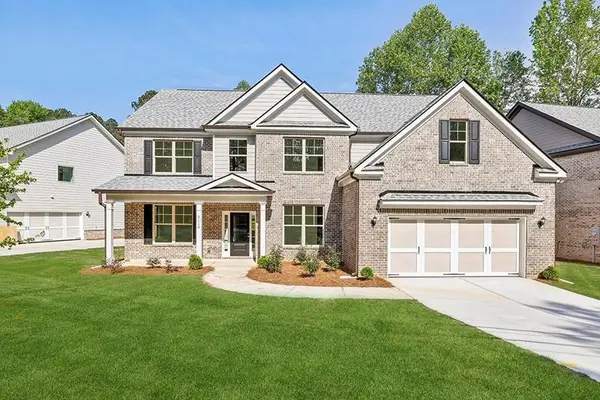 $829,900Active5 beds 5 baths3,500 sq. ft.
5957 Creek Indian Drive, Sugar Hill, GA 30518
MLS# 7841959Listed by: GCS REALTY, LLC. - New
 $389,900Active3 beds 3 baths1,992 sq. ft.
960 Millrace Way, Sugar Hill, GA 30518
MLS# 10850758Listed by: All 3 Realty LLC - New
 $350,000Active3 beds 2 baths1,499 sq. ft.
1215 Hillcrest Glenn Circle, Sugar Hill, GA 30518
MLS# 7841010Listed by: COLDWELL BANKER REALTY - New
 $475,000Active4 beds 3 baths2,456 sq. ft.
5247 Blossom Brook Drive, Sugar Hill, GA 30518
MLS# 7841036Listed by: KELLER WILLIAMS REALTY CHATTAHOOCHEE NORTH, LLC


Protect your home and budget from life's surprises with an Assurant Home Warranty, backed by a partner that supports you through every step of homeownership. Explore Plans.
© 2026 Better Homes and Gardens Real Estate LLC. An Anywhere Real Estate company. All rights reserved. Better Homes and Gardens® Real Estate is a registered trademark owned by Meredith Operations Corporation, licensed to Better Homes and Gardens Real Estate LLC and used with permission. Better Homes and Gardens Real Estate LLC fully supports the principles of the Fair Housing Act and the Equal Opportunity Act. Listing information is deemed reliable but is not guaranteed accurate.
Each office is independently owned and operated.
Any services or products provided by third parties are not provided by, affiliated with or related to Better Homes and Gardens Real Estate LLC, or its affiliated companies.