
5775 River Ridge Lane, Sugar Hill, GA 30518
Local realty services provided by:Better Homes and Gardens Real Estate Metro Brokers
5775 River Ridge Lane,Sugar Hill, GA 30518
$380,000
- 4 Beds
- 3 Baths
- 1,548 sq. ft.
- Single family
- Active
Listed by: corinne christie
Office: keller williams realty atlanta partners
MLS#:7831257
Source:FIRSTMLS
Price summary
- Price:$380,000
- Price per sq. ft.:$245.48
About this home
Unbeatable value and location in Sugar Hill! This move-in ready home sits just 2 miles from Downtown Sugar Hill, Gary Pirkle Park, local dining, and offers a seamless commute to both Hwy 400 and I-985. The light-filled floor plan features a rare main-level bedroom ideal for guests or a home office, an expansive family room, formal dining, and an eat-in kitchen. Upstairs, enjoy a generous primary suite with a walk-in closet, two secondary bedrooms, and upstairs laundry. Big-ticket updates offer total peace of mind, including a top-tier HVAC system with a smart thermostat (2021), an architectural roof, fresh interior paint, and newly painted exterior and fence (2023). Step outside to a private, fully fenced backyard with a patio overlooking a serene wooded backdrop. Complete with a community pool, playground, and low semi-annual HOA fees, this is one of the best affordable opportunities in the Sugar Hill and Buford market!
Contact an agent
Home facts
- Year built:1999
- Subdivision & Development:Riverside Walk
- Listing ID #:7831257
- Updated:September 24, 2026 at 01:33 PM
Rooms and interior
- Bedrooms:4
- Total bathrooms:3
- Full bathrooms:2
- Half bathrooms:1
- Flooring:Carpet, Laminate
- Dining Description:Seats 12+, Separate Dining Room
- Bathrooms Description:Double Vanity, Tub/Shower Combo
- Kitchen Description:Breakfast Room, Cabinets White, Dishwasher, Gas Oven, Gas Range, Pantry, Refrigerator
- Living area:1,548 sq. ft.
Heating and cooling
- Cooling:Central Air
- Heating:Central, Natural Gas
- Central air:Yes
Structure and exterior
- Roof:Shingle
- Year built:1999
- Building area:1,548 sq. ft.
- Lot area:0.37 Acres
- Lot Features:Back Yard, Wooded
- Architectural Style:Traditional
- Construction Materials:Cement Siding
- Exterior Features:Private Yard
- Levels:2 Story
Schools
- High school:Lanier
- Middle school:Lanier
- Elementary school:Sycamore
Utilities
- Water:Public, Water Available
- Sewer:Public Sewer, Sewer Available
Finances and disclosures
- Price:$380,000
- Price per sq. ft.:$245.48
- Tax amount:$4,528 (2025)
Features and amenities
- Laundry features:In Hall, Upper Level
- Amenities:Disappearing Attic Stairs, Gas Water Heater, High Speed Internet, Walk-In Closet(s)
Parking
- Parking description:Attached, Garage
- Garage spaces:2
 Listings identified with the FMLS IDX logo come from FMLS and are held by brokerage firms other than the owner of this website. The listing brokerage is identified in any listing details. Information is deemed reliable but is not guaranteed. If you believe any FMLS listing contains material that infringes your copyrighted work please click here (https://www.fmls.com/dmca) to review our DMCA policy and learn how to submit a takedown request. ©2026 First Multiple Listing Service, Inc.
New listings near 5775 River Ridge Lane
- Coming Soon
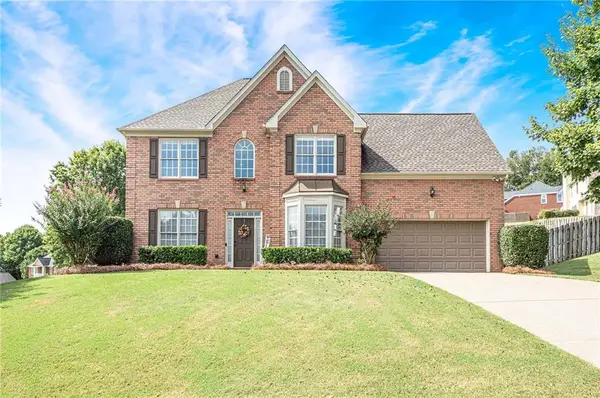 $579,000Coming Soon4 beds 3 baths2,478 sq. ft.
6312 Mountain Ridge Circle, Sugar Hill, GA 30518
MLS# 7842596Listed by: ALLEN & LEE ASSOCIATES, LLC. - Coming Soon
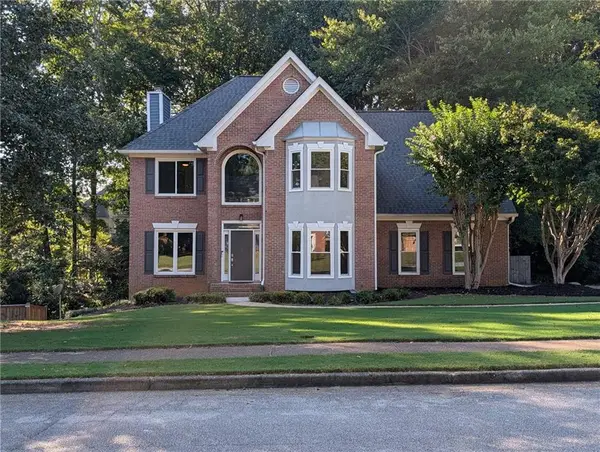 $545,000Coming Soon5 beds 4 baths2,600 sq. ft.
5532 Snowy Orchid Drive, Sugar Hill, GA 30518
MLS# 7836781Listed by: VIRTUAL PROPERTIES REALTY.COM - New
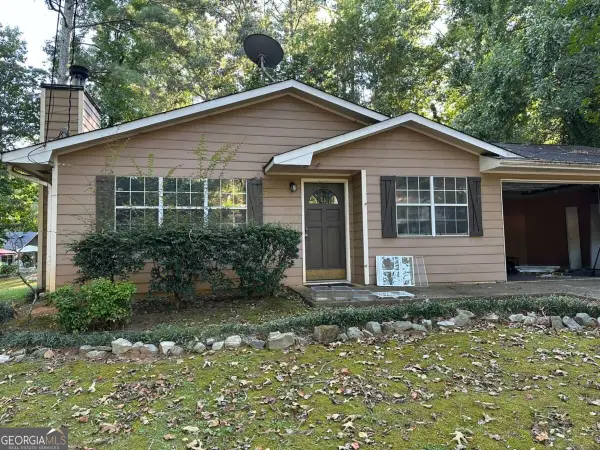 $270,000Active3 beds 2 baths
1135 Riverside Trace, Sugar Hill, GA 30518
MLS# 10852094Listed by: HomeSold GA, LLC - New
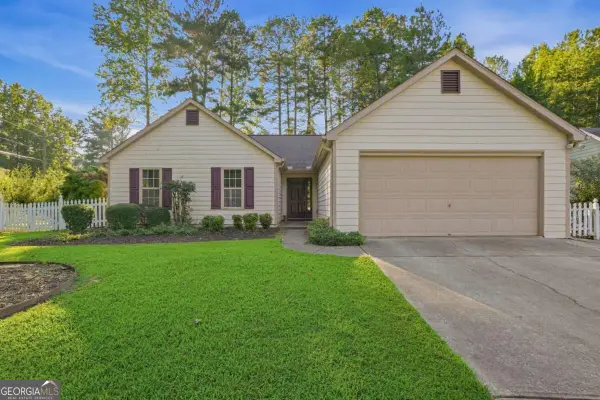 $349,900Active3 beds 2 baths
5700 River Ridge Lane, Sugar Hill, GA 30518
MLS# 10851942Listed by: Mainstay Brokerage - New
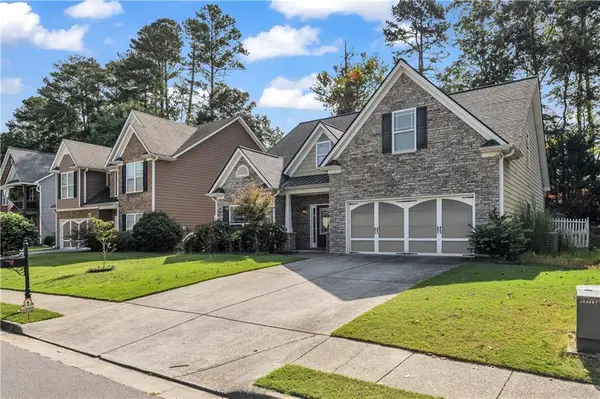 $425,000Active4 beds 3 baths2,101 sq. ft.
1081 Arbor Grove Road, Sugar Hill, GA 30518
MLS# 7842070Listed by: VIRTUAL PROPERTIES REALTY. BIZ - New
 $622,250Active6 beds 5 baths3,308 sq. ft.
5375 Lexington View Place, Sugar Hill, GA 30518
MLS# 7841861Listed by: 1ST CLASS REAL ESTATE-LANIER GROUP - New
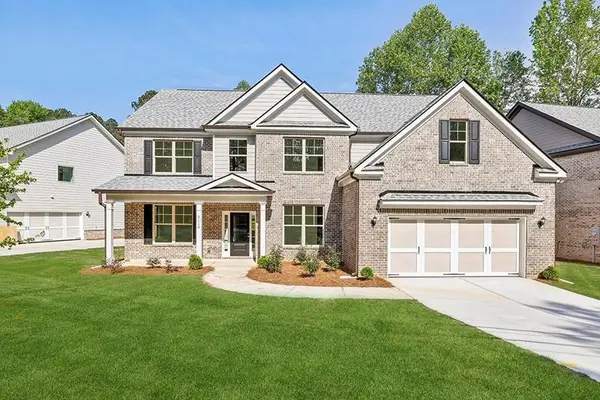 $829,900Active5 beds 5 baths3,500 sq. ft.
5957 Creek Indian Drive, Sugar Hill, GA 30518
MLS# 7841959Listed by: GCS REALTY, LLC. - New
 $389,900Active3 beds 3 baths1,992 sq. ft.
960 Millrace Way, Sugar Hill, GA 30518
MLS# 10850758Listed by: All 3 Realty LLC - New
 $350,000Active3 beds 2 baths1,499 sq. ft.
1215 Hillcrest Glenn Circle, Sugar Hill, GA 30518
MLS# 7841010Listed by: COLDWELL BANKER REALTY - New
 $475,000Active4 beds 3 baths2,456 sq. ft.
5247 Blossom Brook Drive, Sugar Hill, GA 30518
MLS# 7841036Listed by: KELLER WILLIAMS REALTY CHATTAHOOCHEE NORTH, LLC


Protect your home and budget from life's surprises with an Assurant Home Warranty, backed by a partner that supports you through every step of homeownership. Explore Plans.
© 2026 Better Homes and Gardens Real Estate LLC. An Anywhere Real Estate company. All rights reserved. Better Homes and Gardens® Real Estate is a registered trademark owned by Meredith Operations Corporation, licensed to Better Homes and Gardens Real Estate LLC and used with permission. Better Homes and Gardens Real Estate LLC fully supports the principles of the Fair Housing Act and the Equal Opportunity Act. Listing information is deemed reliable but is not guaranteed accurate.
Each office is independently owned and operated.
Any services or products provided by third parties are not provided by, affiliated with or related to Better Homes and Gardens Real Estate LLC, or its affiliated companies.