
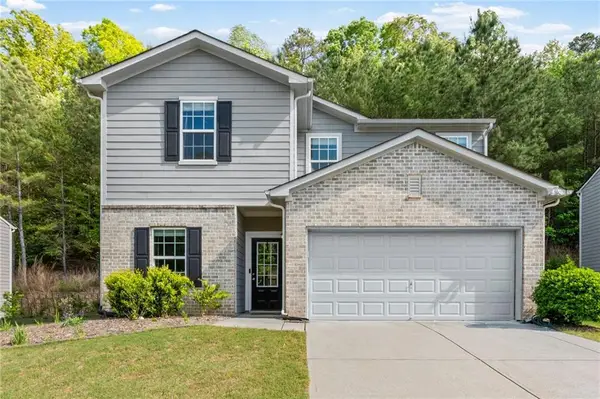
6151 Pierless Avenue, Sugar Hill, GA 30518
Local realty services provided by:Better Homes and Gardens Real Estate Jackson Realty
6151 Pierless Avenue,Sugar Hill, GA 30518
$524,999
- 4 Beds
- 3 Baths
- 3,056 sq. ft.
- Single family
- Active
Listed by: john bonam
Office: homesmart
MLS#:10883341
Source:METROMLS
Price summary
- Price:$524,999
- Price per sq. ft.:$171.79
- Monthly HOA dues:$47.92
About this home
Refined living awaits at 6151 Pierless Avenue, a beautifully refreshed 4-bedroom, 3-bath residence in the coveted Barrington Estates community. Step inside to gleaming hardwood floors, elegant crown molding and custom wall paneling that set a sophisticated tone throughout the open main level. The inviting family room centers on a gas fireplace with a sleek black-veined surround and flows seamlessly into the dining area and kitchen. The kitchen has been thoughtfully elevated with renovated white cabinetry, a brand-new range and microwave, a tile backsplash, breakfast bar and pantry, ready for effortless entertaining. A main-level guest suite with an adjacent full bath offers comfort and privacy for visitors or a quiet home office. Upstairs, plush brand-new carpet leads to a versatile loft ideal for a media lounge or study. The expansive primary retreat is a true sanctuary, featuring a generous dressing room-style walk-in closet with built-in shelving and drawers and a spa-inspired bath with double vanity, deep soaking tub and separate glass-enclosed shower. Two additional bedrooms with walk-in closets, a full hall bath with double vanity and a tiled upstairs laundry room complete the second floor. Smart-home conveniences abound, including smart thermostats, a Ring video doorbell, a smart garage door opener and smart outlets throughout, along with a new electric water heater replacing the original unit. Outdoors, unwind on the patio beneath a classic pergola, surrounded by landscaped garden beds and a level, private yard enclosed by a wood privacy fence. Residents enjoy community swim and tennis amenities. Zoned for White Oak Elementary, Lanier Middle and Lanier High School, with White Oak Elementary and Lanier Middle within walking distance, and just moments from Lake Lanier, downtown Sugar Hill, shopping and dining....
Contact an agent
Home facts
- Year built:2011
- Subdivision & Development:Barrington
- Listing ID #:10883341
- Updated:November 09, 2026 at 12:16 PM
Rooms and interior
- Bedrooms:4
- Total bathrooms:3
- Full bathrooms:3
- Flooring:Carpet, Hardwood, Tile
- Bathrooms Description:Double Vanity
- Kitchen Description:Breakfast Bar, Dishwasher, Microwave, Pantry
- Bedroom Description:Walk-In Closet(s)
- Living area:3,056 sq. ft.
Heating and cooling
- Cooling:Ceiling Fan(s), Central Air, Electric
- Heating:Central, Forced Air, Natural Gas
- Central air:Yes
Structure and exterior
- Roof:Composition
- Year built:2011
- Building area:3,056 sq. ft.
- Lot area:0.14 Acres
- Lot Features:Level, Private
- Architectural Style:Traditional
- Construction Materials:Concrete, Vinyl Siding
- Exterior Features:Deck/Patio, Garden
- Foundation Description:Slab
- Levels:2 Story
Schools
- High school:Lanier
- Middle school:Lanier
- Elementary school:White Oak
Utilities
- Water:Public, Water Available
- Sewer:Public Sewer, Sewer Available
Finances and disclosures
- Price:$524,999
- Price per sq. ft.:$171.79
- Tax amount:$4,767 (2025)
Features and amenities
- Appliances:Dishwasher, Electric Water Heater, Microwave, Tankless Water Heater
- Laundry features:Laundry, Upper Level
- Amenities:Electric Water Heater, Pulldown Attic Stairs, Smoke Detector(s), Tankless Water Heater, Window Treatments
- Smart home:Yes
Parking
- Total parking spaces:2
- Parking description:Attached, Garage, Garage Door Opener
- Garage:Yes
 2026 Georgia MLS. All rights reserved. Information Deem Reliable But Not Guaranteed November 9, 2026
New listings near 6151 Pierless Avenue
- New
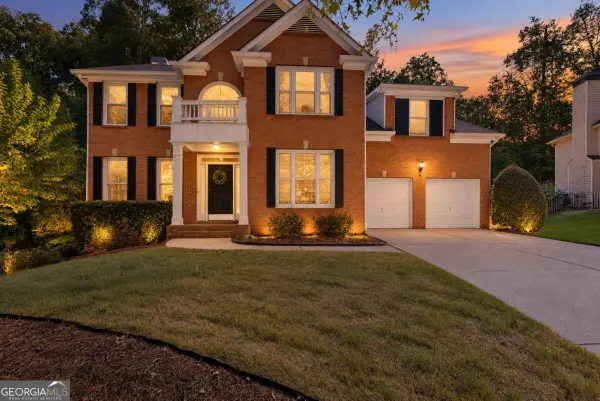 $517,000Active4 beds 4 baths
1275 Mountain Ivey Court, Buford, GA 30518
MLS# 10886979Listed by: Keller Williams Community Partners - New
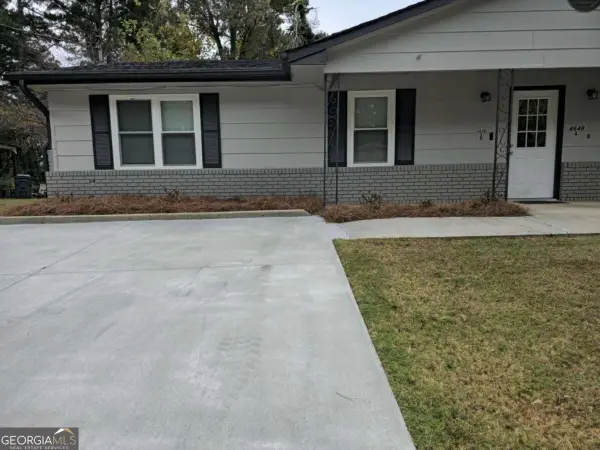 $229,900Active2 beds 1 baths898 sq. ft.
4648 Pine Tree # B Circle, Buford, GA 30518
MLS# 10886438Listed by: Clickit Realty Inc. - New
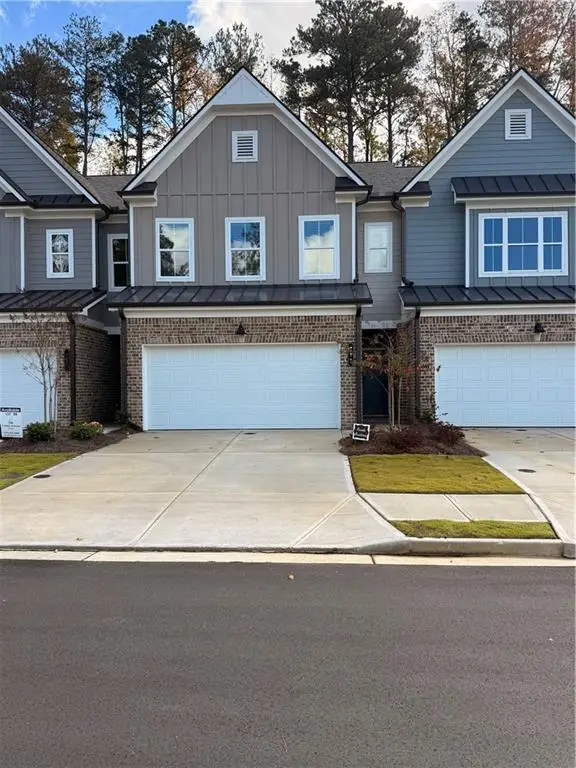 $2,700Active3 beds 3 baths
785 Woods Chapel Road, Sugar Hill, GA 30518
MLS# 7864895Listed by: CHAPMAN HALL PREMIER, REALTORS - New
 $200,000Active0.27 Acres
5290 Sycamore Road, Sugar Hill, GA 30518
MLS# 10885750Listed by: Virtual Properties Realty.com - New
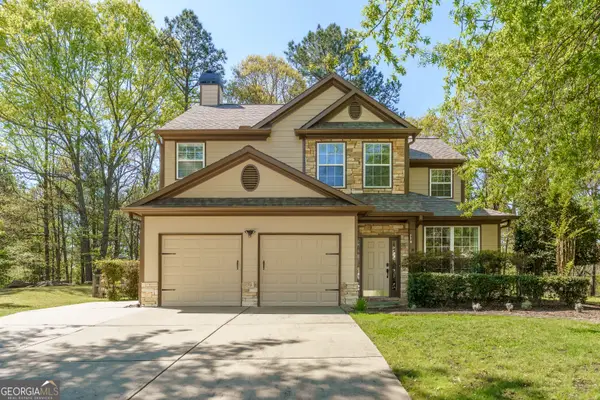 $520,000Active3 beds 3 baths1,964 sq. ft.
774 Weller Path, Sugar Hill, GA 30518
MLS# 10885402Listed by: Coldwell Banker Lake Oconee Realty - New
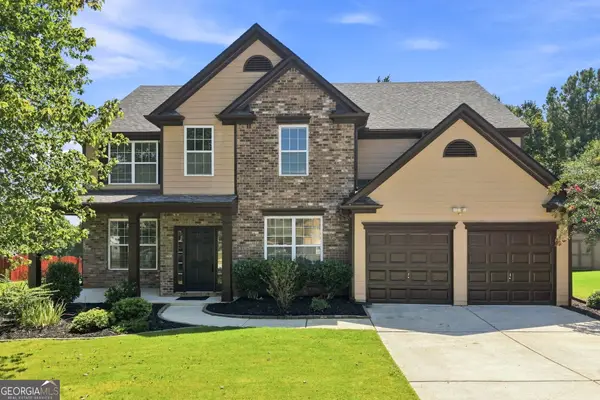 $549,900Active5 beds 3 baths3,152 sq. ft.
853 Van Briggle Path, Sugar Hill, GA 30518
MLS# 10885443Listed by: Sheridan Solomon & Associates - New
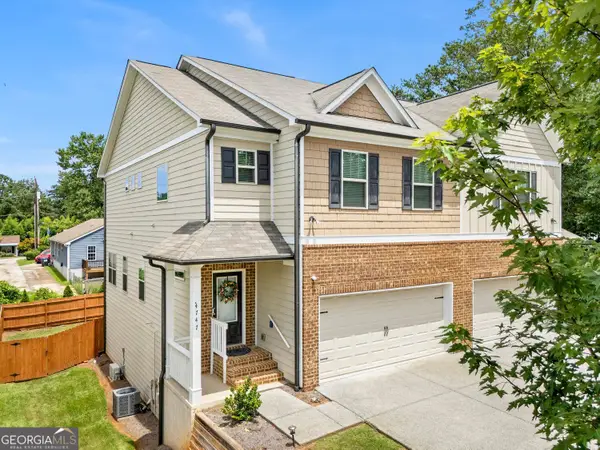 $399,000Active3 beds 6 baths2,795 sq. ft.
4747 Highland Avenue, Sugar Hill, GA 30518
MLS# 10885139Listed by: First Choice Homes Realty - New
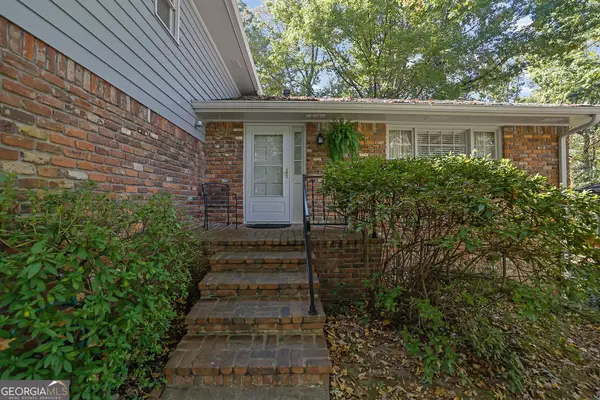 $399,900Active4 beds 3 baths2,080 sq. ft.
4916 Oak Grove Drive, Buford, GA 30518
MLS# 10884733Listed by: Mark Spain Real Estate - New
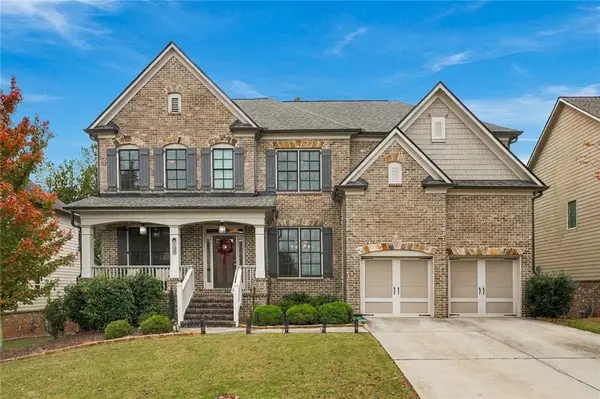 $1,099,900Active6 beds 5 baths6,118 sq. ft.
4010 Oxcliffe Grove, Suwanee, GA 30024
MLS# 7863437Listed by: GEORGIA PREMIER REALTY TEAM INC. - New
 $374,999Active4 beds 3 baths2,145 sq. ft.
6407 Barker Station Walk, Sugar Hill, GA 30518
MLS# 7863070Listed by: CENTURY 21 CONNECT REALTY


Protect your home and budget from life's surprises with an Assurant Home Warranty, backed by a partner that supports you through every step of homeownership. Explore Plans.
© 2026 Better Homes and Gardens Real Estate LLC. An Anywhere Real Estate company. All rights reserved. Better Homes and Gardens® Real Estate is a registered trademark owned by Meredith Operations Corporation, licensed to Better Homes and Gardens Real Estate LLC and used with permission. Better Homes and Gardens Real Estate LLC fully supports the principles of the Fair Housing Act and the Equal Opportunity Act. Listing information is deemed reliable but is not guaranteed accurate.
Each office is independently owned and operated.
Any services or products provided by third parties are not provided by, affiliated with or related to Better Homes and Gardens Real Estate LLC, or its affiliated companies.