
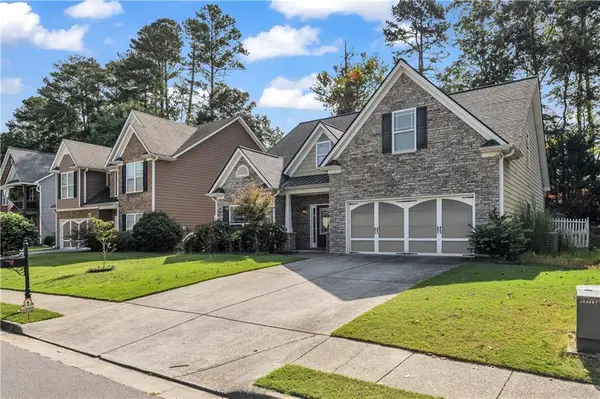
690 Big Bend Trail Road, Sugar Hill, GA 30518
Local realty services provided by:Better Homes and Gardens Real Estate Metro Brokers
690 Big Bend Trail Road,Sugar Hill, GA 30518
$885,900
- 5 Beds
- 5 Baths
- 4,994 sq. ft.
- Single family
- Active
Listed by: bonnie miller
Office: progressive realty atlanta
MLS#:7811345
Source:FIRSTMLS
Price summary
- Price:$885,900
- Price per sq. ft.:$177.39
- Monthly HOA dues:$98.33
About this home
*** SELLER OFFERING $7500 IN CLOSING COSTS FOR A BINDING CONTRACT BY OCTOBER 31, 2026!!*** Welcome to your tranquil private retreat in the highly sought after Wild Timber community! Nestled off a shared private road this home offers a GREAT backyard on one acre, 5 bedrooms, 4.5 baths, high end finishes, FRESHLY PAINTED KITCHEN CABINETS AND TRIM THROUGHOUT, beautiful hardwoods in every room and an exceptional recreation space on the terrace level. The inviting open floor plan with neutral tones provides a bright formal dining room, bar area and stunning family room with stacked stone fireplace/built-ins that flows seamlessly into the large chef's kitchen with newly painted cabinets, a stone island with breakfast bar and cozy keeping room with a second fireplace. Full guest bedroom/office on the main level off kitchen with a full bath provides flexibility and privacy for guests. Upstairs you will find an oversized master bedroom with sitting area, bath with dual vanities, separate tub/shower and large walk-in closet. Secondary bedrooms are generously sized, with both Jack-and-Jill and ensuite bath configurations. The gorgeous, finished terrace level provides extra family recreation space with slate flooring, a built-in bar with wine cooler, sink and dishwasher, a coffered ceiling media area with room for a pool table, a half bath and an extra finished room for a gym, office or hobby room. Step outside to your large, paved patio with built in firepit and complete privacy, a fenced in yard with plenty of room for a pool or playground. Wild Timber offers resort-like amenities including an Olympic-size swimming pool with water slide, a toddler pool, clubhouse, tennis courts, sports field, playgrounds, a fishing lake and three miles of walking/jogging trails. A very active community with swim team and several social events throughout the year. Just minutes from Lake Lanier and the vibrant growing Sugar Hill downtown area that has outdoor concerts, nightlife, dining, boutique shopping and more! This is a TRUE GEM!...
Contact an agent
Home facts
- Year built:2005
- Subdivision & Development:Wild Timber
- Listing ID #:7811345
- Updated:September 25, 2026 at 03:41 AM
Rooms and interior
- Bedrooms:5
- Total bathrooms:5
- Full bathrooms:4
- Half bathrooms:1
- Flooring:Ceramic Tile, Hardwood
- Dining Description:Seats 12+, Separate Dining Room
- Bathrooms Description:Double Vanity, Separate Tub/Shower, Soaking Tub
- Kitchen Description:Breakfast Bar, Dishwasher, Disposal, Double Oven, Eat-in Kitchen, Gas Cooktop, Keeping Room, Microwave, Pantry Walk-In, Stone Counters
- Bedroom Description:Oversized Master
- Basement Description:Daylight, Finished, Finished Bath
- Living area:4,994 sq. ft.
Heating and cooling
- Cooling:Ceiling Fan(s), Central Air
- Heating:Central, Forced Air
- Central air:Yes
Structure and exterior
- Roof:Composition
- Year built:2005
- Building area:4,994 sq. ft.
- Lot area:1.08 Acres
- Lot Features:Back Yard, Front Yard, Landscaped, Wooded
- Architectural Style:Traditional
- Construction Materials:Brick 3 Sides, Frame
- Exterior Features:Balcony, Covered, Deck, Front Porch, Patio
- Levels:2 Story
Schools
- High school:North Gwinnett
- Middle school:North Gwinnett
- Elementary school:Riverside - Gwinnett
Utilities
- Water:Public, Water Available
- Sewer:Public Sewer, Sewer Available
Finances and disclosures
- Price:$885,900
- Price per sq. ft.:$177.39
- Tax amount:$11,130 (2025)
Features and amenities
- Laundry features:Laundry Room, Upper Level
- Amenities:Bookcases, Coffered Ceiling(s), Entrance Foyer, High Ceilings 9 ft Main, High Speed Internet, Tray Ceiling(s), Walk-In Closet(s)
Parking
- Total parking spaces:4
- Parking description:Garage, Garage Door Opener, Garage Faces Front, Kitchen Level
- Garage spaces:2
 Listings identified with the FMLS IDX logo come from FMLS and are held by brokerage firms other than the owner of this website. The listing brokerage is identified in any listing details. Information is deemed reliable but is not guaranteed. If you believe any FMLS listing contains material that infringes your copyrighted work please click here (https://www.fmls.com/dmca) to review our DMCA policy and learn how to submit a takedown request. ©2026 First Multiple Listing Service, Inc.
New listings near 690 Big Bend Trail Road
- Coming Soon
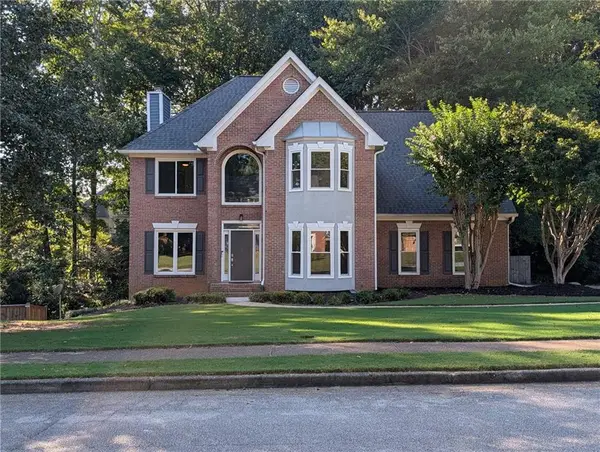 $545,000Coming Soon5 beds 4 baths2,600 sq. ft.
5532 Snowy Orchid Drive, Sugar Hill, GA 30518
MLS# 7836781Listed by: VIRTUAL PROPERTIES REALTY.COM - New
 $750,000Active7 beds 6 baths
4619 Kiplin Lake Court, Sugar Hill, GA 30518
MLS# 10852902Listed by: REMAX Around Atlanta - New
 $400,000Active5 beds 4 baths3,522 sq. ft.
4945 Bent Creek Court, Buford, GA 30518
MLS# 7841564Listed by: MAINSTAY BROKERAGE LLC - New
 $725,000Active5 beds 5 baths5,235 sq. ft.
795 River Rush Drive, Sugar Hill, GA 30518
MLS# 10852625Listed by: Keller Williams Realty North Atlanta - New
 $585,000Active4 beds 3 baths
5520 Brighton Rose Lane, Sugar Hill, GA 30518
MLS# 10852663Listed by: Keller Williams Realty North Atlanta - New
 $560,000Active-- beds -- baths
1154 Olivet Drive, Buford, GA 30518
MLS# 10852334Listed by: International Real Estate Dream - New
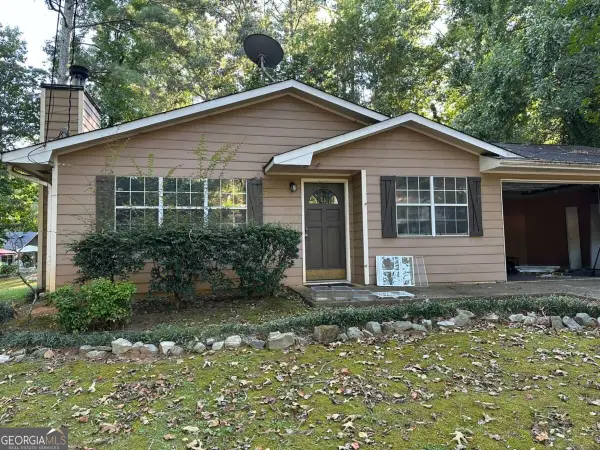 $270,000Active3 beds 2 baths
1135 Riverside Trace, Sugar Hill, GA 30518
MLS# 10852094Listed by: HomeSold GA, LLC - New
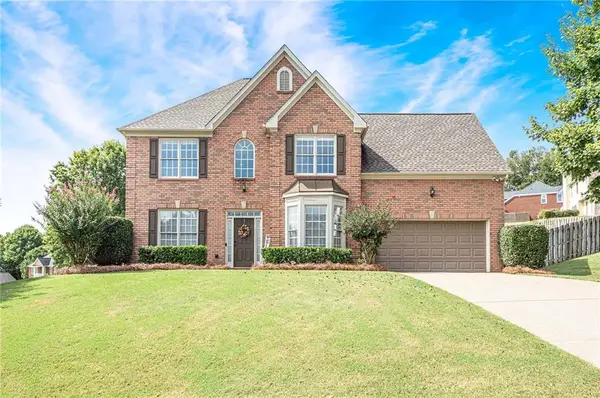 $579,000Active4 beds 3 baths2,478 sq. ft.
6312 Mountain Ridge Circle, Sugar Hill, GA 30518
MLS# 7842596Listed by: ALLEN & LEE ASSOCIATES, LLC. - New
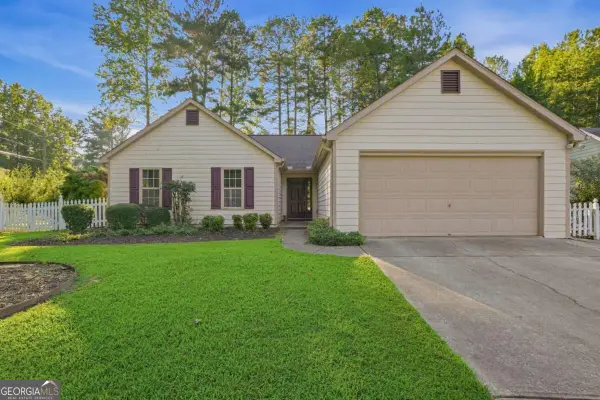 $349,900Active3 beds 2 baths1,272 sq. ft.
5700 River Ridge Lane, Sugar Hill, GA 30518
MLS# 10851942Listed by: Mainstay Brokerage - New
 $425,000Active4 beds 3 baths2,101 sq. ft.
1081 Arbor Grove Road, Sugar Hill, GA 30518
MLS# 7842070Listed by: VIRTUAL PROPERTIES REALTY. BIZ


Protect your home and budget from life's surprises with an Assurant Home Warranty, backed by a partner that supports you through every step of homeownership. Explore Plans.
© 2026 Better Homes and Gardens Real Estate LLC. An Anywhere Real Estate company. All rights reserved. Better Homes and Gardens® Real Estate is a registered trademark owned by Meredith Operations Corporation, licensed to Better Homes and Gardens Real Estate LLC and used with permission. Better Homes and Gardens Real Estate LLC fully supports the principles of the Fair Housing Act and the Equal Opportunity Act. Listing information is deemed reliable but is not guaranteed accurate.
Each office is independently owned and operated.
Any services or products provided by third parties are not provided by, affiliated with or related to Better Homes and Gardens Real Estate LLC, or its affiliated companies.