
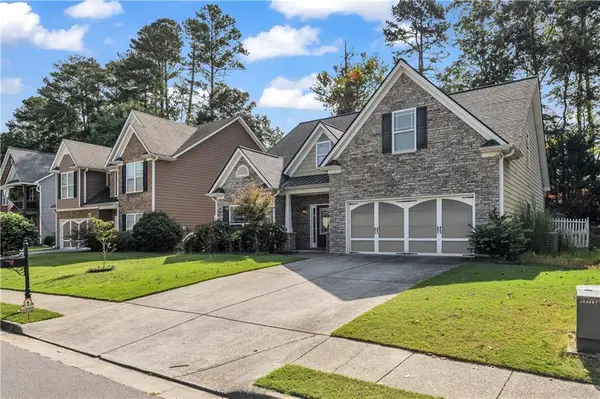
795 River Rush Drive, Sugar Hill, GA 30518
Local realty services provided by:Better Homes and Gardens Real Estate Metro Brokers
795 River Rush Drive,Sugar Hill, GA 30518
$725,000
- 5 Beds
- 5 Baths
- 5,400 sq. ft.
- Single family
- Active
Listed by: jessica buxton
Office: keller williams north atlanta
MLS#:7844082
Source:FIRSTMLS
Price summary
- Price:$725,000
- Price per sq. ft.:$134.26
- Monthly HOA dues:$137.67
About this home
FREE HOME WARRANTY AND $10,000 BUYER CONCESSION FOR A RATE BUY DOWN!! 5.25% for qualified buyers from our preferred lender! Welcome to 795 River Rush Drive — a home designed for gathering, relaxing, and making memories. With approximately 5,400 square feet of finished living space, a PRIMARY SUITE ON MAIN, and a FINISHED TERRACE LEVEL WITH WORKSHOP, this home offers generous space while still feeling warm and inviting.
Step through the two-story foyer into a light-filled living room with vaulted ceilings and a dramatic wall of windows overlooking the deck and private backyard. Thoughtful details throughout include tray ceilings, crown molding, plantation shutters, expansive closets, and beautiful natural light.
The spacious kitchen offers abundant countertop and workspace, a casual eat-in area, and an easy flow to the back deck, perfect for entertaining or enjoying the peaceful wooded setting. Truly is kitchen is the heart of the home. The oversized main-level primary suite features a full wall of windows and private deck access, creating a relaxing retreat for morning coffee or unwinding at the end of the day.
Upstairs are three generously sized bedrooms and two full bathrooms. The finished terrace level provides even more flexibility with an additional bedroom and full bath, plus plenty of space for a game room, media area, home gym, or guests. A dedicated workshop wired for 220V with double doors to the outside is an added bonus for woodworkers and hobbyists.
River Rush is a small community of just 38 homes with swim and tennis amenities and a wonderful neighborhood feel. Everyday conveniences are close by, with Publix and Kroger approximately four minutes away and public access to Lake Lanier less than 10 minutes from home.
Spacious enough for a house full of family and friends, yet comfortable enough to feel cozy when it's just you — 795 River Rush Drive is ready for its next chapter....
Contact an agent
Home facts
- Year built:1999
- Subdivision & Development:River Rush
- Listing ID #:7844082
- Updated:September 25, 2026 at 04:51 AM
Rooms and interior
- Bedrooms:5
- Total bathrooms:5
- Full bathrooms:4
- Half bathrooms:1
- Flooring:Carpet, Ceramic Tile, Hardwood
- Dining Description:Separate Dining Room
- Bathrooms Description:Double Vanity, Separate Tub/Shower, Whirlpool Tub
- Kitchen Description:Cabinets White, Dishwasher, Eat-in Kitchen, Electric Oven, Gas Cooktop, Kitchen Island, Pantry Walk-In, Stone Counters, View to Family Room
- Bedroom Description:Master on Main, Oversized Master
- Basement Description:Exterior Entry, Finished, Finished Bath, Full, Interior Entry
- Living area:5,400 sq. ft.
Heating and cooling
- Cooling:Ceiling Fan(s), Central Air
- Heating:Central, Natural Gas
- Central air:Yes
Structure and exterior
- Roof:Composition
- Year built:1999
- Building area:5,400 sq. ft.
- Lot area:0.48 Acres
- Lot Features:Back Yard, Landscaped, Sloped
- Architectural Style:Craftsman, Traditional
- Construction Materials:Cement Siding, Stone
- Exterior Features:Covered, Front Porch, Private Yard, Rain Gutters, Rear Porch, Rear Stairs
- Levels:3+ Story
Schools
- High school:Lanier
- Middle school:Lanier
- Elementary school:Sycamore
Utilities
- Water:Public, Water Available
- Sewer:Public Sewer, Sewer Available
Finances and disclosures
- Price:$725,000
- Price per sq. ft.:$134.26
- Tax amount:$8,767 (2025)
Features and amenities
- Appliances:Irrigation Equipment
- Laundry features:Laundry Room, Main Level
- Amenities:Cathedral Ceiling(s), Entrance Foyer 2 Story, High Ceilings 10 ft Main, High Speed Internet, Walk-In Closet(s)
Parking
- Parking description:Attached, Garage, Garage Door Opener, Garage Faces Side
- Garage spaces:2
 Listings identified with the FMLS IDX logo come from FMLS and are held by brokerage firms other than the owner of this website. The listing brokerage is identified in any listing details. Information is deemed reliable but is not guaranteed. If you believe any FMLS listing contains material that infringes your copyrighted work please click here (https://www.fmls.com/dmca) to review our DMCA policy and learn how to submit a takedown request. ©2026 First Multiple Listing Service, Inc.
New listings near 795 River Rush Drive
- Coming Soon
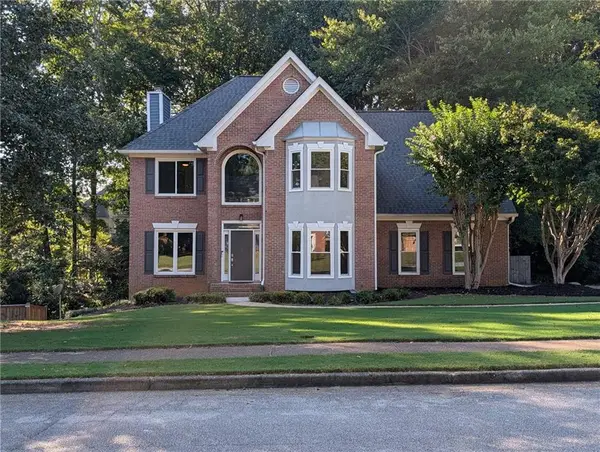 $545,000Coming Soon5 beds 4 baths2,600 sq. ft.
5532 Snowy Orchid Drive, Sugar Hill, GA 30518
MLS# 7836781Listed by: VIRTUAL PROPERTIES REALTY.COM - New
 $750,000Active7 beds 6 baths5,194 sq. ft.
4619 Kiplin Lake Court, Sugar Hill, GA 30518
MLS# 7841941Listed by: REMAX AROUND ATLANTA - New
 $400,000Active5 beds 4 baths3,522 sq. ft.
4945 Bent Creek Court, Buford, GA 30518
MLS# 7841564Listed by: MAINSTAY BROKERAGE LLC - New
 $585,000Active4 beds 3 baths
5520 Brighton Rose Lane, Sugar Hill, GA 30518
MLS# 10852663Listed by: Keller Williams Realty North Atlanta - New
 $560,000Active-- beds -- baths
1154 Olivet Drive, Buford, GA 30518
MLS# 7837621Listed by: INTERNATIONAL REAL ESTATE DREAM, LLC. - New
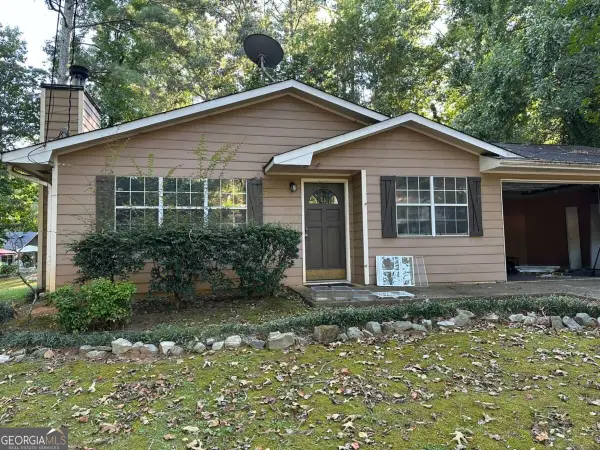 $270,000Active3 beds 2 baths
1135 Riverside Trace, Sugar Hill, GA 30518
MLS# 10852094Listed by: HomeSold GA, LLC - New
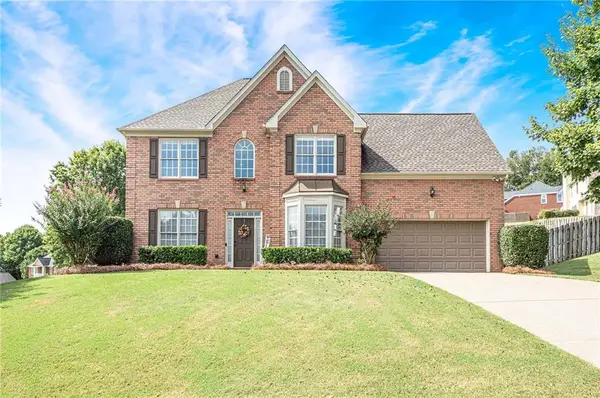 $579,000Active4 beds 3 baths2,478 sq. ft.
6312 Mountain Ridge Circle, Sugar Hill, GA 30518
MLS# 7842596Listed by: ALLEN & LEE ASSOCIATES, LLC. - New
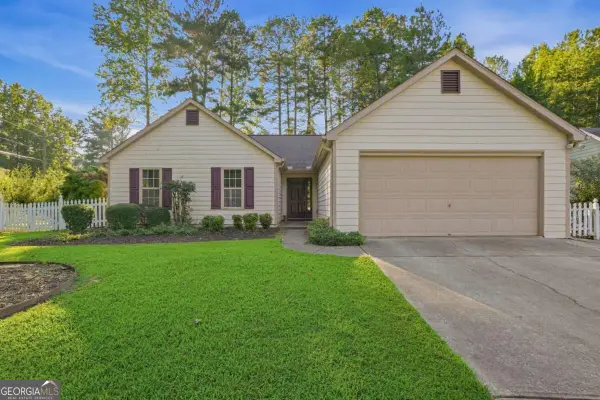 $349,900Active3 beds 2 baths1,272 sq. ft.
5700 River Ridge Lane, Sugar Hill, GA 30518
MLS# 10851942Listed by: Mainstay Brokerage - New
 $425,000Active4 beds 3 baths2,101 sq. ft.
1081 Arbor Grove Road, Sugar Hill, GA 30518
MLS# 7842070Listed by: VIRTUAL PROPERTIES REALTY. BIZ


Protect your home and budget from life's surprises with an Assurant Home Warranty, backed by a partner that supports you through every step of homeownership. Explore Plans.
© 2026 Better Homes and Gardens Real Estate LLC. An Anywhere Real Estate company. All rights reserved. Better Homes and Gardens® Real Estate is a registered trademark owned by Meredith Operations Corporation, licensed to Better Homes and Gardens Real Estate LLC and used with permission. Better Homes and Gardens Real Estate LLC fully supports the principles of the Fair Housing Act and the Equal Opportunity Act. Listing information is deemed reliable but is not guaranteed accurate.
Each office is independently owned and operated.
Any services or products provided by third parties are not provided by, affiliated with or related to Better Homes and Gardens Real Estate LLC, or its affiliated companies.