
816 Riverside Road, Sugar Hill, GA 30518
Local realty services provided by:Better Homes and Gardens Real Estate Metro Brokers
Upcoming open houses
- Sat, Sep 1912:30 pm - 03:30 pm
Listed by: nicholas stahl
Office: virtual properties realty.com
MLS#:7813840
Source:FIRSTMLS
Price summary
- Price:$1,549,000
- Price per sq. ft.:$292.26
About this home
Architectural modern design meets privacy on this 0.88-acre estate. Built with precision, the 5-bedroom, 6-bathroom home opens into an impressive two-story foyer, positioned adjacent to a quiet home office on the left and a formal dining room on the right, with a custom staircase featuring modern glass railings off the entry. At the heart of the home, a dramatic central living room boasts 22-foot ceilings and expansive European sliding glass doors that fill the space with light. The main level is thoughtfully split into distinct wings: the left wing houses a private guest suite with its own en suite bath, plus a separate half bath for visitors. The right wing serves as an entertainer's dream, where a custom glass wine display sits adjacent to a chef's kitchen centered on double quartz countertops and top-tier gas appliances, backed by a fully equipped secondary prep kitchen with its own gas range, hood, sink, and dishwasher. A functional mudroom with custom storage connects directly to the garage. Out back, the European glass doors retract to a covered patio with an outdoor kitchen and fireplace, all overlooking a saltwater pool, jacuzzi, fire pit, and an irrigated lawn. The upper level features a private owner’s suite with a soaking tub, oversized frameless shower, and a custom closet system. Three additional bedroom suites, each with its own attached full bath, and a dedicated laundry room complete the second floor. Modern craftsmanship shows in every detail, featuring European-style architectural glass, quiet side-mount garage openers, and an energy-efficient tankless water heater. Located minutes from Downtown Buford, Sugar Hill, HWY 400, and HWY 985....
Contact an agent
Home facts
- Year built:2026
- Subdivision & Development:None
- Listing ID #:7813840
- Updated:September 18, 2026 at 01:24 PM
Rooms and interior
- Bedrooms:5
- Total bathrooms:6
- Full bathrooms:5
- Half bathrooms:1
- Flooring:Hardwood, Marble
- Dining Description:Seats 12+, Separate Dining Room
- Bathrooms Description:Double Vanity, Separate Tub/Shower, Soaking Tub
- Kitchen Description:Cabinets Stain, Dishwasher, Double Oven, Eat-in Kitchen, Gas Cooktop, Kitchen Island, Microwave, Pantry Walk-In, Range Hood, Second Kitchen, Solid Surface Counters, Stone Counters, View to Family Room
- Bedroom Description:In-Law Floorplan, Oversized Master
- Living area:5,300 sq. ft.
Heating and cooling
- Cooling:Ceiling Fan(s)
- Heating:Central, Zoned
Structure and exterior
- Roof:Composition
- Year built:2026
- Building area:5,300 sq. ft.
- Lot area:0.89 Acres
- Lot Features:Private
- Exterior Features:Covered, Gas Grill, Private Yard, Rain Gutters, Rear Porch
- Levels:2 Story
Schools
- High school:Lanier
- Middle school:Lanier
- Elementary school:Sycamore
Utilities
- Water:Public, Water Available
- Sewer:Septic Tank
Finances and disclosures
- Price:$1,549,000
- Price per sq. ft.:$292.26
- Tax amount:$837 (2025)
Features and amenities
- Appliances:Irrigation Equipment
- Laundry features:Mud Room, Upper Level
- Amenities:Coffered Ceiling(s), Disappearing Attic Stairs, ENERGY STAR Qualified Appliances, Electric Water Heater, Entrance Foyer 2 Story, High Ceilings 10 ft Main, High Ceilings 10 ft Upper, Tankless Water Heater, Tray Ceiling(s), Walk-In Closet(s)
- Pool features:Heated, In Ground, Private Pool, Salt Water
Parking
- Total parking spaces:4
- Parking description:Attached, Driveway, Garage, Garage Door Opener, Garage Faces Front
- Garage spaces:2
 Listings identified with the FMLS IDX logo come from FMLS and are held by brokerage firms other than the owner of this website. The listing brokerage is identified in any listing details. Information is deemed reliable but is not guaranteed. If you believe any FMLS listing contains material that infringes your copyrighted work please click here (https://www.fmls.com/dmca) to review our DMCA policy and learn how to submit a takedown request. ©2026 First Multiple Listing Service, Inc.
New listings near 816 Riverside Road
- Coming Soon
 $390,000Coming Soon3 beds 3 baths2,212 sq. ft.
5235 Arbor View Way, Sugar Hill, GA 30518
MLS# 7838933Listed by: MARK SPAIN REAL ESTATE - Coming Soon
 $725,000Coming Soon5 beds 4 baths4,137 sq. ft.
500 Emerald Parkway, Buford, GA 30518
MLS# 7835062Listed by: KELLER WILLIAMS REALTY ATLANTA PARTNERS - Coming Soon
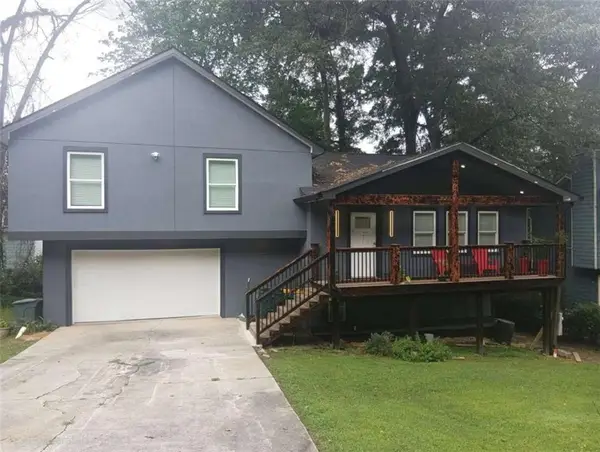 $380,000Coming Soon4 beds 3 baths13,086 sq. ft.
5600 Sycamore Road, Buford, GA 30518
MLS# 7826402Listed by: VIRTUAL PROPERTIES REALTY.COM - Coming Soon
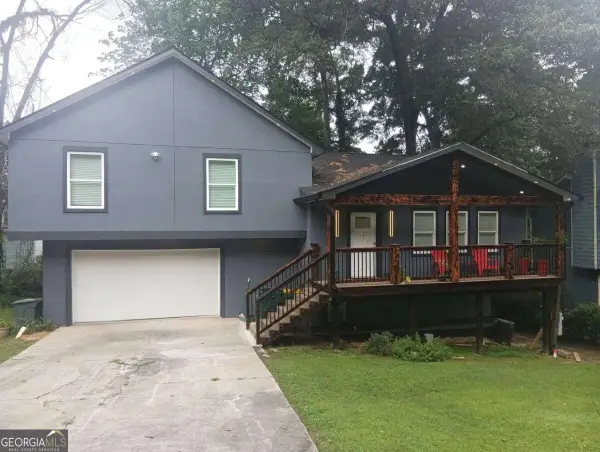 $380,000Coming Soon4 beds 3 baths
5600 Sycamore Road, Buford, GA 30518
MLS# 10831870Listed by: Virtual Properties Realty.com - New
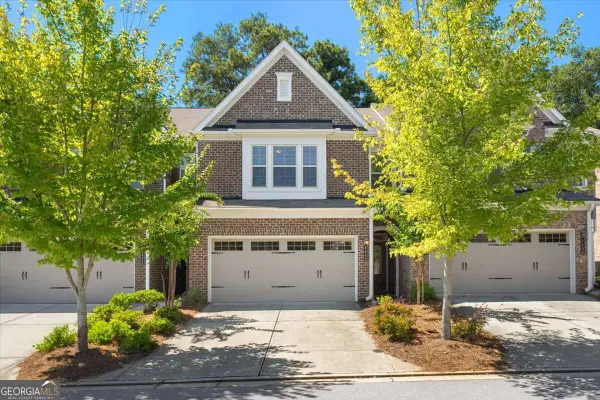 $350,000Active3 beds 3 baths1,918 sq. ft.
4442 Park Vista Lane, Buford, GA 30518
MLS# 10848116Listed by: Keller Williams Realty PeachtreeRoad - New
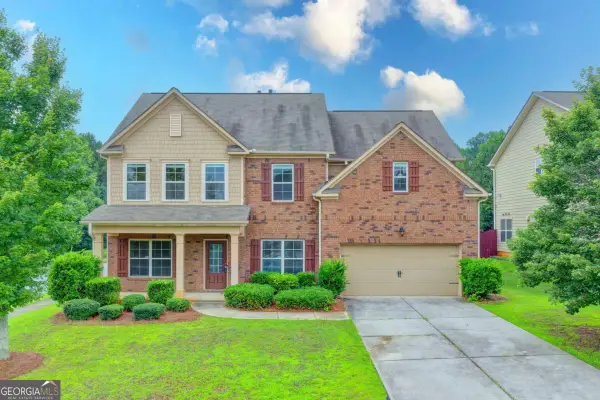 $600,000Active5 beds 4 baths3,356 sq. ft.
4228 Woods Creek Lane, Suwanee, GA 30024
MLS# 10847583Listed by: eXp Realty - New
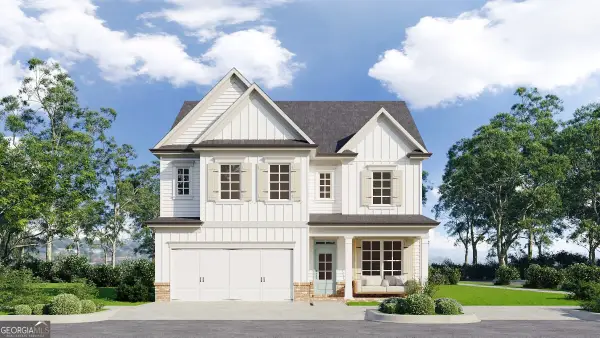 $576,633Active4 beds 3 baths2,574 sq. ft.
1162 Homepark Circle, Buford, GA 30518
MLS# 10847627Listed by: Hill Wood Realty - New
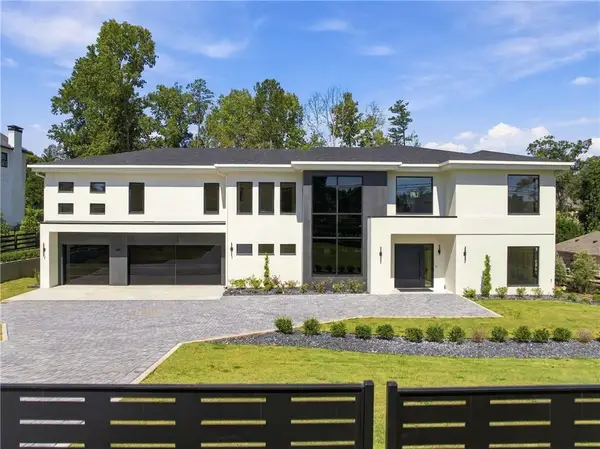 $1,970,000Active5 beds 6 baths6,430 sq. ft.
92 Whitehead Road, Sugar Hill, GA 30518
MLS# 7834814Listed by: HOMESMART - New
 $299,000Active0.77 Acres
200 Line Street, Buford, GA 30518
MLS# 7838091Listed by: HILL WOOD REALTY, LLC. - New
 $410,000Active4 beds 3 baths1,876 sq. ft.
4270 Hidden Meadow Circle, Sugar Hill, GA 30518
MLS# 7838142Listed by: ANSLEY REAL ESTATE


Protect your home and budget from life's surprises with an Assurant Home Warranty, backed by a partner that supports you through every step of homeownership. Explore Plans.
© 2026 Better Homes and Gardens Real Estate LLC. An Anywhere Real Estate company. All rights reserved. Better Homes and Gardens® Real Estate is a registered trademark owned by Meredith Operations Corporation, licensed to Better Homes and Gardens Real Estate LLC and used with permission. Better Homes and Gardens Real Estate LLC fully supports the principles of the Fair Housing Act and the Equal Opportunity Act. Listing information is deemed reliable but is not guaranteed accurate.
Each office is independently owned and operated.
Any services or products provided by third parties are not provided by, affiliated with or related to Better Homes and Gardens Real Estate LLC, or its affiliated companies.