
923 Van Briggle Path Ne, Sugar Hill, GA 30518
Local realty services provided by:Better Homes and Gardens Real Estate Metro Brokers
923 Van Briggle Path Ne,Sugar Hill, GA 30518
$600,000
- 4 Beds
- 5 Baths
- 4,706 sq. ft.
- Single family
- Active
Listed by: mark spain, steve kammann
Office: mark spain real estate
MLS#:10813505
Source:METROMLS
Price summary
- Price:$600,000
- Price per sq. ft.:$127.5
- Monthly HOA dues:$120
About this home
Located in the thriving city of Sugar Hill, this extensively updated and renovated home offers the perfect blend of luxury, comfort, and functionality. Major improvements include new HVAC systems installed in 2025. One of the largest homes in the swim/tennis community of Laurel Park, this spacious residence features an open-concept floor plan designed for both entertaining and everyday living. The gourmet kitchen is a chef's dream, boasting top-of-the-line appliances, abundant workspace, and premium finishes. Enjoy the serenity of your private, wooded backyard from the screened porch on the main level, or from the expansive Trex deck on the terrace level-ideal for relaxing or hosting family and friends. The luxurious primary suite has been completely redesigned to create a peaceful retreat, featuring beautifully updated finishes and a spa-inspired atmosphere. The finished terrace level offers exceptional versatility with a media room, oversized family room, multiple flex spaces perfect for a home office, gym, hobby room, or guest accommodations, plus a full bath. The seller is open to negotiation regarding the sale of all furnishings in the home. Just minutes from the vibrant downtown Sugar Hill district, you'll enjoy easy access to popular restaurants, boutique shopping, parks, concerts, and year-round entertainment. Don't miss your opportunity to make it yours!...
Contact an agent
Home facts
- Year built:2004
- Subdivision & Development:Laurel Park
- Listing ID #:10813505
- Updated:September 24, 2026 at 11:07 AM
Rooms and interior
- Bedrooms:4
- Total bathrooms:5
- Full bathrooms:3
- Half bathrooms:2
- Flooring:Carpet, Hardwood, Tile
- Dining Description:Seats 12+
- Bathrooms Description:Double Vanity
- Kitchen Description:Breakfast Area, Breakfast Bar, Dishwasher, Disposal, Kitchen Island, Microwave, Refrigerator
- Bedroom Description:Walk-In Closet(s)
- Basement Description:Bath Finished, Daylight, Exterior Entry, Finished, Full
- Living area:4,706 sq. ft.
Heating and cooling
- Cooling:Ceiling Fan(s), Central Air, Zoned
- Heating:Forced Air, Natural Gas, Zoned
- Central air:Yes
Structure and exterior
- Roof:Composition
- Year built:2004
- Building area:4,706 sq. ft.
- Lot area:0.47 Acres
- Lot Features:Cul-De-Sac, Sloped
- Architectural Style:Brick Front, Traditional
- Construction Materials:Brick
- Exterior Features:Deck
- Foundation Description:Pillar/Post/Pier
- Levels:2 Story
Schools
- High school:Lanier
- Middle school:Lanier
- Elementary school:White Oak
Utilities
- Water:Public, Water Available
- Sewer:Public Sewer, Sewer Available
Finances and disclosures
- Price:$600,000
- Price per sq. ft.:$127.5
- Tax amount:$6,984 (2025)
Features and amenities
- Appliances:Dishwasher, Disposal, Microwave, Refrigerator
- Laundry features:Laundry
- Amenities:Double Pane Windows, High Ceilings, Pulldown Attic Stairs, Smoke Detector(s), Tray Ceiling(s), Vaulted Ceiling(s)
Parking
- Total parking spaces:2
- Parking description:Attached, Garage, Garage Door Opener, Kitchen Level
- Garage:Yes
 2026 Georgia MLS. All rights reserved. Information Deem Reliable But Not Guaranteed September 24, 2026
New listings near 923 Van Briggle Path Ne
- Coming Soon
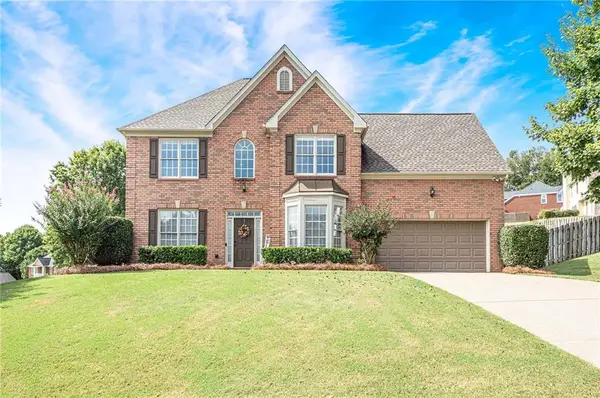 $579,000Coming Soon4 beds 3 baths2,478 sq. ft.
6312 Mountain Ridge Circle, Sugar Hill, GA 30518
MLS# 7842596Listed by: ALLEN & LEE ASSOCIATES, LLC. - Coming Soon
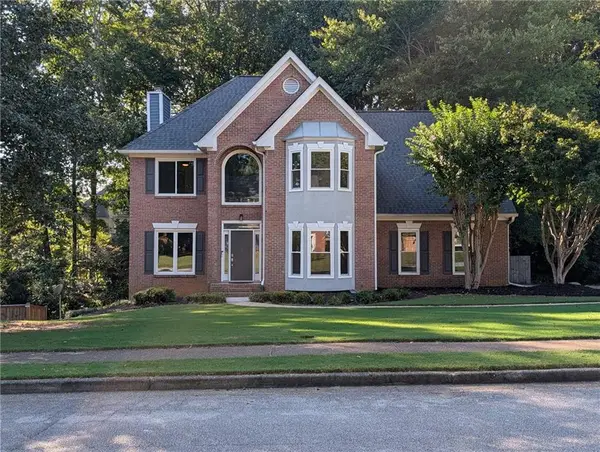 $545,000Coming Soon5 beds 4 baths2,600 sq. ft.
5532 Snowy Orchid Drive, Sugar Hill, GA 30518
MLS# 7836781Listed by: VIRTUAL PROPERTIES REALTY.COM - New
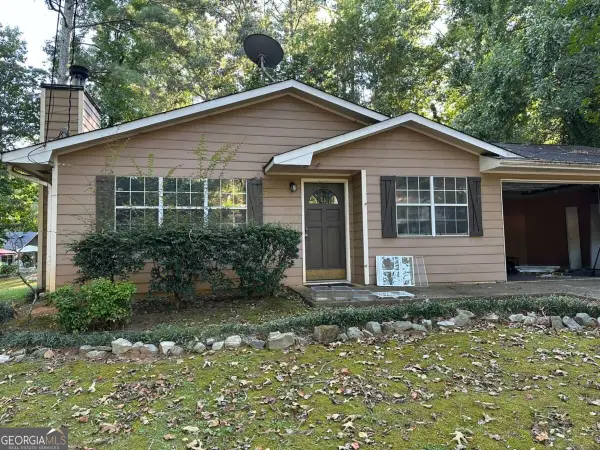 $270,000Active3 beds 2 baths
1135 Riverside Trace, Sugar Hill, GA 30518
MLS# 10852094Listed by: HomeSold GA, LLC - New
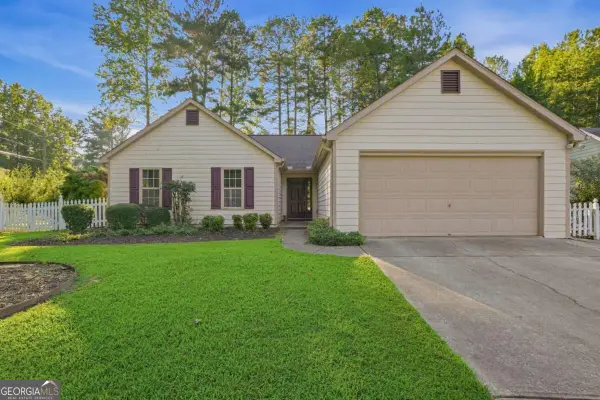 $349,900Active3 beds 2 baths
5700 River Ridge Lane, Sugar Hill, GA 30518
MLS# 10851942Listed by: Mainstay Brokerage - New
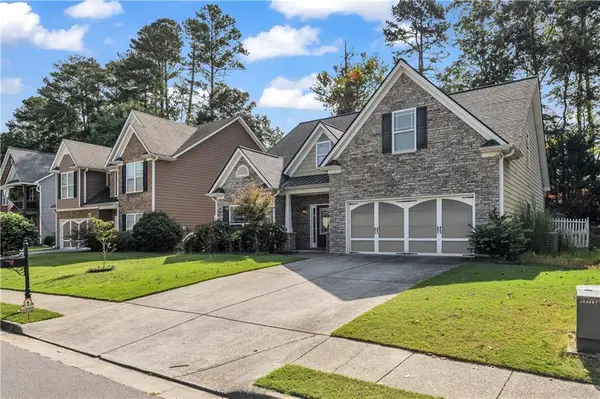 $425,000Active4 beds 3 baths2,101 sq. ft.
1081 Arbor Grove Road, Sugar Hill, GA 30518
MLS# 7842070Listed by: VIRTUAL PROPERTIES REALTY. BIZ - New
 $622,250Active6 beds 5 baths3,308 sq. ft.
5375 Lexington View Place, Sugar Hill, GA 30518
MLS# 7841861Listed by: 1ST CLASS REAL ESTATE-LANIER GROUP - New
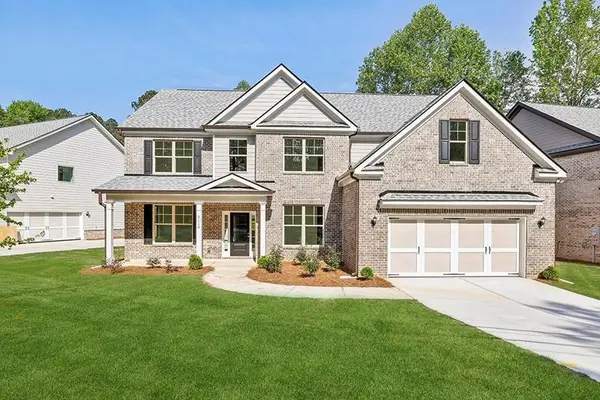 $829,900Active5 beds 5 baths3,500 sq. ft.
5957 Creek Indian Drive, Sugar Hill, GA 30518
MLS# 7841959Listed by: GCS REALTY, LLC. - New
 $389,900Active3 beds 3 baths1,992 sq. ft.
960 Millrace Way, Sugar Hill, GA 30518
MLS# 10850758Listed by: All 3 Realty LLC - New
 $350,000Active3 beds 2 baths1,499 sq. ft.
1215 Hillcrest Glenn Circle, Sugar Hill, GA 30518
MLS# 7841010Listed by: COLDWELL BANKER REALTY - New
 $475,000Active4 beds 3 baths2,456 sq. ft.
5247 Blossom Brook Drive, Sugar Hill, GA 30518
MLS# 7841036Listed by: KELLER WILLIAMS REALTY CHATTAHOOCHEE NORTH, LLC


Protect your home and budget from life's surprises with an Assurant Home Warranty, backed by a partner that supports you through every step of homeownership. Explore Plans.
© 2026 Better Homes and Gardens Real Estate LLC. An Anywhere Real Estate company. All rights reserved. Better Homes and Gardens® Real Estate is a registered trademark owned by Meredith Operations Corporation, licensed to Better Homes and Gardens Real Estate LLC and used with permission. Better Homes and Gardens Real Estate LLC fully supports the principles of the Fair Housing Act and the Equal Opportunity Act. Listing information is deemed reliable but is not guaranteed accurate.
Each office is independently owned and operated.
Any services or products provided by third parties are not provided by, affiliated with or related to Better Homes and Gardens Real Estate LLC, or its affiliated companies.