
244 Russell Hill Road Nw, Sugar Valley, GA 30746
Local realty services provided by:Better Homes and Gardens Real Estate Metro Brokers
244 Russell Hill Road Nw,Sugar Valley, GA 30746
$179,900
- 2 Beds
- 1 Baths
- 910 sq. ft.
- Single family
- Active
Listed by: suzanne ross
Office: samantha lusk & associates realty, inc.
MLS#:7818709
Source:FIRSTMLS
Price summary
- Price:$179,900
- Price per sq. ft.:$197.69
About this home
Charming Country Home in Sugar Valley ~
Welcome to this sweet country-style home nestled in the peaceful community of Sugar Valley! Lovingly cared for and full of character, this cozy two-bedroom, one-bath home offers comfortable living with plenty of space both inside and out.
The inviting interior features an eat-in kitchen, separate dining room, a comfortable sitting area, and a spacious living room highlighted by a cozy wood-burning stove—perfect for relaxing on cool evenings. Natural gas wall heaters provide additional heating throughout the home.
Recent improvements include new PEX plumbing installed throughout the home and a new septic system, offering valuable peace of mind for the next owner.
Situated on approximately one acre, the property offers plenty of room to enjoy the outdoors, garden, or simply relax in the quiet country setting. A nice barn/workshop and goat pen add versatility and make this property ideal for those looking for a little room to spread out and enjoy a more rural lifestyle.
If you're looking for a well-loved home with charm, usable acreage, and great outdoor amenities, this Sugar Valley property is one you won't want to miss!...
Contact an agent
Home facts
- Year built:1925
- Subdivision & Development:None
- Listing ID #:7818709
- Updated:August 14, 2026 at 01:23 PM
Rooms and interior
- Bedrooms:2
- Total bathrooms:1
- Full bathrooms:1
- Flooring:Vinyl
- Dining Description:Great Room
- Kitchen Description:Cabinets White, Eat-in Kitchen, Electric Range, Laminate Counters
- Living area:910 sq. ft.
Heating and cooling
- Cooling:Ceiling Fan(s)
- Heating:Natural Gas
Structure and exterior
- Roof:Composition
- Year built:1925
- Building area:910 sq. ft.
- Lot area:1 Acres
- Lot Features:Back Yard, Corner Lot, Front Yard, Level
- Architectural Style:Farmhouse
- Construction Materials:Frame, Wood Siding
- Exterior Features:Covered, Front Porch
- Levels:1 Story
Schools
- High school:Gordon Central
- Middle school:Ashworth
- Elementary school:Tolbert
Utilities
- Water:Public, Water Available
- Sewer:Septic Tank
Finances and disclosures
- Price:$179,900
- Price per sq. ft.:$197.69
- Tax amount:$775 (2025)
Features and amenities
- Laundry features:Main Level, Mud Room
Parking
- Parking description:1 Carport Space(s), Carport, Kitchen Level, Level Driveway
- Carport spaces:1
 Listings identified with the FMLS IDX logo come from FMLS and are held by brokerage firms other than the owner of this website. The listing brokerage is identified in any listing details. Information is deemed reliable but is not guaranteed. If you believe any FMLS listing contains material that infringes your copyrighted work please click here (https://www.fmls.com/dmca) to review our DMCA policy and learn how to submit a takedown request. ©2026 First Multiple Listing Service, Inc.
New listings near 244 Russell Hill Road Nw
- New
 $335,000Active3 beds 2 baths1,703 sq. ft.
1158 Fairview Road Nw, Calhoun, GA 30701
MLS# 7820222Listed by: ATLANTA COMMUNITIES  $304,900Pending3 beds 2 baths1,613 sq. ft.
2872 Old Rome Dalton Road Nw, Calhoun, GA 30701
MLS# 7817914Listed by: SAMANTHA LUSK & ASSOCIATES REALTY, INC. $635,000Active5 beds 4 baths4,640 sq. ft.
1254 Mountain Loop Road Nw, Sugar Valley, GA 30746
MLS# 7793680Listed by: COLDWELL BANKER KINARD REALTY $100,000Active12.82 Acres
571 Deerfield Lane, Sugar Valley, GA 30746
MLS# 7791817Listed by: SELLING NORTH GEORGIA REALTY $225,000Active3 beds 1 baths1,408 sq. ft.
156 Parker Road, Calhoun, GA 30701
MLS# 7786481Listed by: KELLER WILLIAMS REALTY GREATER DALTON $249,000Pending3 beds 2 baths1,483 sq. ft.
1654 Resaca Lafayette Road Nw, Sugar Valley, GA 30746
MLS# 7780275Listed by: KELLER WILLIAMS REALTY GREATER DALTON $59,900Active2.34 Acres
396 Russell Hill Estates Drive Nw, Sugar Valley, GA 30746
MLS# 7771316Listed by: SAMANTHA LUSK & ASSOCIATES REALTY, INC.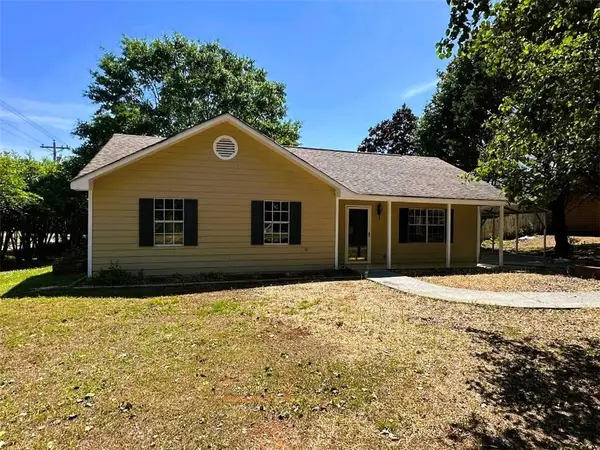 $209,900Active3 beds 2 baths1,148 sq. ft.
159 Guyton Road Nw, Sugar Valley, GA 30746
MLS# 7758446Listed by: REBECCA BROWN AND ASSOCIATES REAL ESTATE, LLC.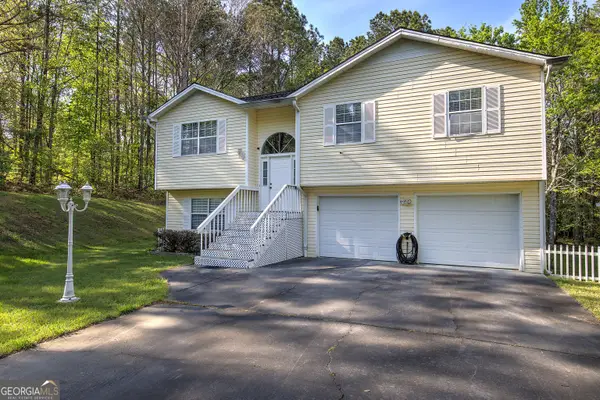 $419,900Active4 beds 3 baths1,950 sq. ft.
309 Russell Hill Estates Drive Nw, Sugar Valley, GA 30746
MLS# 10730313Listed by: Maximum One Community Realtors


Protect your home and budget from life's surprises with an Assurant Home Warranty, backed by a partner that supports you through every step of homeownership. Explore Plans.
© 2026 Better Homes and Gardens Real Estate LLC. An Anywhere Real Estate company. All rights reserved. Better Homes and Gardens® Real Estate is a registered trademark owned by Meredith Operations Corporation, licensed to Better Homes and Gardens Real Estate LLC and used with permission. Better Homes and Gardens Real Estate LLC fully supports the principles of the Fair Housing Act and the Equal Opportunity Act. Listing information is deemed reliable but is not guaranteed accurate.
Each office is independently owned and operated.
Any services or products provided by third parties are not provided by, affiliated with or related to Better Homes and Gardens Real Estate LLC, or its affiliated companies.