
309 Russell Hill Estates Drive Nw, Sugar Valley, GA 30746
Local realty services provided by:Better Homes and Gardens Real Estate Jackson Realty
309 Russell Hill Estates Drive Nw,Sugar Valley, GA 30746
$399,900
- 4 Beds
- 3 Baths
- 1,950 sq. ft.
- Single family
- Active
Listed by: mandy parker
Office: kw signature partners
MLS#:10868286
Source:METROMLS
Price summary
- Price:$399,900
- Price per sq. ft.:$205.08
About this home
There's something special about this property that you truly have to experience in person. From the moment you drive into the established neighborhood, it feels like you've entered a whole different world...peaceful, private, and surrounded by nature, with spacious lots and plenty of breathing room while still enjoying the comfort of having neighbors nearby. Situated on an impressive 4.75 private acres, this property offers the space and setting that are becoming increasingly hard to find. The 3-bedroom, 3-bathroom split-level home provides a generous amount of living space for the price, with a versatile floor plan that gives everyone room to spread out. The lower level features a bedroom, full bathroom, and spacious recreation room, making it ideal for guests, a second living area, home office, or additional flex space. Outside is where this property really shines. With nearly five acres to enjoy, there is plenty of room for outdoor living, recreation, gardening, or simply enjoying the privacy and natural surroundings. A 24' x 26' workshop adds even more value and provides excellent space for hobbies, storage, equipment, or projects. You get the best of both worlds here with a. quiet, established setting that feels tucked away from everything, yet convenient to Interstate 75, town, and Johns Mountain WMA. If you've been looking for acreage, privacy, usable space, a workshop, and a home that offers plenty of room for the money, this one deserves a closer look....
Contact an agent
Home facts
- Year built:1996
- Subdivision & Development:None
- Listing ID #:10868286
- Updated:October 08, 2026 at 02:34 AM
Rooms and interior
- Bedrooms:4
- Total bathrooms:3
- Full bathrooms:3
- Flooring:Carpet, Tile
- Bathrooms Description:Double Vanity, Whirlpool Bath
- Kitchen Description:Breakfast Area, Disposal, Microwave, Oven/Range (Combo), Refrigerator
- Living area:1,950 sq. ft.
Heating and cooling
- Cooling:Ceiling Fan(s), Central Air, Window Unit(s)
- Heating:Central
- Central air:Yes
Structure and exterior
- Roof:Composition
- Year built:1996
- Building area:1,950 sq. ft.
- Lot area:4.75 Acres
- Lot Features:Private
- Architectural Style:Traditional
- Construction Materials:Vinyl Siding
- Exterior Features:Deck, Deck/Patio
- Levels:Multi/Split
Schools
- High school:Gordon Central
- Middle school:Ashworth
- Elementary school:Tolbert
Utilities
- Water:Public, Water Available
- Sewer:Septic Tank
Finances and disclosures
- Price:$399,900
- Price per sq. ft.:$205.08
- Tax amount:$2,218 (2025)
Features and amenities
- Appliances:Disposal, Microwave, Oven/Range (Combo), Refrigerator
- Laundry features:Laundry
- Amenities:Double Pane Windows, Pulldown Attic Stairs, Rear Stairs, Smoke Detector(s), Split Foyer, Window Treatments
Parking
- Total parking spaces:2
- Parking description:Detached Parking, Garage, Garage Door Opener
- Garage:Yes
 2026 Georgia MLS. All rights reserved. Information Deem Reliable But Not Guaranteed October 8, 2026
New listings near 309 Russell Hill Estates Drive Nw
 $324,900Active4 beds 4 baths2,405 sq. ft.
120 Pocket Road Nw, Sugar Valley, GA 30746
MLS# 10853859Listed by: Century 21 The Avenues $620,000Active5 beds 4 baths4,640 sq. ft.
1254 Mountain Loop Road Nw, Sugar Valley, GA 30746
MLS# 7793680Listed by: COLDWELL BANKER KINARD REALTY $100,000Active12.82 Acres
571 Deerfield Lane, Sugar Valley, GA 30746
MLS# 7791817Listed by: SELLING NORTH GEORGIA REALTY $225,000Active3 beds 1 baths1,408 sq. ft.
156 Parker Road, Calhoun, GA 30701
MLS# 7786481Listed by: KELLER WILLIAMS REALTY GREATER DALTON $59,900Active2.34 Acres
396 Russell Hill Estates Drive Nw, Sugar Valley, GA 30746
MLS# 7771316Listed by: SAMANTHA LUSK & ASSOCIATES REALTY, INC.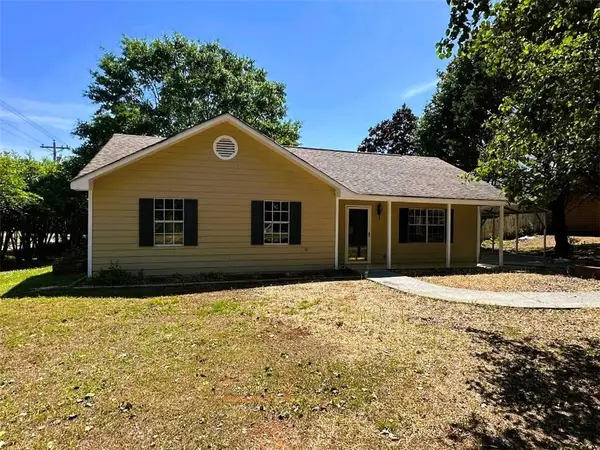 $209,900Pending3 beds 2 baths1,148 sq. ft.
159 Guyton Road Nw, Sugar Valley, GA 30746
MLS# 7758446Listed by: REBECCA BROWN AND ASSOCIATES REAL ESTATE, LLC.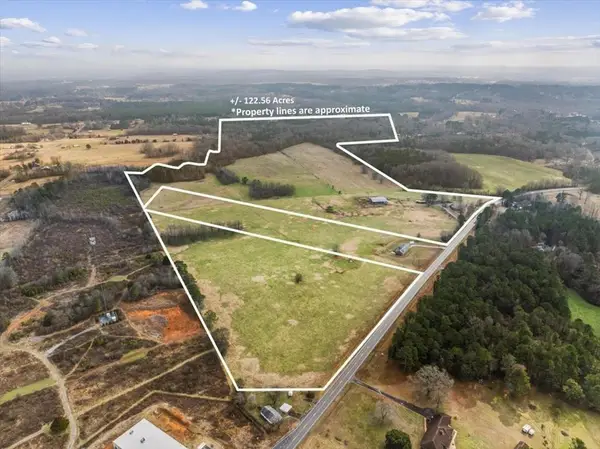 $1,350,000Pending122.55 Acres
2721 Sugar Valley Road Nw, Sugar Valley, GA 30746
MLS# 7740516Listed by: COLDWELL BANKER KINARD REALTY $4,500,000Pending214 Acres
1659 Resaca Lafayette Road, Sugar Valley, GA 30746
MLS# 6977136Listed by: KELLER WILLIAMS REALTY SIGNATURE PARTNERS $105,000Active5 Acres
811 Russell Hill Road Nw, Sugar Valley, GA 30746
MLS# 7369429Listed by: DRAKE REALTY OF GA, INC.


Protect your home and budget from life's surprises with an Assurant Home Warranty, backed by a partner that supports you through every step of homeownership. Explore Plans.
© 2026 Better Homes and Gardens Real Estate LLC. An Anywhere Real Estate company. All rights reserved. Better Homes and Gardens® Real Estate is a registered trademark owned by Meredith Operations Corporation, licensed to Better Homes and Gardens Real Estate LLC and used with permission. Better Homes and Gardens Real Estate LLC fully supports the principles of the Fair Housing Act and the Equal Opportunity Act. Listing information is deemed reliable but is not guaranteed accurate.
Each office is independently owned and operated.
Any services or products provided by third parties are not provided by, affiliated with or related to Better Homes and Gardens Real Estate LLC, or its affiliated companies.