
1437 Ben Mosley Circle, Summerville, GA 30747
Local realty services provided by:Better Homes and Gardens Real Estate Jackson Realty
1437 Ben Mosley Circle,Summerville, GA 30747
$329,000
- 4 Beds
- 2 Baths
- 1,290 sq. ft.
- Single family
- Active
Listed by: steve graves
Office: hardy realty & development company
MLS#:10818295
Source:METROMLS
Price summary
- Price:$329,000
- Price per sq. ft.:$255.04
About this home
Escape to your own private retreat with this beautifully designed 3-bedroom and sleeping loft, 2-bath home tucked away in a peaceful, wooded setting. Whether you're searching for a full-time residence, weekend getaway, or successful short-term rental, this property offers the perfect blend of rustic charm and modern comfort. As you arrive, enjoy the peaceful creek view from the front yard, adding to the property's serene, nature-filled setting. Inside, you'll find an open-concept living area with soaring vaulted ceilings, a spacious kitchen featuring beautiful countertops, stainless steel appliances, a large island, and custom barn doors. The home comfortably accommodates family and guests with three main-level bedrooms, two full bathrooms, and an additional loft sleeping area. Step outside to enjoy the covered back porch, fire pit, separate gazebo, and wooded surroundings that create a relaxing outdoor escape. Move-in ready and full of character, this home offers privacy, flexibility, and plenty of room to make lasting memories....
Contact an agent
Home facts
- Year built:2020
- Subdivision & Development:None
- Listing ID #:10818295
- Updated:September 25, 2026 at 11:28 AM
Rooms and interior
- Bedrooms:4
- Total bathrooms:2
- Full bathrooms:2
- Flooring:Laminate
- Dining Description:Living Room/Dining Room Combo
- Kitchen Description:Breakfast Bar, Cooktop, Dishwasher, Kitchen Island, Microwave, Refrigerator, Solid Surface Counters
- Bedroom Description:Master On Main Level, Split Bedroom Plan
- Basement Description:Crawl Space
- Living area:1,290 sq. ft.
Heating and cooling
- Cooling:Central Air
- Heating:Central
- Central air:Yes
Structure and exterior
- Roof:Composition
- Year built:2020
- Building area:1,290 sq. ft.
- Lot area:0.7 Acres
- Lot Features:Level
- Architectural Style:Craftsman
- Construction Materials:Stone, Wood Siding
- Foundation Description:Block
- Levels:1.5 Story
Schools
- High school:Chattooga
- Middle school:Summerville
- Elementary school:Massey
Utilities
- Water:Public, Water Available
- Sewer:Septic Tank
Finances and disclosures
- Price:$329,000
- Price per sq. ft.:$255.04
- Tax amount:$1,222 (25)
Features and amenities
- Appliances:Cooktop, Dishwasher, Microwave, Refrigerator
- Laundry features:In Mud Room
- Amenities:Vaulted Ceiling(s)
Parking
- Parking description:Parking Pad, Side/Rear Entrance
 2026 Georgia MLS. All rights reserved. Information Deem Reliable But Not Guaranteed September 25, 2026
New listings near 1437 Ben Mosley Circle
- New
 $28,500Active1 Acres
LOT 1 Highway 100, Summerville, GA 30747
MLS# 10851192Listed by: Rick Wyatt Realty, Inc. - New
 $165,000Active2 beds 1 baths979 sq. ft.
100 1st Street, Summerville, GA 30747
MLS# 7842343Listed by: HARDY REALTY AND DEVELOPMENT COMPANY - New
 $199,000Active4 beds 2 baths1,652 sq. ft.
16 Laredo Drive, Summerville, GA 30747
MLS# 10851562Listed by: Rick Wyatt Realty, Inc. - New
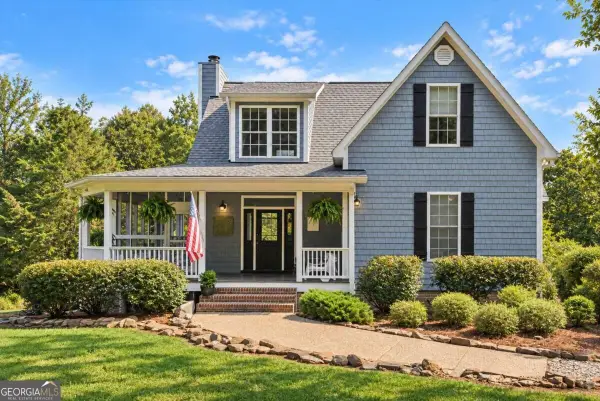 $459,000Active2 beds 2 baths2,426 sq. ft.
6533 W Armuchee Road, Summerville, GA 30747
MLS# 10850992Listed by: Ansley RE | Christie's Int'l RE - New
 $405,000Active3 beds 2 baths1,816 sq. ft.
222 Stallion Drive, Summerville, GA 30747
MLS# 10849618Listed by: Southern Group Realty, LLC - New
 $24,900Active0.53 Acres
0.53 ACRES Maddox Lake Road, Summerville, GA 30747
MLS# 10848584Listed by: Meadows Hale Realty Inc - New
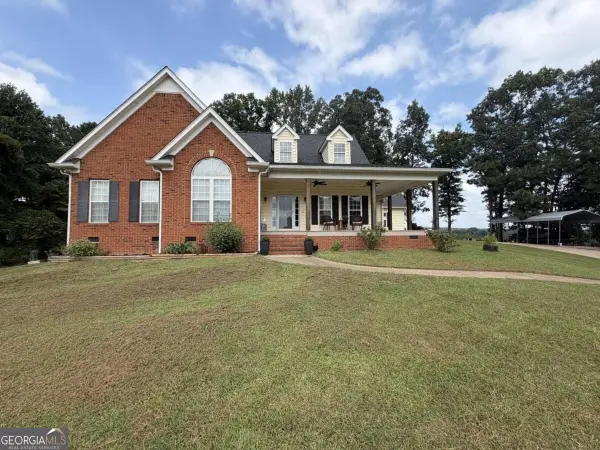 $429,000Active3 beds 2 baths1,859 sq. ft.
107 Pine Ridge Court, Summerville, GA 30747
MLS# 10846182Listed by: Main Street Realty - New
 $65,000Active2.54 Acres
800 Hair Lake Road, Summerville, GA 30747
MLS# 10845711Listed by: Zach Taylor Real Estate  $246,900Active2 beds 2 baths1,600 sq. ft.
1254 Mahan Road, Summerville, GA 30747
MLS# 1542219Listed by: CRYE-LEIKE, REALTORS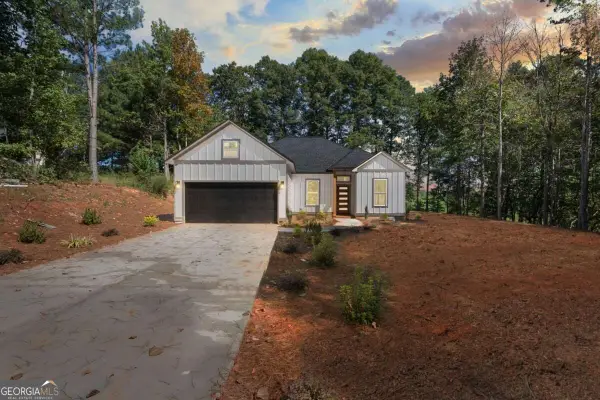 $399,900Active3 beds 2 baths1,624 sq. ft.
68 Pine Ridge Court, Summerville, GA 30747
MLS# 10844577Listed by: RE/MAX Pure


Protect your home and budget from life's surprises with an Assurant Home Warranty, backed by a partner that supports you through every step of homeownership. Explore Plans.
© 2026 Better Homes and Gardens Real Estate LLC. An Anywhere Real Estate company. All rights reserved. Better Homes and Gardens® Real Estate is a registered trademark owned by Meredith Operations Corporation, licensed to Better Homes and Gardens Real Estate LLC and used with permission. Better Homes and Gardens Real Estate LLC fully supports the principles of the Fair Housing Act and the Equal Opportunity Act. Listing information is deemed reliable but is not guaranteed accurate.
Each office is independently owned and operated.
Any services or products provided by third parties are not provided by, affiliated with or related to Better Homes and Gardens Real Estate LLC, or its affiliated companies.